


$2,495,000
Single Family Residence In Austin
- 4 Hab.
- 4 Baños
- 2,875 Sqft
- 7,253 Sqft lot
- Actualizado: Agosto 17
- Fuente: Unlock MLS (Austin Board of REALTORS) MLS#4237205
Sobre la propiedad
La descripción se tradujo automáticamente.
La descripción se muestra en el idioma original.
Warm, modern living meets classic Clarksville charm in this beautifully reimagined urban retreat, just steps from Jeffrey’s, Josephine House, and Café Medici. The original 1940 cottage was fully restored and expanded in 2023 with a sophisticated modern addition, creating a seamless 2,875 sq ft, 4-bedroom, 3.5-bath residence filled with curated details and refined craftsmanship. Inside, hand-select
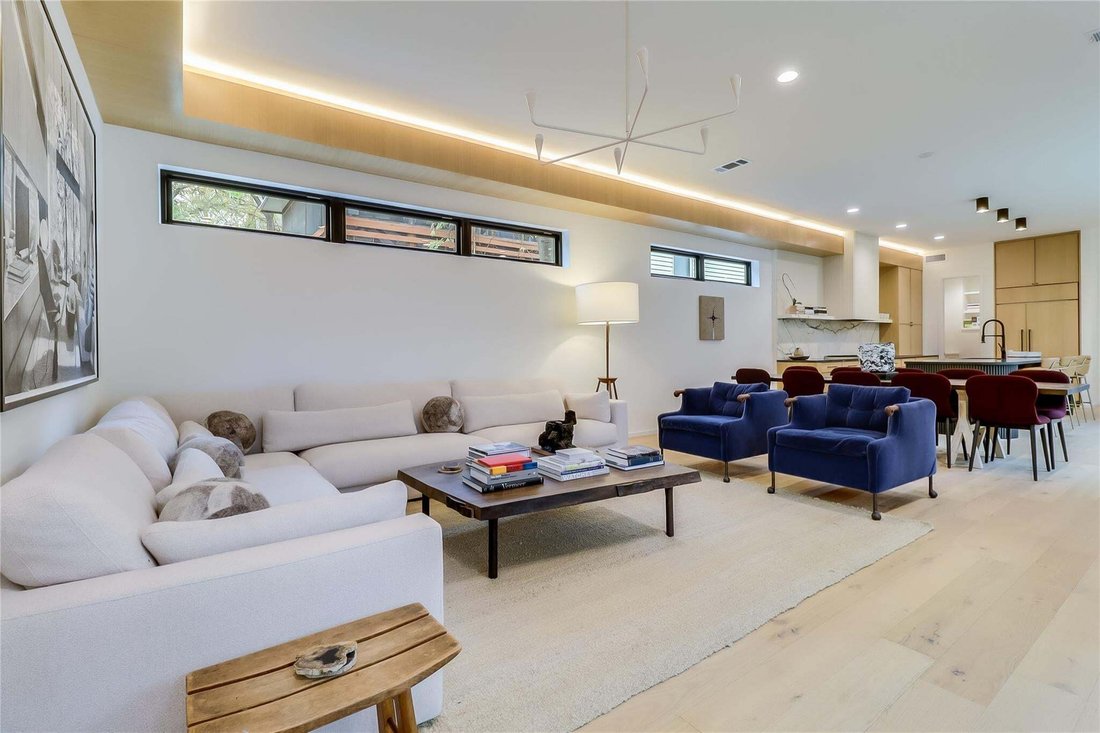
Warm, modern living meets classic Clarksville charm in this beautifully reimagined urban retreat, just steps from Jeffrey’s, Josephine House, and Café Medici. The original 1940 cottage was fully restored and expanded in 2023 with a sophisticated modern addition, creating a seamless 2,875 sq ft, 4-bedroom, 3.5-bath residence filled with curated details and refined craftsmanship. Inside, hand-selected finishes include marble handrails, full-slab backsplash, fluted cabinetry, boutique tile and wallpaper, and a striking wraparound skylight that floods the staircase tower with natural light. The lower-level kitchen is a showpiece with soapstone and marble counters, a Bertazzoni range, and paneled appliances. A spacious living and dining area opens directly to the private backyard and deck, creating effortless indoor-outdoor flow. The exterior features a metal and TPO roof, custom half-round gutters, Andersen windows, and a steel accordion door opening to thoughtfully designed landscaping with custom steel accents, irrigation, xeriscaping, and a composite deck. The original structure was taken to the studs and rebuilt with new electrical, plumbing, HVAC, spray-foam insulation, drywall, and a redesigned floor plan. Engineered oak flooring pairs with custom cabinetry and modern tile throughout. The comfortable primary suite features a spacious wet room with soaking tub and double shower, floating double vanity, and large walk-in closet. Laundry is available on both levels, with a stackable unit upstairs and full laundry room with sink below. Two additional bedrooms and a full secondary bath complete the bedroom level. At the main entry, the original portion offers a flexible bedroom, full bath, and bar with sink and beverage fridge, ideal as a guest suite, office, or private second living area. A private driveway and carport provide convenient alley access.
-
Tipo de propiedad
Casa
-
Año de construcción
1940
-
Precio/pie²
$867
Características
Explorar la zona
1609 W 12th ST, Austin, Texas, Estados Unidos
Ver en Google Maps
Precio por sqft
Bajo
Alto
Se unió hace 10 meses
Usted ha preguntado por esta propiedad
El agente se comunicará con usted pronto por
Publicado por
550
Anuncios
2025
Se unió
Reserva una visita con the agent
Elija una fecha y si prefiere una visita virtual o presencial con el agente.
Fecha preferida
Tipo de tour
Última actualización
Agosto 17
Primera publicación
Aug 17
Referencia del anuncio
4237205
Estado del anuncio
Based on information submitted to the MLS GRID as of 2026. All data is obtained from various sources and may not have been verified by broker or MLS GRID. Supplied Open House Information is subject to change without notice. All information should be independently reviewed and verified for accuracy. Properties may or may not be listed by the office/agent presenting the information.
La confianza de los mejores brokers del mundo
Los agentes tras las propiedades más excepcionales del mundo publican en JamesEdition.
- Anuncios de Sotheby's, Christie's, BARNES y Engel & Völkers
- Cada anuncio se revisa antes de publicarse
- Conecte directamente con agentes verificados
Al continuar, acepta nuestros Términos y la Política de Privacidad.
brokerages we
partnered with
partnered with