$1,299,900
Single Family Residence In Austin
- 5 Hab.
- 5 Baños
- 4,239 Sqft
- 12,480 Sqft lot
- Actualizado: Ayer
- Fuente: Unlock MLS (Austin Board of REALTORS) MLS#5866691
Sobre la propiedad
La descripción se tradujo automáticamente.
La descripción se muestra en el idioma original.
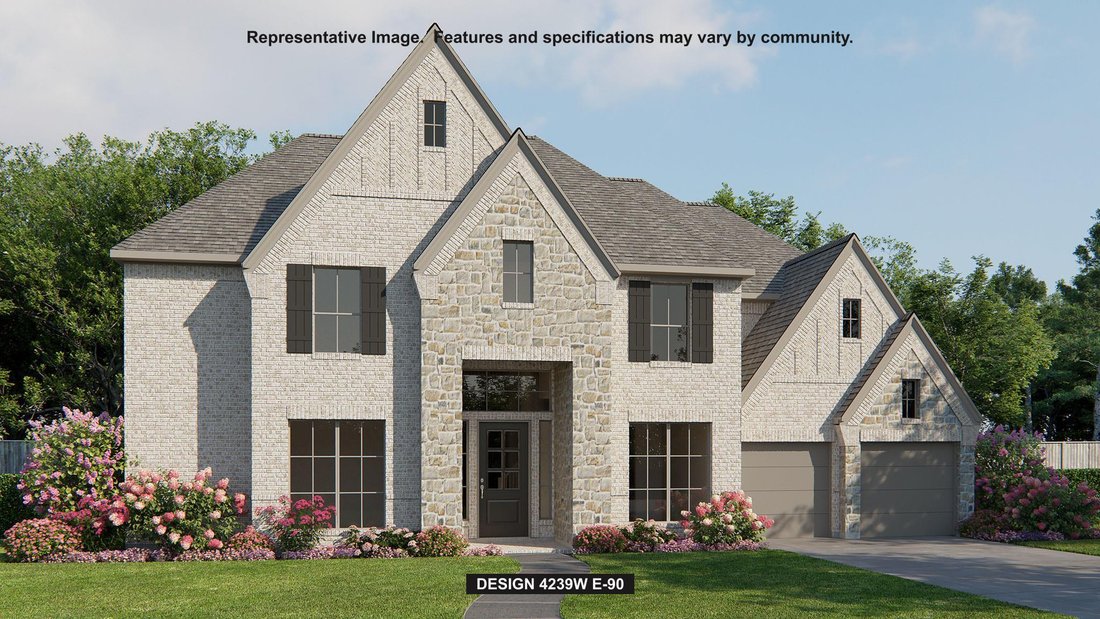
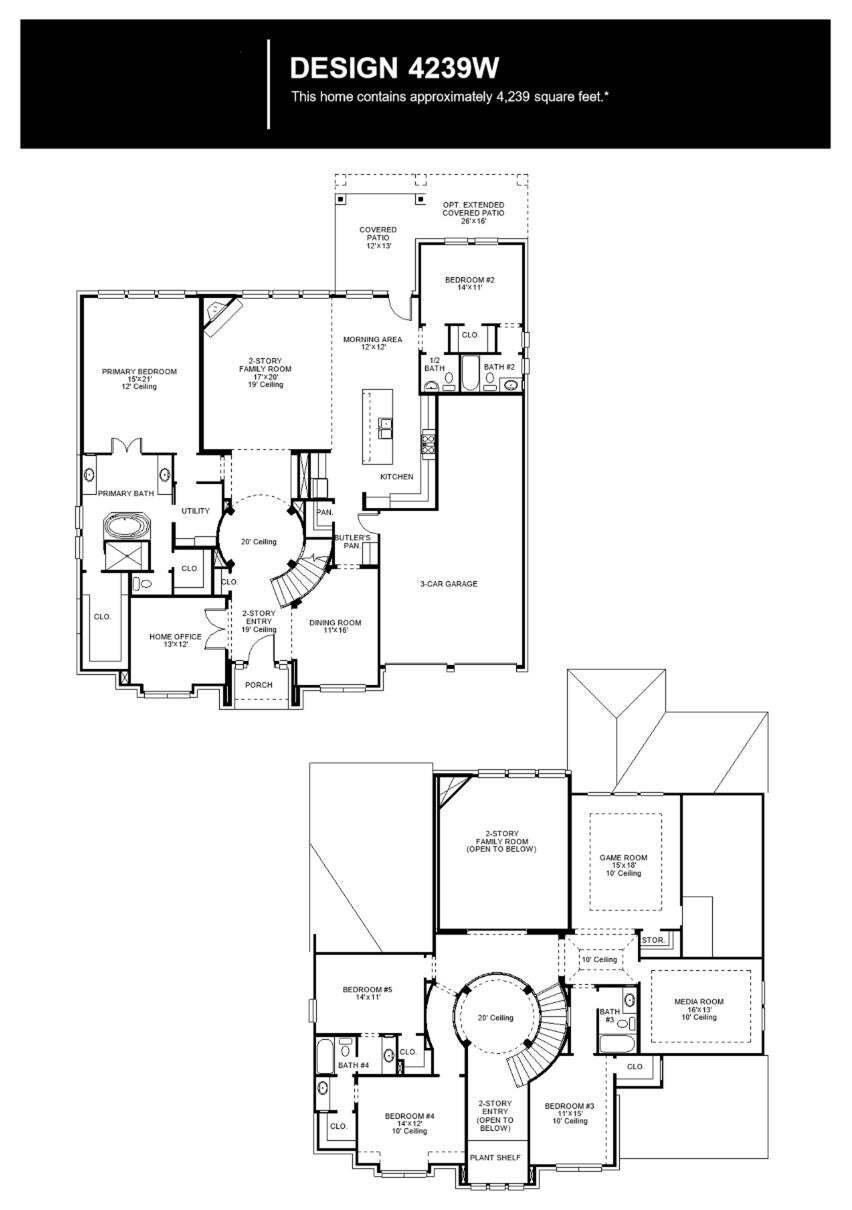
Step onto the front porch and be welcomed into the grandeur of the 2-story entryway, framed by French doors that lead to the secluded home office. Hardwood floors flow throughout the main living areas and into select spaces. Adjacent to the office is the dining room. Beyond the rotunda extended entry and the curved staircase, you’ll discover the expansive family room with a wood mantel fireplace a
Step onto the front porch and be welcomed into the grandeur of the 2-story entryway, framed by French doors that lead to the secluded home office. Hardwood floors flow throughout the main living areas and into select spaces. Adjacent to the office is the dining room. Beyond the rotunda extended entry and the curved staircase, you’ll discover the expansive family room with a wood mantel fireplace and a wall of windows with a sliding glass door leading to the extended covered patio. The kitchen features a 6-burner gas rangetop, double wall ovens, a large island with built-in seating, ample counter space, a corner pantry, and a butler’s pantry. The morning area, just off the kitchen, seamlessly opens onto the covered backyard patio. Enter the private primary suite, adorned with three large windows that fill the room with natural light. French doors lead you to the primary bathroom, showcasing dual vanities, a freestanding tub, a glass-enclosed shower, two spacious walk-in closets, and private access to the utility room. A private guest suite with a full bathroom is located off the morning area. Upstairs, you’ll find secondary bedrooms connected by a Hollywood bathroom. There is also large game room with additional storage and a theatre room. An additional private guest suite completes the second floor. Completing the home is a three-car garage.
-
Tipo de propiedad
Casa
-
Año de construcción
2026
-
Precio/pie²
$306
Características
Explorar la zona
224 Bird Bath BND, Condado de Hays, Texas, Estados Unidos
Ver en Google Maps
Precio por sqft
Bajo
Alto
Se unió hace 10 meses
Usted ha preguntado por esta propiedad
El agente se comunicará con usted pronto por
Publicado por
203
Anuncios
2025
Se unió
Reserva una visita con the agent
Elija una fecha y si prefiere una visita virtual o presencial con el agente.
Fecha preferida
Tipo de tour
Última actualización
Ayer
Primera publicación
Aug 5
Referencia del anuncio
5866691
Estado del anuncio
Based on information submitted to the MLS GRID as of 2026. All data is obtained from various sources and may not have been verified by broker or MLS GRID. Supplied Open House Information is subject to change without notice. All information should be independently reviewed and verified for accuracy. Properties may or may not be listed by the office/agent presenting the information.
La confianza de los mejores brokers del mundo
Los agentes tras las propiedades más excepcionales del mundo publican en JamesEdition.
- Anuncios de Sotheby's, Christie's, BARNES y Engel & Völkers
- Cada anuncio se revisa antes de publicarse
- Conecte directamente con agentes verificados
Al continuar, acepta nuestros Términos y la Política de Privacidad.
brokerages we
partnered with
partnered with