$648,880
Single Family Residence In Austin
- 4 Hab.
- 3 Baños
- 2,700 Sqft
- 8,133 Sqft lot
- Actualizado: Agosto 2
- Fuente: Unlock MLS (Austin Board of REALTORS) MLS#6768179
Sobre la propiedad
La descripción se tradujo automáticamente.
La descripción se muestra en el idioma original.
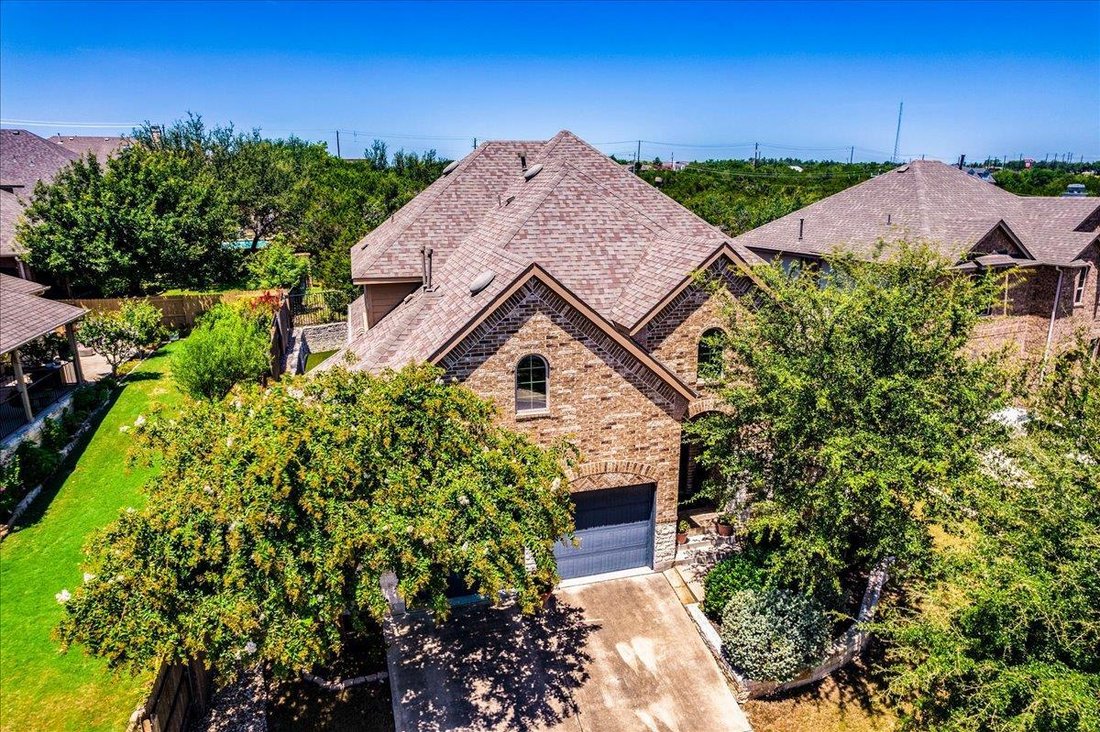
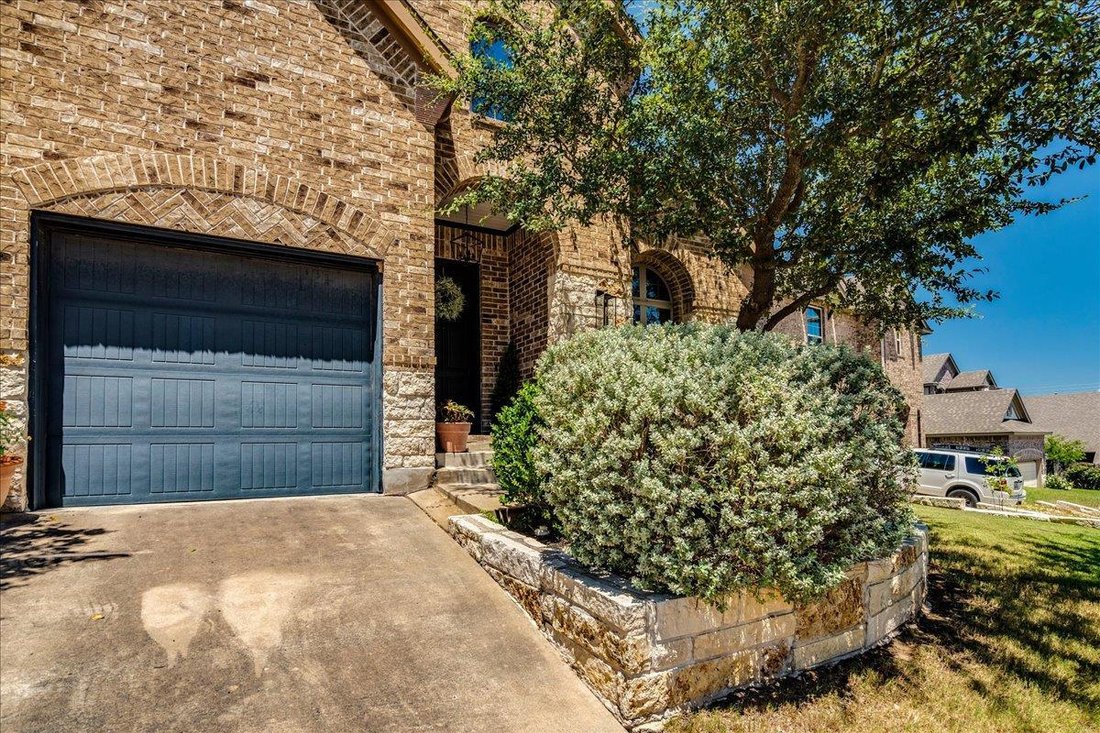
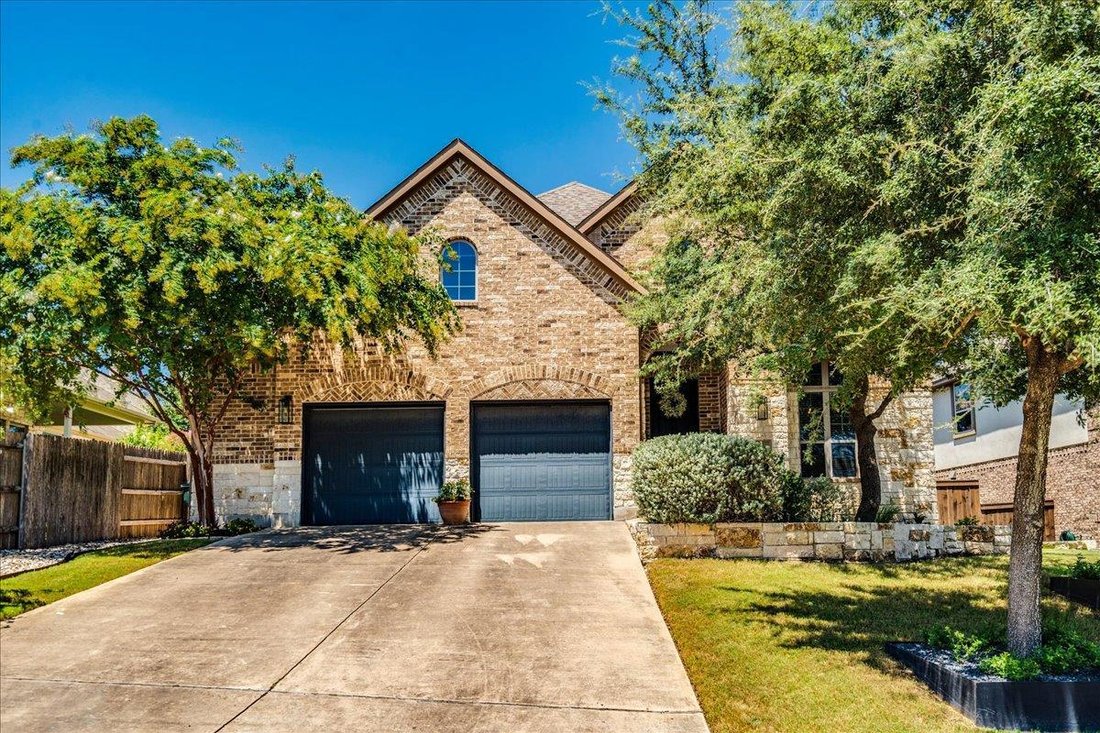
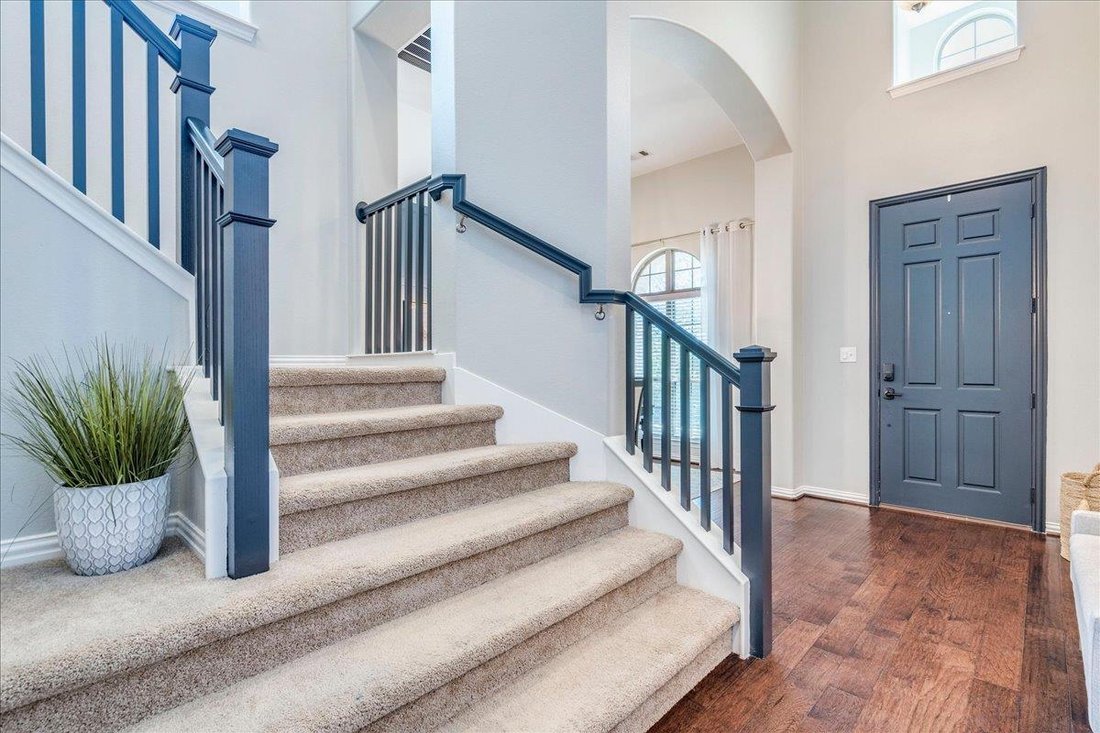
Welcome to this beautifully updated two-story home in the highly sought-after Belterra community. Offering 4 bedrooms, 3 bathrooms and approximately 2,700 square feet, this home features an open-concept floor plan with designer-inspired finishes and thoughtful updates throughout.
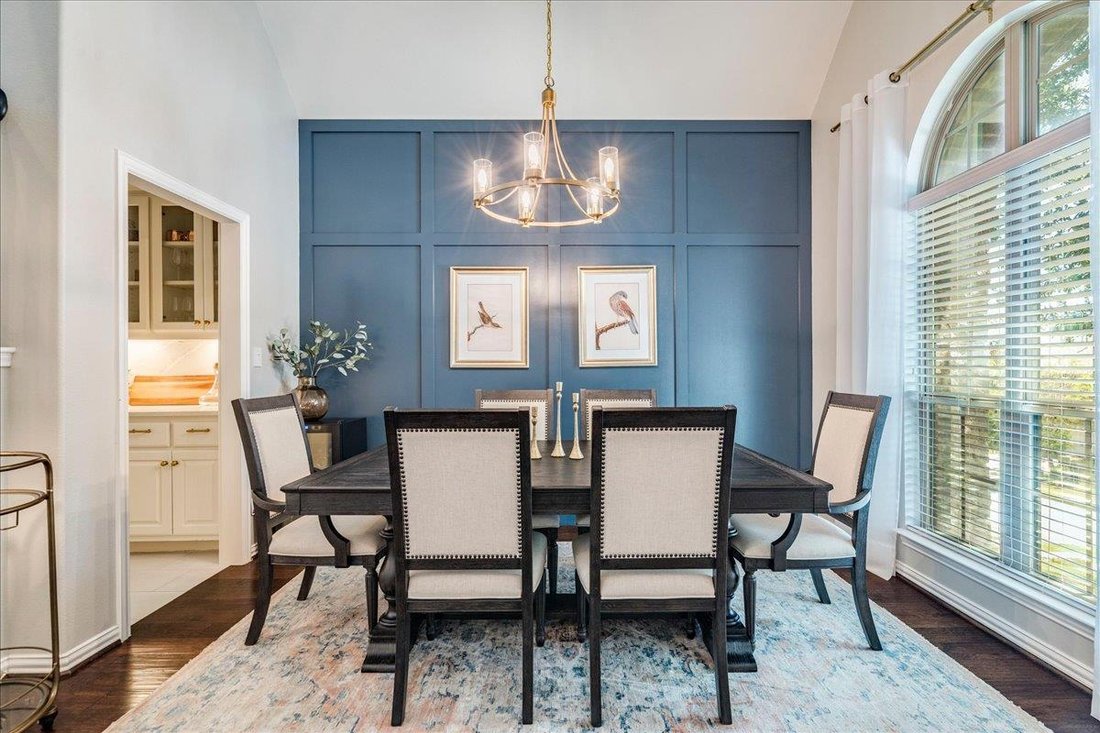
The elegant formal dining room showcases coffered walls and is complemented by a convenient butler’s nook, mak
The elegant formal dining room showcases coffered walls and is complemented by a convenient butler’s nook, mak
Welcome to this beautifully updated two-story home in the highly sought-after Belterra community. Offering 4 bedrooms, 3 bathrooms and approximately 2,700 square feet, this home features an open-concept floor plan with designer-inspired finishes and thoughtful updates throughout.
The elegant formal dining room showcases coffered walls and is complemented by a convenient butler’s nook, making it perfect for entertaining. The spacious living room is filled with natural light from a dramatic floor-to-ceiling picture window that overlooks the backyard with peaceful Hill Country views and added privacy.
The remodeled kitchen is a true centerpiece, featuring quartz countertops, new flooring, freshly painted cabinetry with updated hardware, a custom vent hood, upgraded lighting, a new sink and faucet and dimmable under-cabinet lighting. The living room is anchored by a custom fireplace surround and handcrafted mantel, creating a warm and inviting space.
The flexible floor plan includes a spacious first-floor secondary bedroom with a built-in Murphy bed and walk-in closet, making it an ideal guest room, home office or both. Upstairs, the large bonus room offers additional living space and its own oversized walk-in closet. Additional upgrades include programmable LED recessed lighting, wired dimmable wall sconces, automatic exterior lighting and low-maintenance turf in the backyard.
Living in Belterra means enjoying exceptional community amenities, including a resort-style pool, fitness center, parks, playgrounds, miles of hike-and-bike trails, sports courts and year-round community events. Just minutes from Belterra Village, you’ll have convenient access to restaurants, shopping, coffee shops, fitness studios, entertainment, H-E-B and all the charm of Dripping Springs with an easy commute into Austin.
This move-in-ready home combines thoughtful updates, a fantastic floor plan and one of the area’s most desirable communities.
The elegant formal dining room showcases coffered walls and is complemented by a convenient butler’s nook, making it perfect for entertaining. The spacious living room is filled with natural light from a dramatic floor-to-ceiling picture window that overlooks the backyard with peaceful Hill Country views and added privacy.
The remodeled kitchen is a true centerpiece, featuring quartz countertops, new flooring, freshly painted cabinetry with updated hardware, a custom vent hood, upgraded lighting, a new sink and faucet and dimmable under-cabinet lighting. The living room is anchored by a custom fireplace surround and handcrafted mantel, creating a warm and inviting space.
The flexible floor plan includes a spacious first-floor secondary bedroom with a built-in Murphy bed and walk-in closet, making it an ideal guest room, home office or both. Upstairs, the large bonus room offers additional living space and its own oversized walk-in closet. Additional upgrades include programmable LED recessed lighting, wired dimmable wall sconces, automatic exterior lighting and low-maintenance turf in the backyard.
Living in Belterra means enjoying exceptional community amenities, including a resort-style pool, fitness center, parks, playgrounds, miles of hike-and-bike trails, sports courts and year-round community events. Just minutes from Belterra Village, you’ll have convenient access to restaurants, shopping, coffee shops, fitness studios, entertainment, H-E-B and all the charm of Dripping Springs with an easy commute into Austin.
This move-in-ready home combines thoughtful updates, a fantastic floor plan and one of the area’s most desirable communities.
-
Tipo de propiedad
Casa
-
Año de construcción
2014
-
Precio/pie²
$240
Características
Explorar la zona
503 Drury LN, Condado de Hays, Texas, Estados Unidos
Ver en Google Maps
Precio por sqft
Bajo
Alto
Se unió hace 5 meses
Usted ha preguntado por esta propiedad
El agente se comunicará con usted pronto por
Publicado por
338
Anuncios
2026
Se unió
Reserva una visita con the agent
Elija una fecha y si prefiere una visita virtual o presencial con el agente.
Fecha preferida
Tipo de tour
Última actualización
Agosto 2
Primera publicación
Aug 2
Referencia del anuncio
6768179
Estado del anuncio
Based on information submitted to the MLS GRID as of 2026. All data is obtained from various sources and may not have been verified by broker or MLS GRID. Supplied Open House Information is subject to change without notice. All information should be independently reviewed and verified for accuracy. Properties may or may not be listed by the office/agent presenting the information.
Propiedades similares cercanas
Nuevos anuncios en Condado de Hays


Explorar más viviendas en venta
Condado de Hays, TX, Estados Unidos tipos de propiedad
- Casas en venta en Condado de Hays, TX, Estados Unidos
- Condominios en venta en Condado de Hays, TX, Estados Unidos
- Terreno en venta en Condado de Hays, TX, Estados Unidos
- Casas adosadas en venta en Condado de Hays, TX, Estados Unidos
- Ranchos en venta en Condado de Hays, TX, Estados Unidos
- Apartamentos en venta en Condado de Hays, TX, Estados Unidos
- Fincas en venta en Condado de Hays, TX, Estados Unidos
- Casas de campo en venta en Condado de Hays, TX, Estados Unidos
Condado de Hays, TX, Estados Unidos búsquedas populares
- Propiedades con Garaje en Condado de Hays, TX, Estados Unidos
- Propiedades con Piscina en Condado de Hays, TX, Estados Unidos
- Propiedades con Balcón en Condado de Hays, TX, Estados Unidos
- Propiedades con Gimnasio en Condado de Hays, TX, Estados Unidos
- Propiedades Moderno en Condado de Hays, TX, Estados Unidos
- Propiedades Vista Panorámica en Condado de Hays, TX, Estados Unidos
- Propiedades Vista al Agua en Condado de Hays, TX, Estados Unidos
- Propiedades Obras nuevas en Condado de Hays, TX, Estados Unidos
- Propiedades Renovado en Condado de Hays, TX, Estados Unidos
- Propiedades con Cancha de Tenis en Condado de Hays, TX, Estados Unidos
- Propiedades Propiedad de Inversión en Condado de Hays, TX, Estados Unidos
- Propiedades Vista a la Montaña en Condado de Hays, TX, Estados Unidos
- Propiedades Vista de la ciudad en Condado de Hays, TX, Estados Unidos
- Propiedades Comunidad Cerrada en Condado de Hays, TX, Estados Unidos
- Propiedades Frente al Agua en Condado de Hays, TX, Estados Unidos
- Propiedades Vista al Lago en Condado de Hays, TX, Estados Unidos
- Propiedades con Ascensor en Condado de Hays, TX, Estados Unidos
- Propiedades con Cine en Condado de Hays, TX, Estados Unidos
- Propiedades Frente al Lago en Condado de Hays, TX, Estados Unidos
- Propiedades con Sauna en Condado de Hays, TX, Estados Unidos
- Propiedades con Biblioteca en Condado de Hays, TX, Estados Unidos
- Propiedades Ecuestre en Condado de Hays, TX, Estados Unidos
- Propiedades con Viñedo / Bodega en Condado de Hays, TX, Estados Unidos
- Propiedades Cima de una colina en Condado de Hays, TX, Estados Unidos
- Propiedades Frente al río en Condado de Hays, TX, Estados Unidos
- Propiedades con Bodega en Condado de Hays, TX, Estados Unidos
- Propiedades Vista al Campo de Golf en Condado de Hays, TX, Estados Unidos
- Propiedades con Aeropuerto Privado en Condado de Hays, TX, Estados Unidos
- Propiedades con Helipuerto en Condado de Hays, TX, Estados Unidos
- Propiedades con Piscina cubierta en Condado de Hays, TX, Estados Unidos
- Propiedades Vista al Mar en Condado de Hays, TX, Estados Unidos
- Propiedades con Playa privada en Condado de Hays, TX, Estados Unidos
- Propiedades Gran Altitud en Condado de Hays, TX, Estados Unidos
- Propiedades Frente a la Playa en Condado de Hays, TX, Estados Unidos
Guías e historias relacionadas
La confianza de los mejores brokers del mundo
Los agentes tras las propiedades más excepcionales del mundo publican en JamesEdition.
- Anuncios de Sotheby's, Christie's, BARNES y Engel & Völkers
- Cada anuncio se revisa antes de publicarse
- Conecte directamente con agentes verificados
Al continuar, acepta nuestros Términos y la Política de Privacidad.
brokerages we
partnered with
partnered with