
$1,284,900
Single Family Residence In Austin
- 4 Hab.
- 3 Baños
- 2,989 Sqft
- 12,319 Sqft lot
- Actualizado: Ayer
- Fuente: Unlock MLS (Austin Board of REALTORS) MLS#1441633
Sobre la propiedad
La descripción se tradujo automáticamente.
La descripción se muestra en el idioma original.
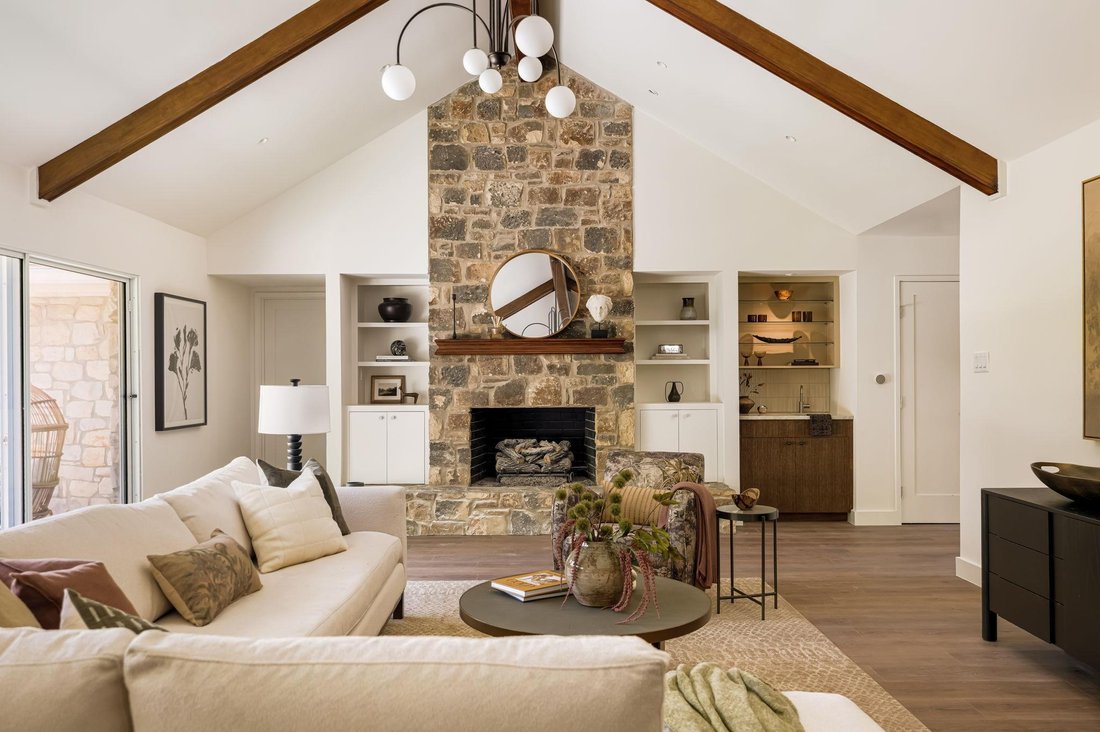
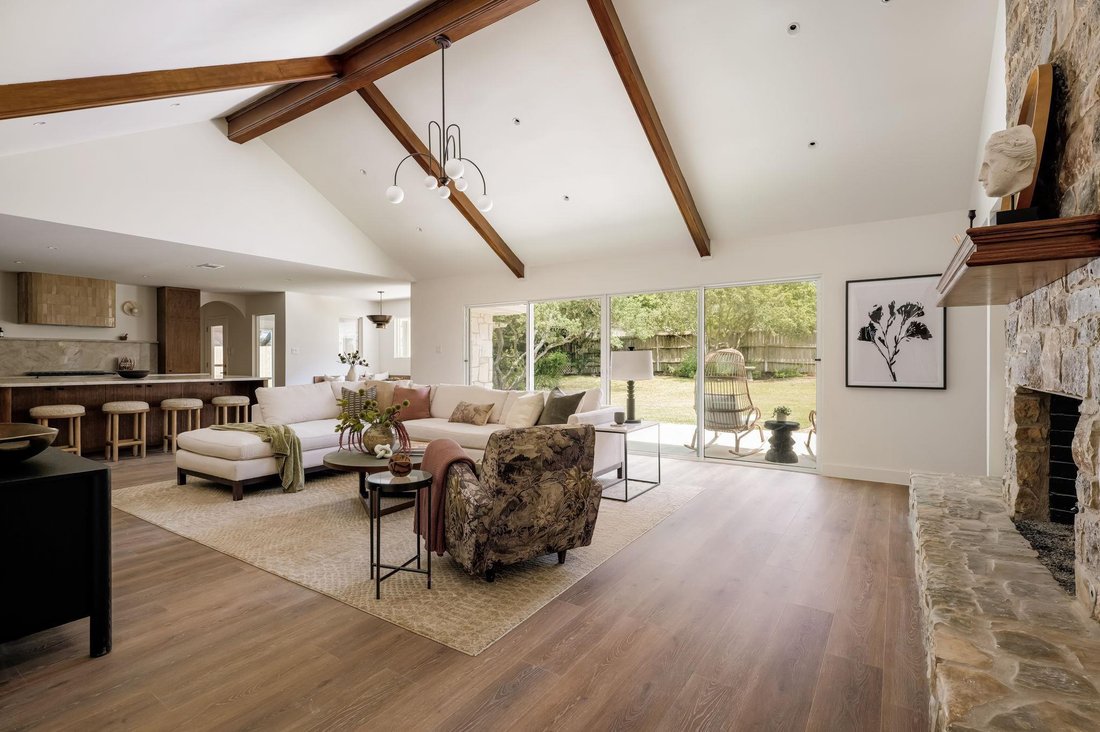
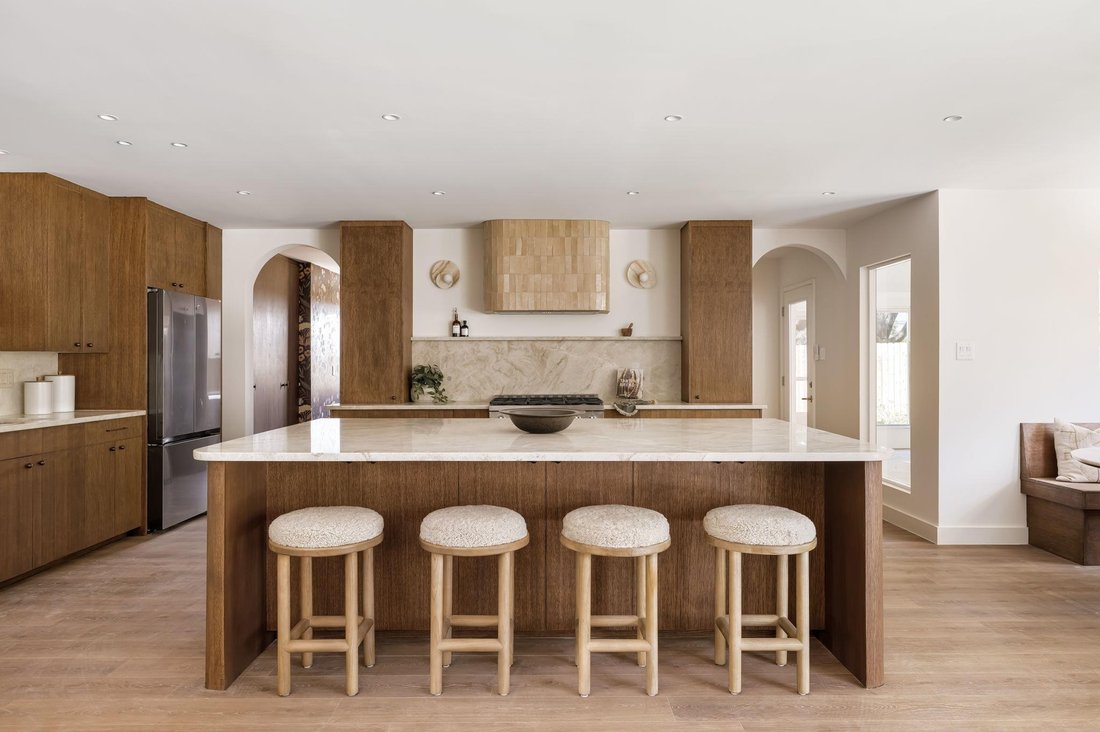
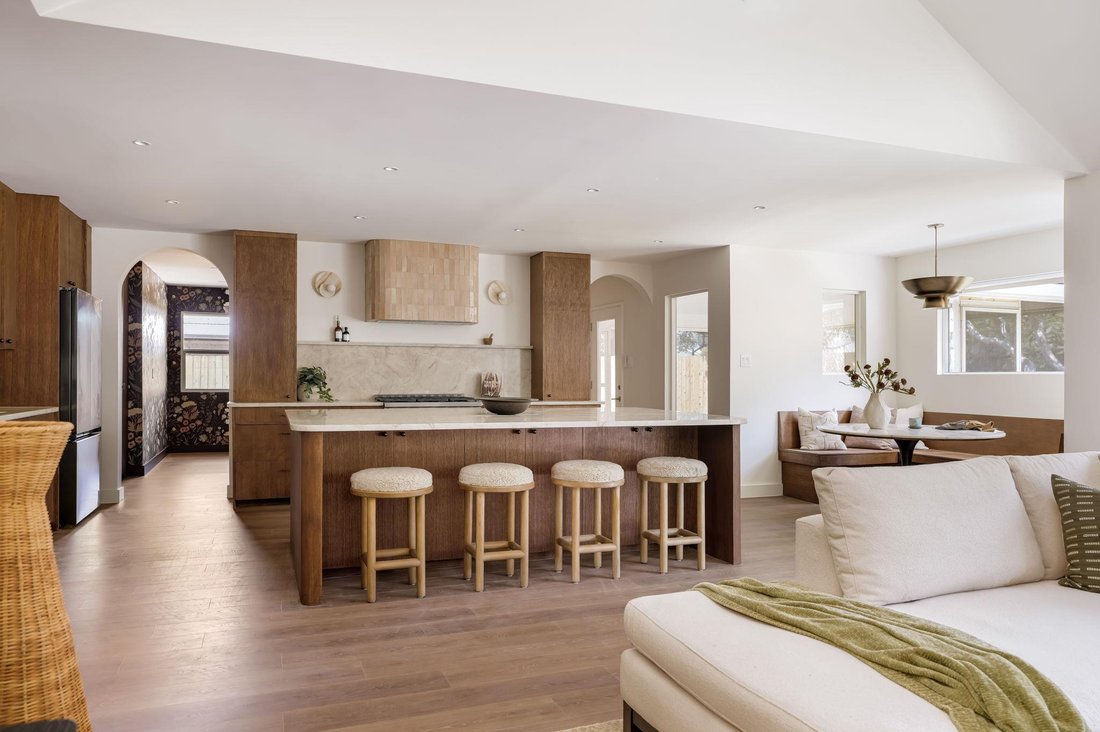
Addition and extensive renovation fully permitted and completed in 2026. The curated touches and attention to detail are evident throughout this thoughtfully redesigned home. This masterful remodel features an abundance of natural light, vaulted living room ceiling, and the new open floorplan seamlessly connects the kitchen and living room, inviting both relaxation and entertainment. The gorgeous
Addition and extensive renovation fully permitted and completed in 2026. The curated touches and attention to detail are evident throughout this thoughtfully redesigned home. This masterful remodel features an abundance of natural light, vaulted living room ceiling, and the new open floorplan seamlessly connects the kitchen and living room, inviting both relaxation and entertainment. The gorgeous gourmet kitchen design features Taj Mahal quartzite countertops & backsplash, 36” range/oven, custom curved zellige-tiled range hood, custom Rubio Monocoat-stained rift-sawn white oak cabinetry, and built-in banquet dining nook. Retreat to the spacious primary suite, where luxury meets comfort with custom built-in walk-in closet and a large en-suite with soaking tub, large double-headed walk-in shower, and its own door to the backyard/studio. Three more well-appointed bedrooms feature easy access to the hallway guest bathroom, offering comfort and convenience. Two of the three guest rooms offer built-in desks and walk-in closets. The wallpapered and color-drenched formal dining room, dry butler pantry, designer powder bathroom, and large laundry room with a full-sized sink and ample cabinetry are a testament to the builder’s commitment to both form and function. 16-ft sliding aluminum glass doors lead to the oversized patio and lush backyard featuring a modern detached limestone studio/office that will make a convenient home office/art studio or private fitness center offering its own mini refrigerator, ceiling fan, and mini-split air conditioning. Enjoy the Texas evenings dining or relaxing on the fully screened-in porch overlooking the backyard. Acclaimed Round Rock ISD schools: Spicewood/Canyon Vista/Westwood. Private golf/tennis club community, social club with driving range, putting green, sport court, pool, kids’ sport camps, and swim team! Golf cart-friendly streets! PVC sewerline (2026), PEX waterlines (2026) Roof (2023); HVAC (2018); Tankless water heater (2026)
-
Tipo de propiedad
Casa
-
Año de construcción
1981
-
Precio/pie²
$429
Características
Explorar la zona
10403 Weller DR, Austin, Texas, Estados Unidos
Ver en Google Maps
Precio por sqft
Bajo
Alto
Se unió hace 9 meses
Usted ha preguntado por esta propiedad
El agente se comunicará con usted pronto por
Publicado por
1
Anuncios
2025
Se unió
Reserva una visita con the agent
Elija una fecha y si prefiere una visita virtual o presencial con el agente.
Fecha preferida
Tipo de tour
Última actualización
Ayer
Primera publicación
Jul 31
Referencia del anuncio
1441633
Estado del anuncio
Based on information submitted to the MLS GRID as of 2026. All data is obtained from various sources and may not have been verified by broker or MLS GRID. Supplied Open House Information is subject to change without notice. All information should be independently reviewed and verified for accuracy. Properties may or may not be listed by the office/agent presenting the information.
La confianza de los mejores brokers del mundo
Los agentes tras las propiedades más excepcionales del mundo publican en JamesEdition.
- Anuncios de Sotheby's, Christie's, BARNES y Engel & Völkers
- Cada anuncio se revisa antes de publicarse
- Conecte directamente con agentes verificados
Al continuar, acepta nuestros Términos y la Política de Privacidad.
brokerages we
partnered with
partnered with