$1,100,000
Precio reducido en $100,000 el Oct 10, 2026
Single Family Residence In Austin
- 5 Hab.
- 5 Baños
- 4,475 Sqft
- 11,897 Sqft lot
- Actualizado: Octubre 10
- 1
- Fuente: Unlock MLS (Austin Board of REALTORS) MLS#3023245
Sobre la propiedad
La descripción se tradujo automáticamente.
La descripción se muestra en el idioma original.
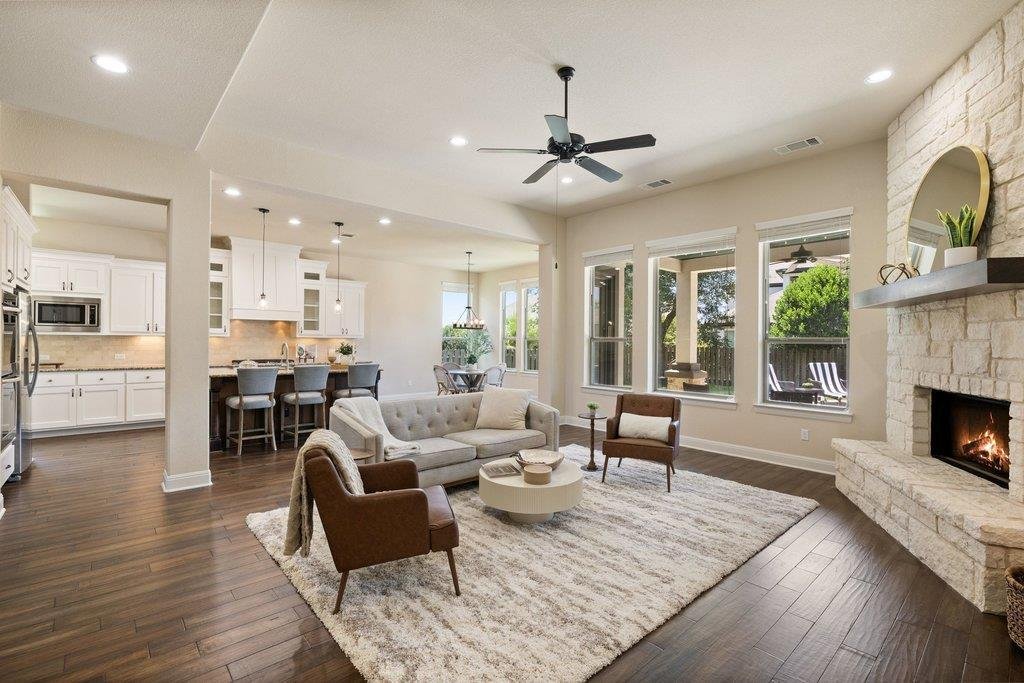
Welcome home to this expansive Rocky Creek retreat designed for comfort, flexibility & entertaining. Offering 4,475 square feet of thoughtfully planned living, the home features generous room sizes & flexible spaces for every season of life. Framed by classic Texas stone & stucco, it makes an unforgettable first impression with soaring ceilings, a dramatic staircase, rich hardwood floo
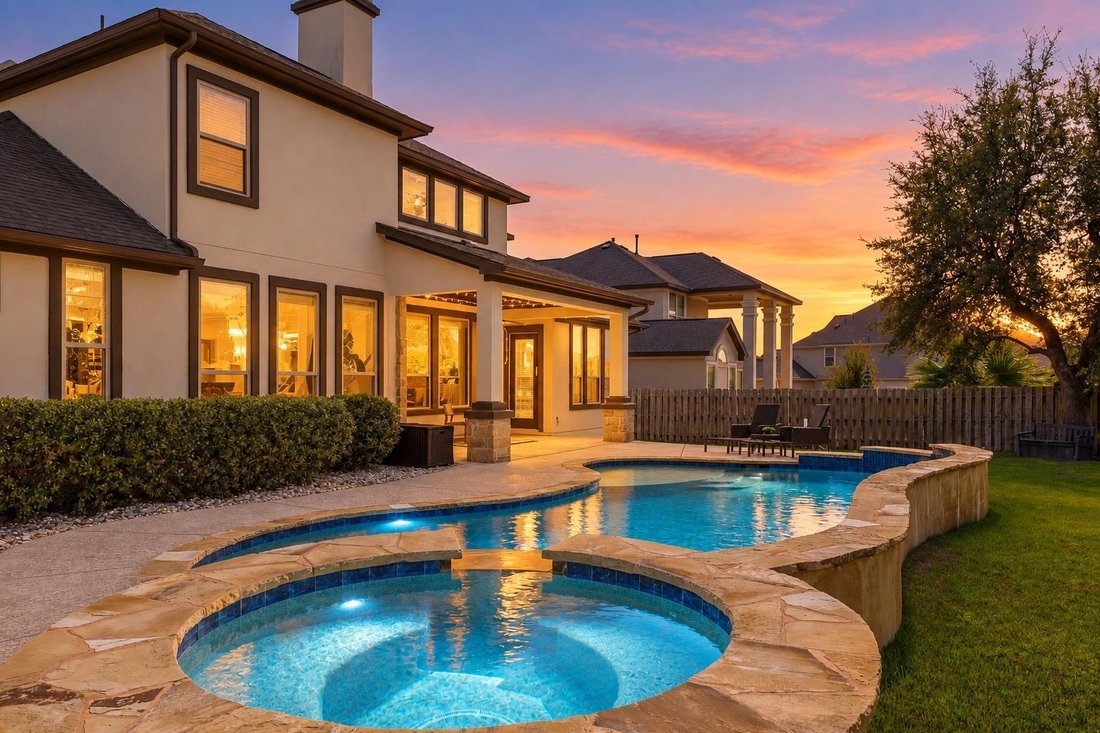
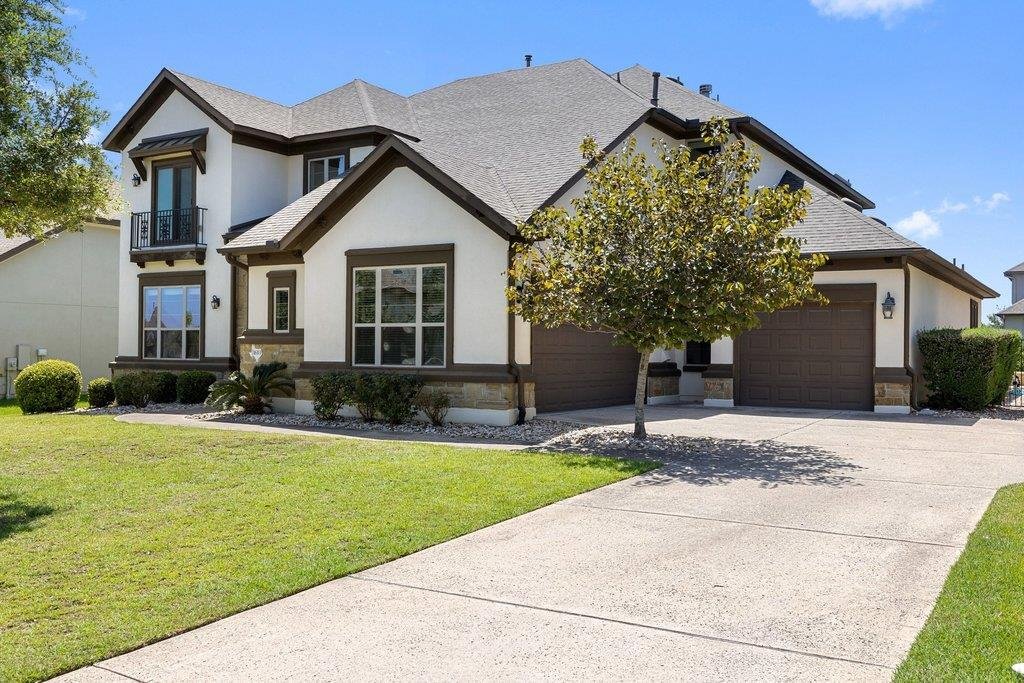
Welcome home to this expansive Rocky Creek retreat designed for comfort, flexibility & entertaining. Offering 4,475 square feet of thoughtfully planned living, the home features generous room sizes & flexible spaces for every season of life. Framed by classic Texas stone & stucco, it makes an unforgettable first impression with soaring ceilings, a dramatic staircase, rich hardwood floors & abundant natural light.
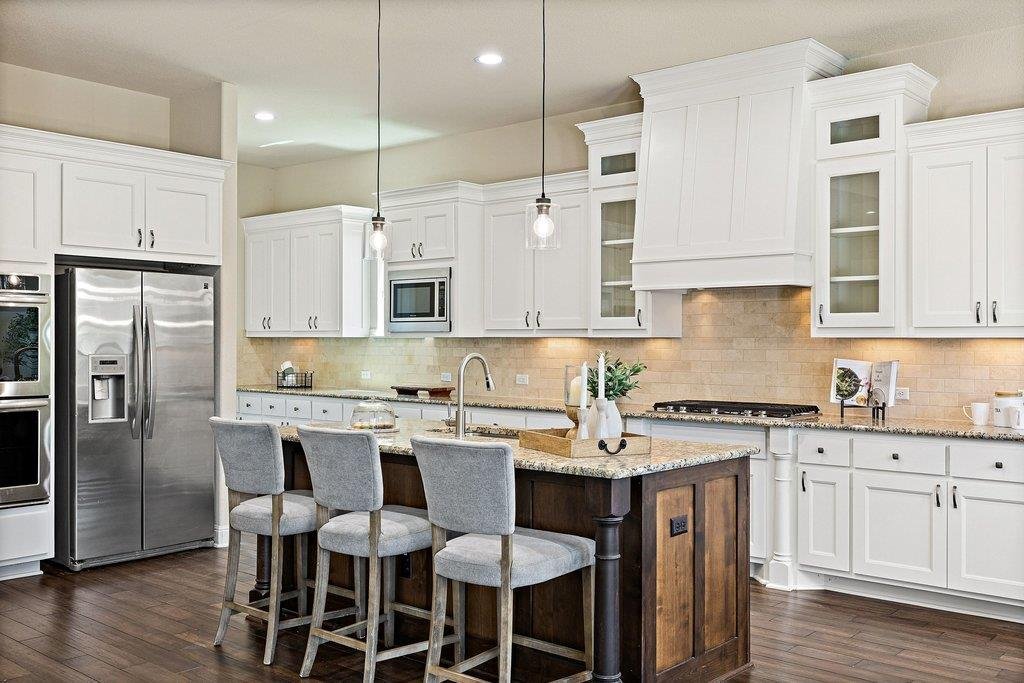
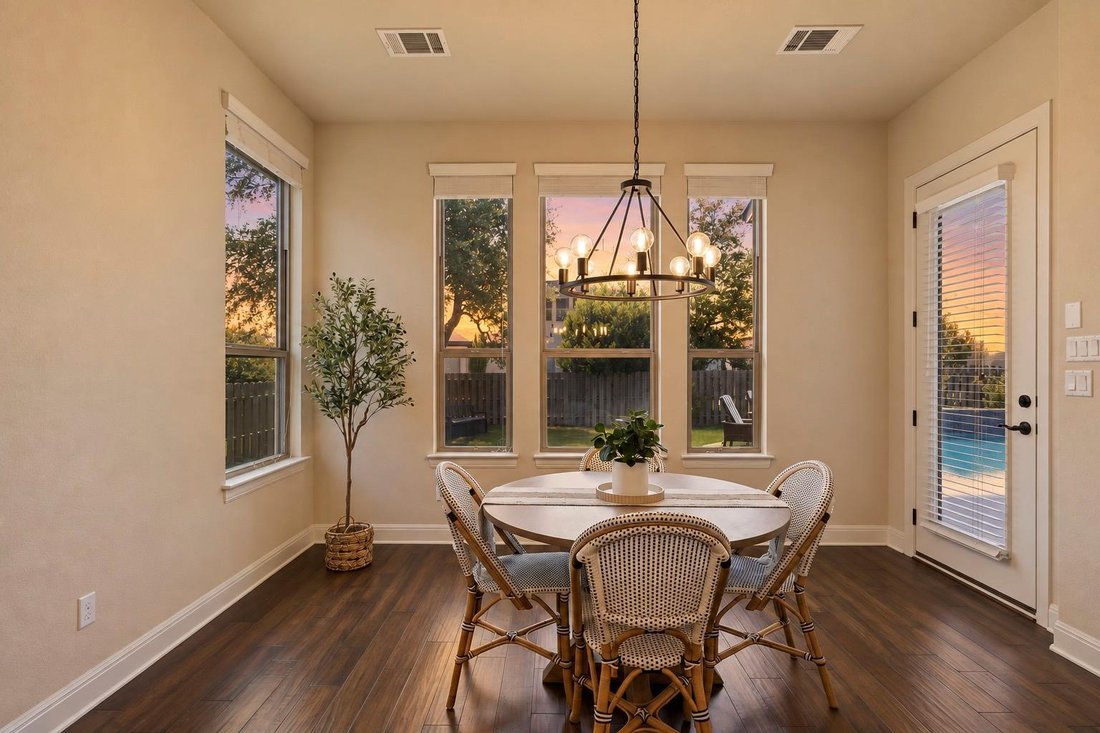
At the center of it all, the oversized island kitchen is built for gathering, featuring granite countertops, custom cabinetry, double wall ovens & a 5-burner gas cooktop with custom range hood. Multiple dining & living areas make it easy to host holidays, entertain, or simply spread out. The expansive main-level primary suite offers privacy & space to unwind, with a spacious bath featuring separate vanities, walk-in shower, soaker tub & walk-in closet. A second main-level bedroom with full ensuite bath creates an ideal private guest or in-law suite. This home has a dedicated study on main floor. Upstairs, three light-filled bedrooms, two full baths, an oversized game room, flex-use media room & custom closet storage provide exceptional versatility.
Outside, a covered patio with stone fireplace overlooks the pool & spa, while mature landscaping creates privacy & a true sense of retreat. A side-entry two-car garage plus separate third bay with custom storage offers valuable flexibility for vehicles, hobbies & more. Set within Lake Travis ISD, Rocky Creek offers a community pool & park, scenic hike/bike trails & ponds, just minutes from the Hill Country Galleria & an easy drive to Downtown Austin. If you’ve been searching for generous spaces, flexible living, exceptional storage & room to spread out without giving up the Hill Country lifestyle, this is one you’ll want to experience in person.
At the center of it all, the oversized island kitchen is built for gathering, featuring granite countertops, custom cabinetry, double wall ovens & a 5-burner gas cooktop with custom range hood. Multiple dining & living areas make it easy to host holidays, entertain, or simply spread out. The expansive main-level primary suite offers privacy & space to unwind, with a spacious bath featuring separate vanities, walk-in shower, soaker tub & walk-in closet. A second main-level bedroom with full ensuite bath creates an ideal private guest or in-law suite. This home has a dedicated study on main floor. Upstairs, three light-filled bedrooms, two full baths, an oversized game room, flex-use media room & custom closet storage provide exceptional versatility.
Outside, a covered patio with stone fireplace overlooks the pool & spa, while mature landscaping creates privacy & a true sense of retreat. A side-entry two-car garage plus separate third bay with custom storage offers valuable flexibility for vehicles, hobbies & more. Set within Lake Travis ISD, Rocky Creek offers a community pool & park, scenic hike/bike trails & ponds, just minutes from the Hill Country Galleria & an easy drive to Downtown Austin. If you’ve been searching for generous spaces, flexible living, exceptional storage & room to spread out without giving up the Hill Country lifestyle, this is one you’ll want to experience in person.
-
Tipo de propiedad
Casa
-
Año de construcción
2015
-
Precio/pie²
$245
Características
Explorar la zona
16313 Leopold TRL, Bee Cave, Texas, Estados Unidos
Ver en Google Maps
Precio por sqft
Bajo
Alto
Se unió hace 12 meses
Usted ha preguntado por esta propiedad
El agente se comunicará con usted pronto por
Publicado por
235
Anuncios
2025
Se unió
Reserva una visita con the agent
Elija una fecha y si prefiere una visita virtual o presencial con el agente.
Fecha preferida
Tipo de tour
Última actualización
Octubre 10
Primera publicación
Julio 31
Referencia del anuncio
3023245
Estado del anuncio
Based on information submitted to the MLS GRID as of 2026. All data is obtained from various sources and may not have been verified by broker or MLS GRID. Supplied Open House Information is subject to change without notice. All information should be independently reviewed and verified for accuracy. Properties may or may not be listed by the office/agent presenting the information.
Propiedades similares cercanas
Nuevos anuncios en Bee Cave



Explorar más viviendas en venta
Bee Cave, TX, Estados Unidos tipos de propiedad
Bee Cave, TX, Estados Unidos búsquedas populares
- Propiedades Vista Panorámica en Bee Cave, TX, Estados Unidos
- Propiedades Comunidad Cerrada en Bee Cave, TX, Estados Unidos
- Propiedades Vista a la Montaña en Bee Cave, TX, Estados Unidos
- Propiedades Vista al Campo de Golf en Bee Cave, TX, Estados Unidos
- Propiedades con Sauna en Bee Cave, TX, Estados Unidos
- Propiedades Frente al Agua en Bee Cave, TX, Estados Unidos
Guías e historias relacionadas
La confianza de los mejores brokers del mundo
Los agentes tras las propiedades más excepcionales del mundo publican en JamesEdition.
- Anuncios de Sotheby's, Christie's, BARNES y Engel & Völkers
- Cada anuncio se revisa antes de publicarse
- Conecte directamente con agentes verificados
Al continuar, acepta nuestros Términos y la Política de Privacidad.
brokerages we
partnered with
partnered with