$1,149,000
Single Family Residence In Austin
- 5 Hab.
- 6 Baños
- 4,640 Sqft
- 10,368 Sqft lot
- Actualizado: Agosto 11
- Fuente: Unlock MLS (Austin Board of REALTORS) MLS#2302959
Sobre la propiedad
La descripción se tradujo automáticamente.
La descripción se muestra en el idioma original.
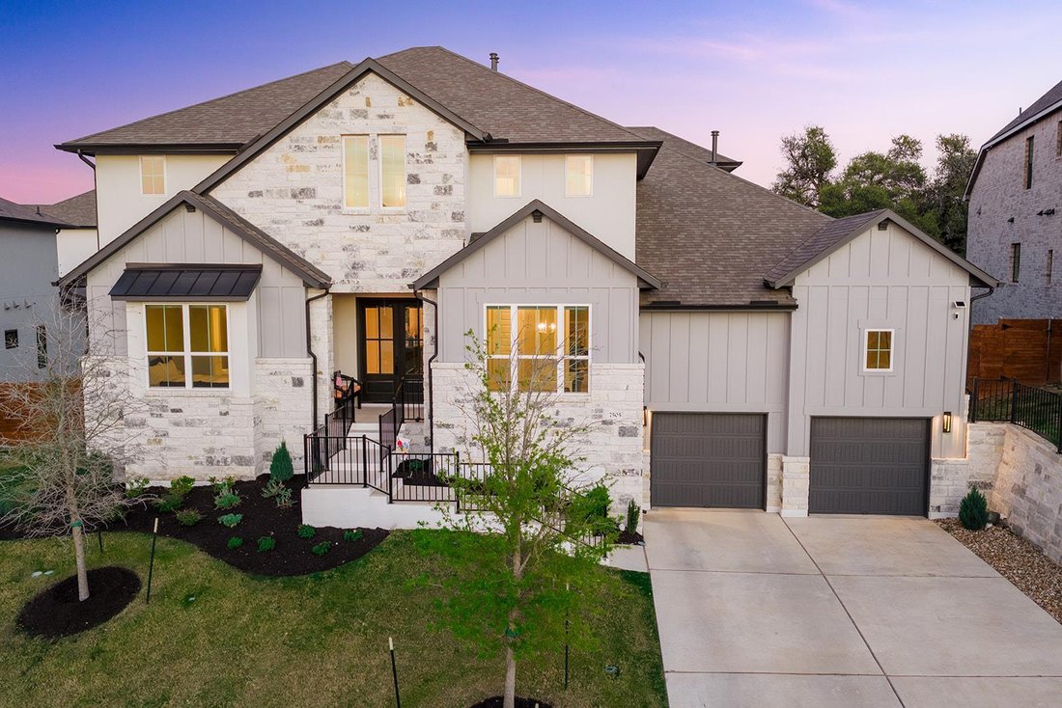
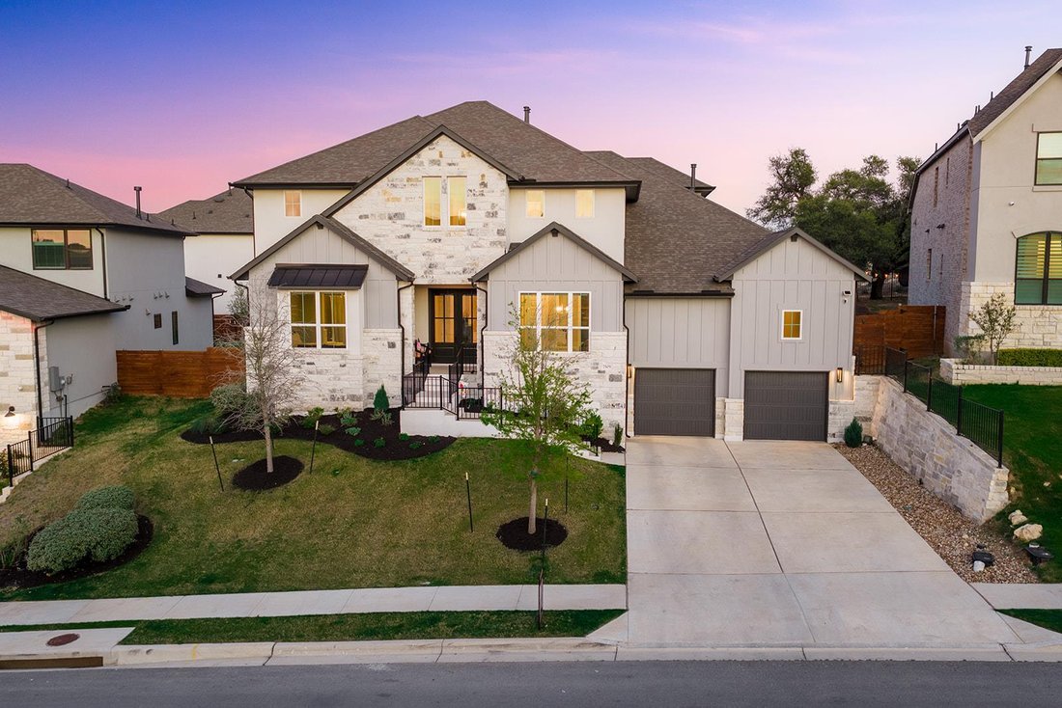
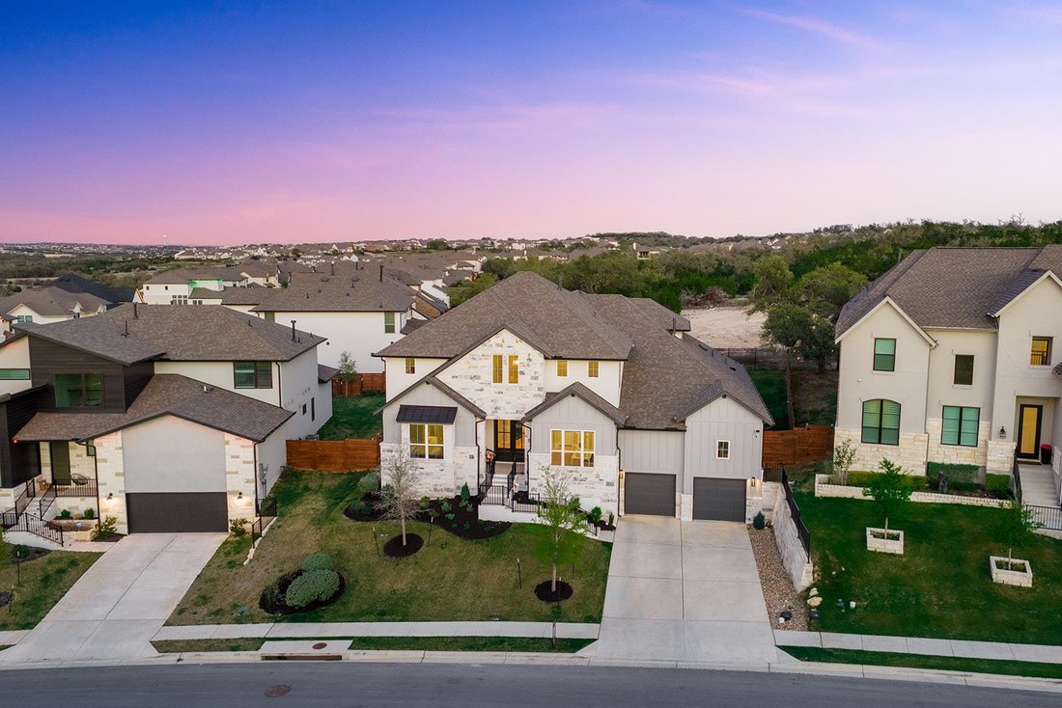
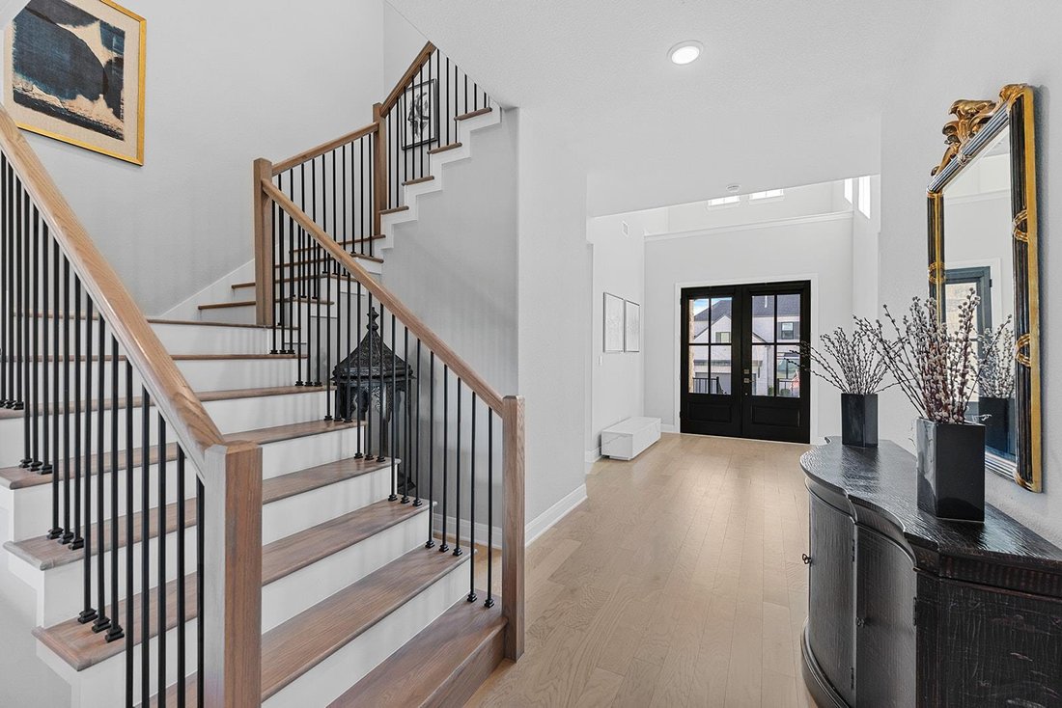
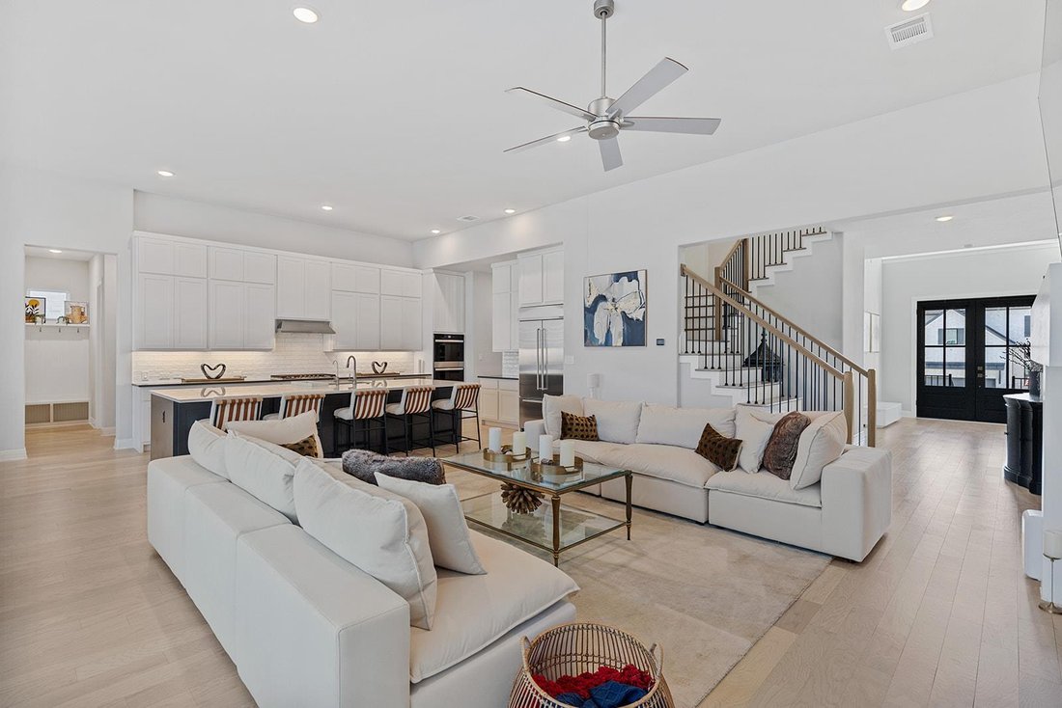
Tucked against a serene greenbelt in the coveted Provence community, this exquisite five-bedroom, six-bathroom Drees Custom Somerville Plan delivers more than 4,600 square feet of refined craftsmanship and elevated living. Every element speaks to thoughtful design, from the soaring ceilings to the brand-new flooring flowing through the main floor and into the primary bedroom.
The heart of
The heart of
Tucked against a serene greenbelt in the coveted Provence community, this exquisite five-bedroom, six-bathroom Drees Custom Somerville Plan delivers more than 4,600 square feet of refined craftsmanship and elevated living. Every element speaks to thoughtful design, from the soaring ceilings to the brand-new flooring flowing through the main floor and into the primary bedroom.
The heart of the home is an expansive kitchen anchored by a generous walk-in pantry, perfect for those who love to cook and entertain. A cozy fireplace warms the gathering spaces, while a dedicated media room and game room invite movie marathons and lively get-togethers. Step onto the balcony patio or unwind in the outdoor living area, where peaceful greenbelt views stretch beyond your backyard and several rooms frame the scenery beautifully.
Car enthusiasts will marvel at the three-car tandem dropped garage, featuring lofty ceilings designed to accommodate a car lift, offering rare versatility and storage potential. The quality of build shines throughout, reflecting Drees Custom Homes’ reputation for enduring excellence.
The heart of the home is an expansive kitchen anchored by a generous walk-in pantry, perfect for those who love to cook and entertain. A cozy fireplace warms the gathering spaces, while a dedicated media room and game room invite movie marathons and lively get-togethers. Step onto the balcony patio or unwind in the outdoor living area, where peaceful greenbelt views stretch beyond your backyard and several rooms frame the scenery beautifully.
Car enthusiasts will marvel at the three-car tandem dropped garage, featuring lofty ceilings designed to accommodate a car lift, offering rare versatility and storage potential. The quality of build shines throughout, reflecting Drees Custom Homes’ reputation for enduring excellence.
-
Tipo de propiedad
Casa
-
Año de construcción
2023
-
Precio/pie²
$247
Características
- Garaje
- Vestidor
- Chimenea
- Cocina abierta
- Sala de juegos
- Terraza
- Espacio de vida al aire libre
- Balcón
- Techo alto
Características
Interior
- Techo alto
- Chimenea
- Isla de cocina
- Lavadero
- Sala de juegos
- Cocina abierta
- Vestidor
Outdoor
- Terraza
- Balcón
- Garaje
- Espacio de vida al aire libre
Explorar la zona
7505 Becasseau DR, Spicewood, Texas, Estados Unidos
Ver en Google Maps
Precio por sqft
Bajo
Alto
Se unió hace 7 meses
Usted ha preguntado por esta propiedad
El agente se comunicará con usted pronto por
Publicado por
327
Anuncios
2026
Se unió
Reserva una visita con the agent
Elija una fecha y si prefiere una visita virtual o presencial con el agente.
Fecha preferida
Tipo de tour
Última actualización
Agosto 11
Primera publicación
Junio 30
Referencia del anuncio
2302959
Estado del anuncio
Based on information submitted to the MLS GRID as of 2026. All data is obtained from various sources and may not have been verified by broker or MLS GRID. Supplied Open House Information is subject to change without notice. All information should be independently reviewed and verified for accuracy. Properties may or may not be listed by the office/agent presenting the information.
Propiedades similares cercanas
Nuevos anuncios en Spicewood



Explorar más viviendas en venta
Spicewood, TX, Estados Unidos tipos de propiedad
Spicewood, TX, Estados Unidos búsquedas populares
- Propiedades Comunidad Cerrada en Spicewood, TX, Estados Unidos
- Propiedades con Cancha de Tenis en Spicewood, TX, Estados Unidos
- Propiedades Vista al Campo de Golf en Spicewood, TX, Estados Unidos
- Propiedades con Viñedo / Bodega en Spicewood, TX, Estados Unidos
- Propiedades Vista al Río en Spicewood, TX, Estados Unidos
- Propiedades con Playa privada en Spicewood, TX, Estados Unidos
- Propiedades con Helipuerto en Spicewood, TX, Estados Unidos
- Propiedades Frente al mar en Spicewood, TX, Estados Unidos
- Propiedades con Sauna en Spicewood, TX, Estados Unidos
- Propiedades con Piscina cubierta en Spicewood, TX, Estados Unidos
Guías e historias relacionadas
La confianza de los mejores brokers del mundo
Los agentes tras las propiedades más excepcionales del mundo publican en JamesEdition.
- Anuncios de Sotheby's, Christie's, BARNES y Engel & Völkers
- Cada anuncio se revisa antes de publicarse
- Conecte directamente con agentes verificados
Al continuar, acepta nuestros Términos y la Política de Privacidad.
brokerages we
partnered with
partnered with