$837,444
Single Family Residence In Austin
- 5 Hab.
- 5 Baños
- 3,560 Sqft
- 10,498 Sqft lot
- Actualizado: Julio 28
- Fuente: Unlock MLS (Austin Board of REALTORS) MLS#3110768
Sobre la propiedad
La descripción se tradujo automáticamente.
La descripción se muestra en el idioma original.
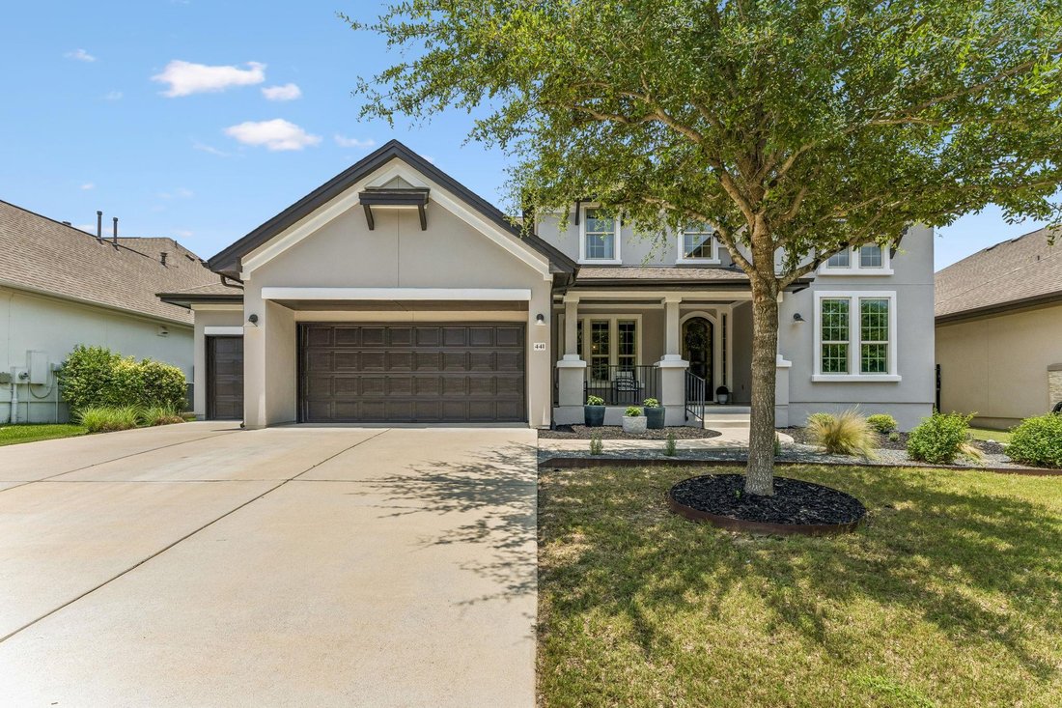
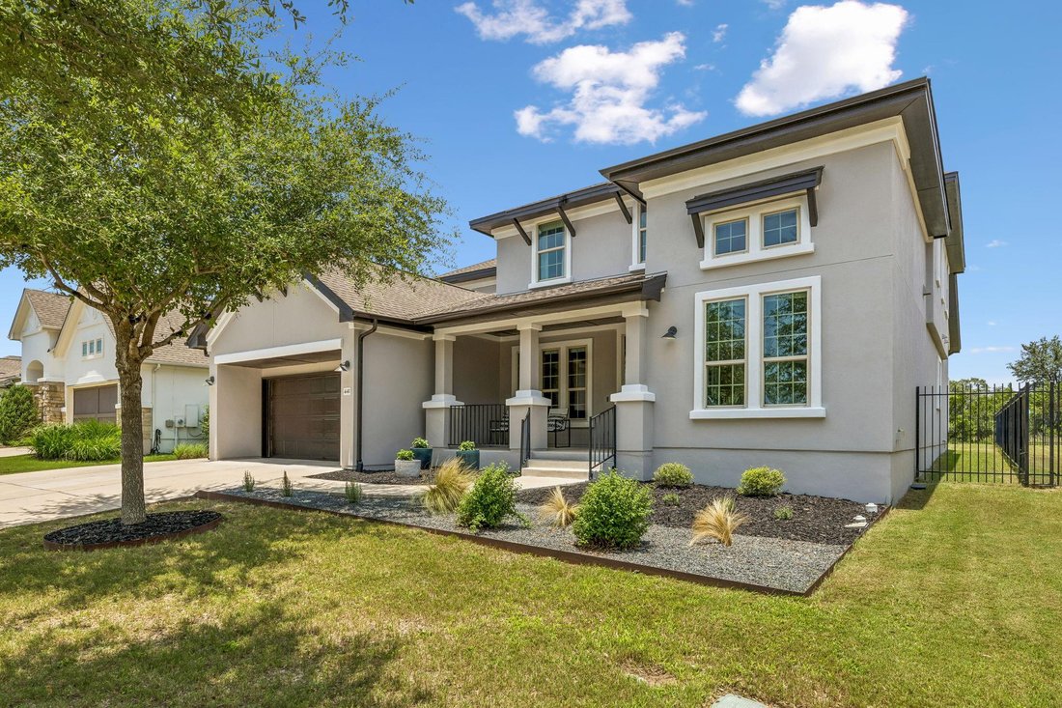
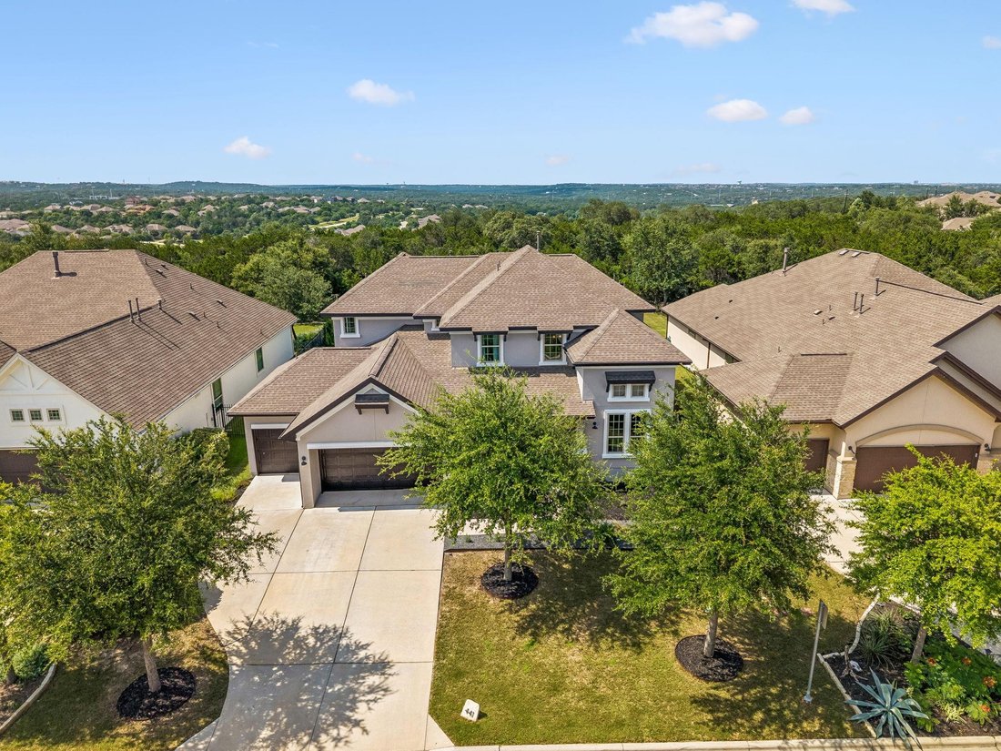
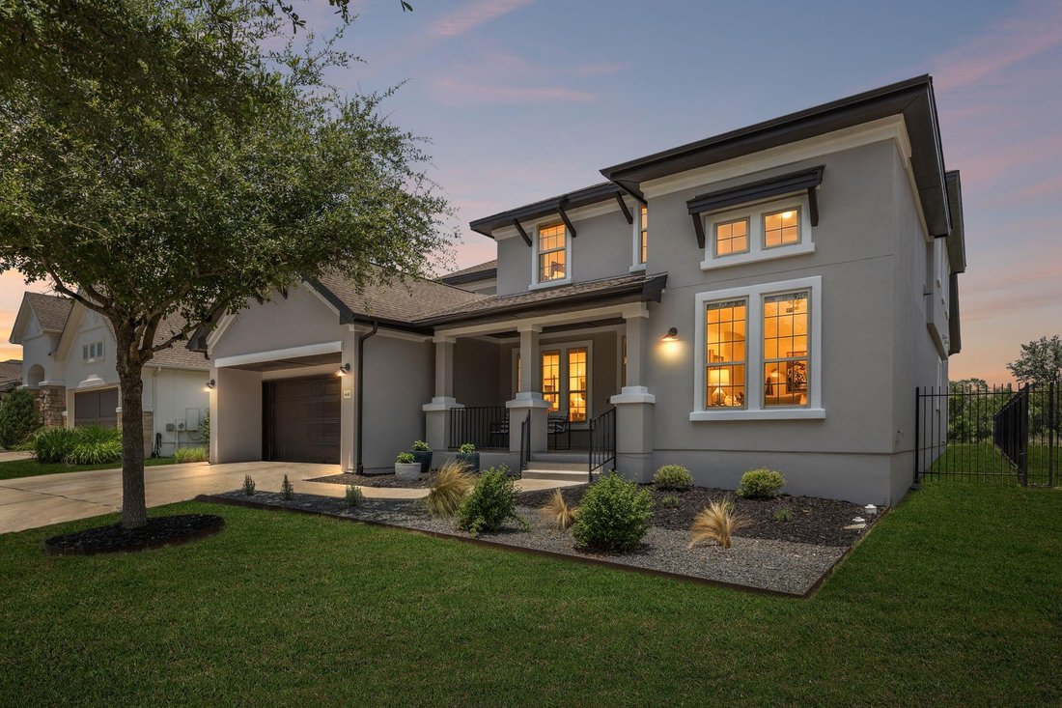
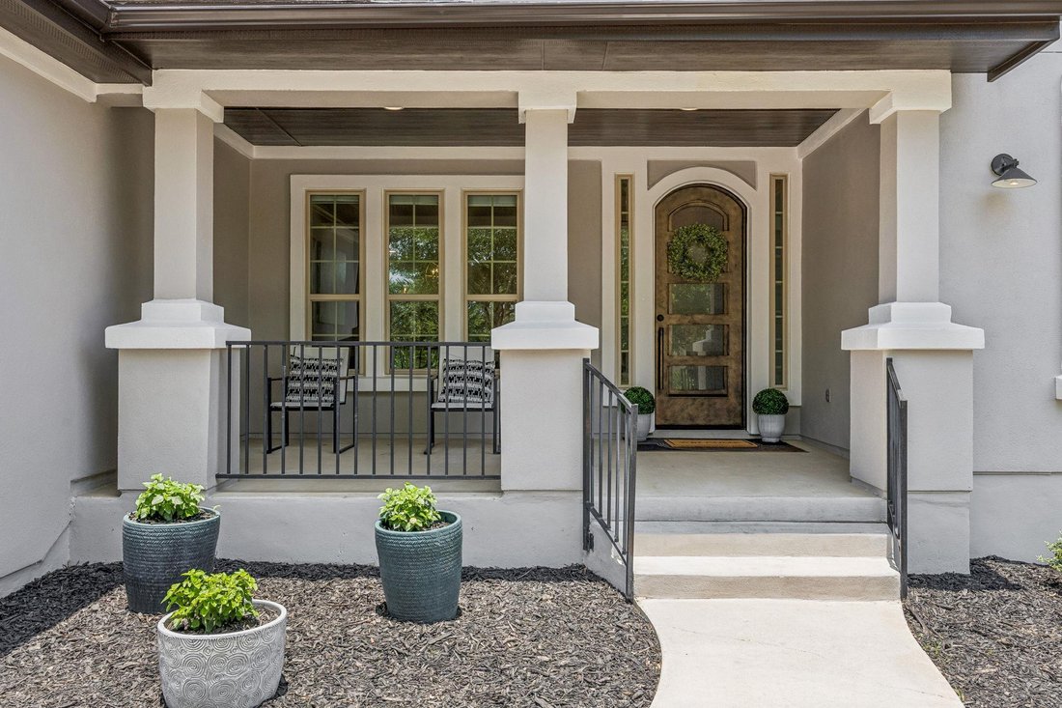
5 Bedrooms | 4.5 Bathrooms | Home Office | Game Room | Media Room. Exceptional floor plan truly has it all! Primary and private guest suite on the main level, soaring ceilings, expansive windows, and natural light throughout. Lovingly maintained by its original owner, this beautifully cared-for residence backs to greenbelt, providing privacy and scenic views. Large yard is the ideal pallet for you
5 Bedrooms | 4.5 Bathrooms | Home Office | Game Room | Media Room. Exceptional floor plan truly has it all! Primary and private guest suite on the main level, soaring ceilings, expansive windows, and natural light throughout. Lovingly maintained by its original owner, this beautifully cared-for residence backs to greenbelt, providing privacy and scenic views. Large yard is the ideal pallet for your dream yard-pool ready! Reunion Ranch, one of Southwest Austin’s most desirable communities. Designed to seamlessly blend outdoor living with modern convenience, residents enjoy access to a resort-style pool, park, pavilion, wet creek, and scenic trails. Conveniently located just 10 minutes from shopping, dining, and entertainment, approximately 20 minutes to downtown Austin, and less than 30 minutes to Austin-Bergstrom International Airport, this location offers the perfect balance of tranquility and accessibility. Families benefit from attendance at highly acclaimed schools in the Dripping Springs Independent School District, including Cypress Springs Elementary School, Sycamore Springs Middle School, and Dripping Springs High School. Incredible location. Exceptional lifestyle. This is Texas Hill Country living at its finest. BONUS: Garage was extended 5’ to accommodate large vehicle, electric car plug, water softener, tankless water heater, cabinets recently refurbished/new paint.
-
Tipo de propiedad
Casa
-
Año de construcción
2017
-
Precio/pie²
$235
Características
Explorar la zona
441 Jacksdaw DR, Condado de Hays, Texas, Estados Unidos
Ver en Google Maps
Precio por sqft
Bajo
Alto
Se unió hace 9 meses
Usted ha preguntado por esta propiedad
El agente se comunicará con usted pronto por
Publicado por
8
Anuncios
2025
Se unió
Reserva una visita con the agent
Elija una fecha y si prefiere una visita virtual o presencial con el agente.
Fecha preferida
Tipo de tour
Walzel Properties - Corporate Office - Houston
Houston, Texas, United States
Ver perfil de la agencia
Última actualización
Julio 28
Primera publicación
Jun 26
Referencia del anuncio
3110768
Estado del anuncio
Based on information submitted to the MLS GRID as of 2026. All data is obtained from various sources and may not have been verified by broker or MLS GRID. Supplied Open House Information is subject to change without notice. All information should be independently reviewed and verified for accuracy. Properties may or may not be listed by the office/agent presenting the information.
La confianza de los mejores brokers del mundo
Los agentes tras las propiedades más excepcionales del mundo publican en JamesEdition.
- Anuncios de Sotheby's, Christie's, BARNES y Engel & Völkers
- Cada anuncio se revisa antes de publicarse
- Conecte directamente con agentes verificados
Al continuar, acepta nuestros Términos y la Política de Privacidad.
brokerages we
partnered with
partnered with