$1,100,000
Single Family Residence In Austin
- 3 Hab.
- 2 Baños
- 2,930 Sqft
- 11,021 Sqft lot
- Actualizado: Agosto 15
- Fuente: Unlock MLS (Austin Board of REALTORS) MLS#9554641
Sobre la propiedad
La descripción se tradujo automáticamente.
La descripción se muestra en el idioma original.
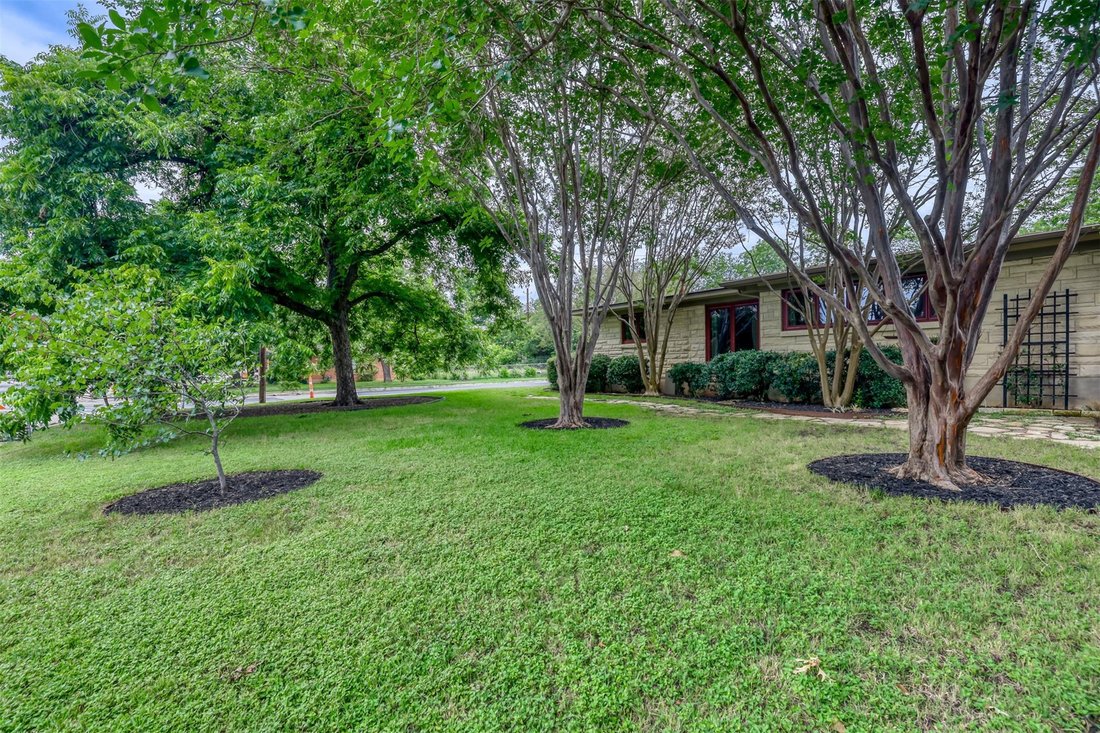
TAKE ANOTHER LOOK! New luxury vinyl plank flooring in the kitchen, formal dining, and utility room/optional office space in this mid-century modern treasure with many other enhancements in the heart of Allandale! Magnificent pecan trees & mature crepe myrtles frame the home on its generous .25 acre lot. Stone walkway & 4 sides limestone w/ landscape beds offer great street appeal. Extensiv
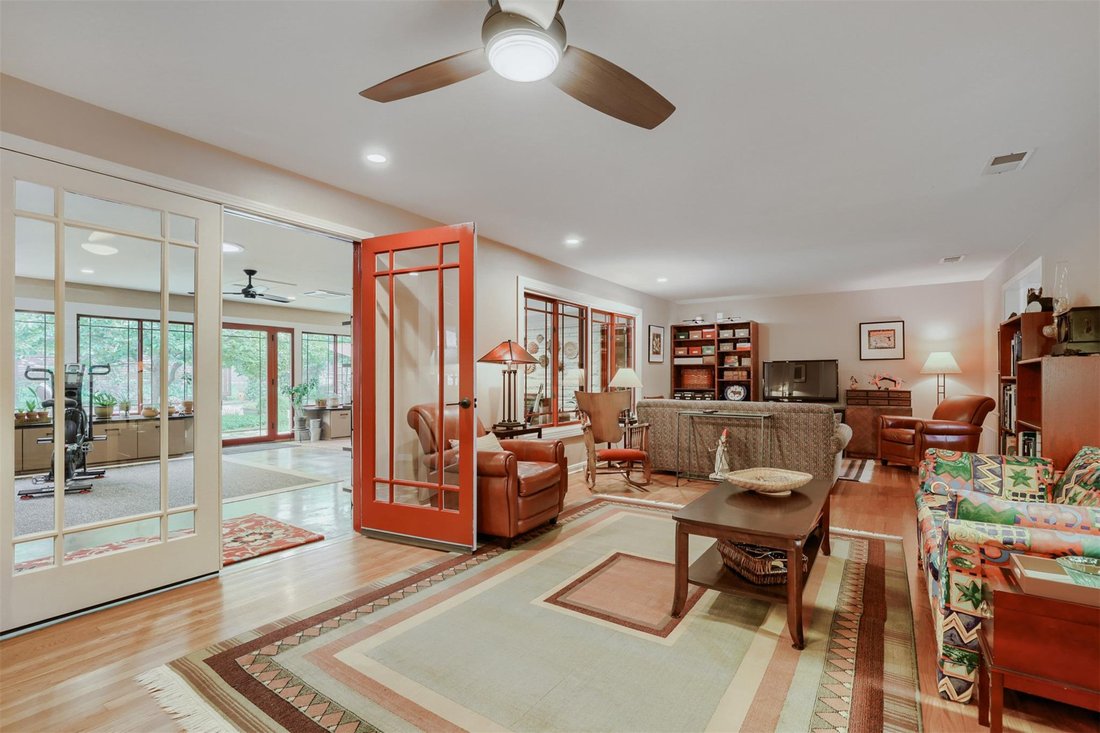
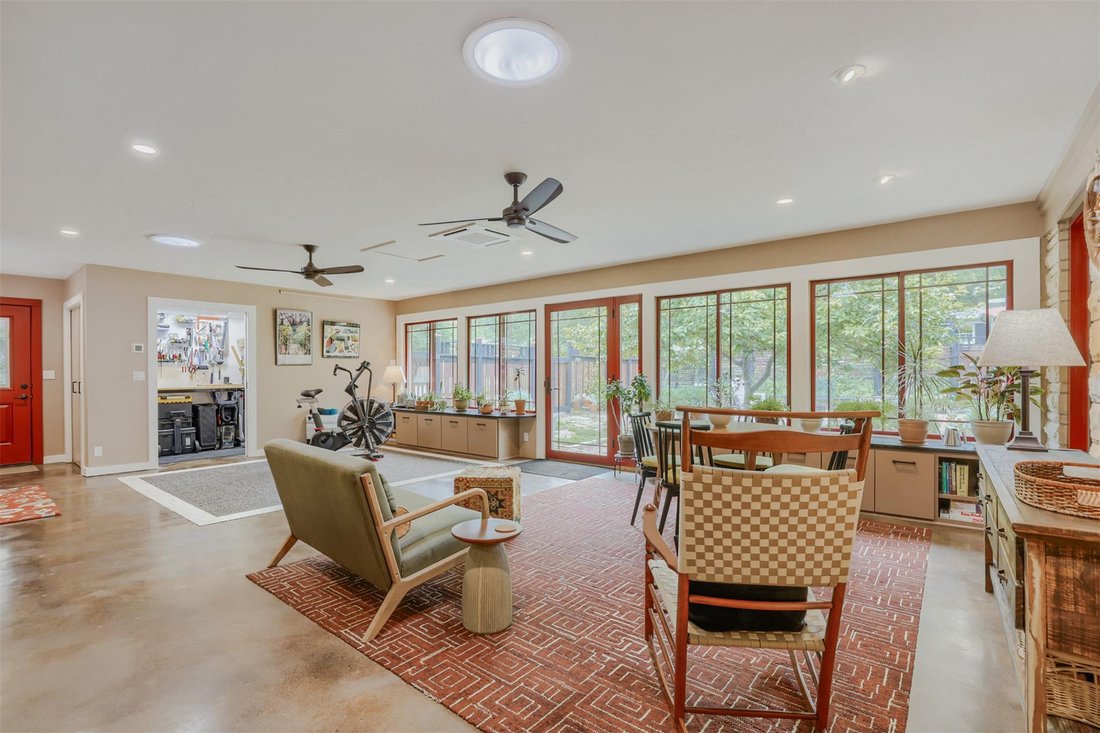
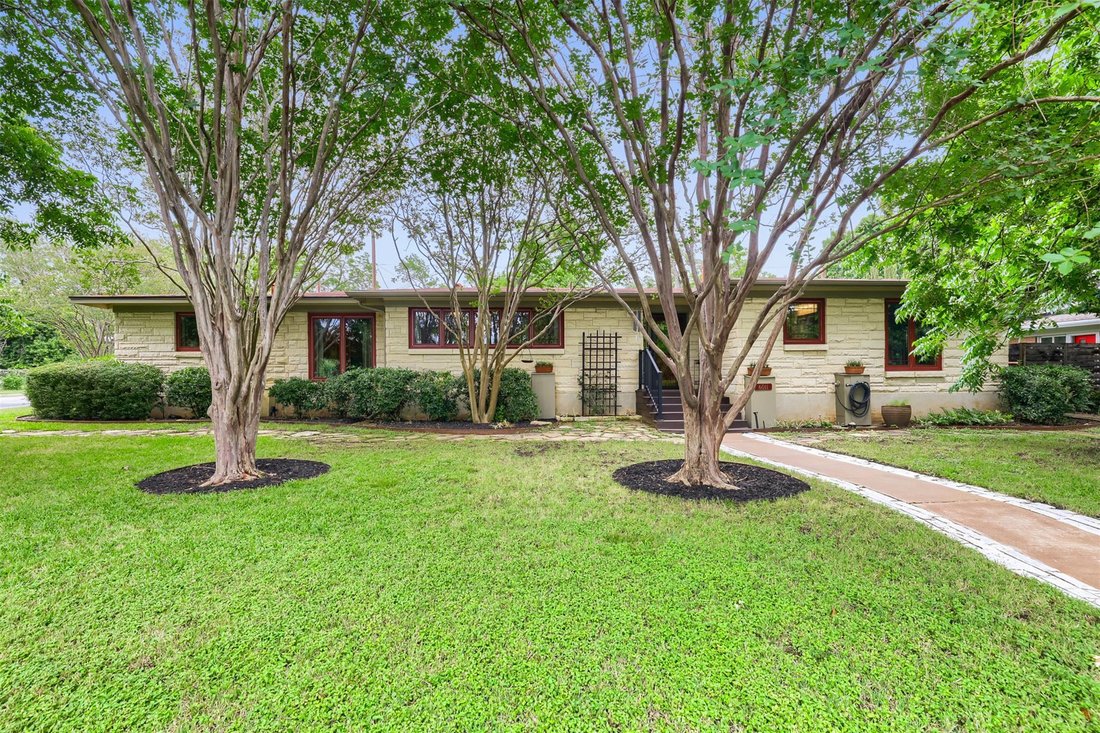
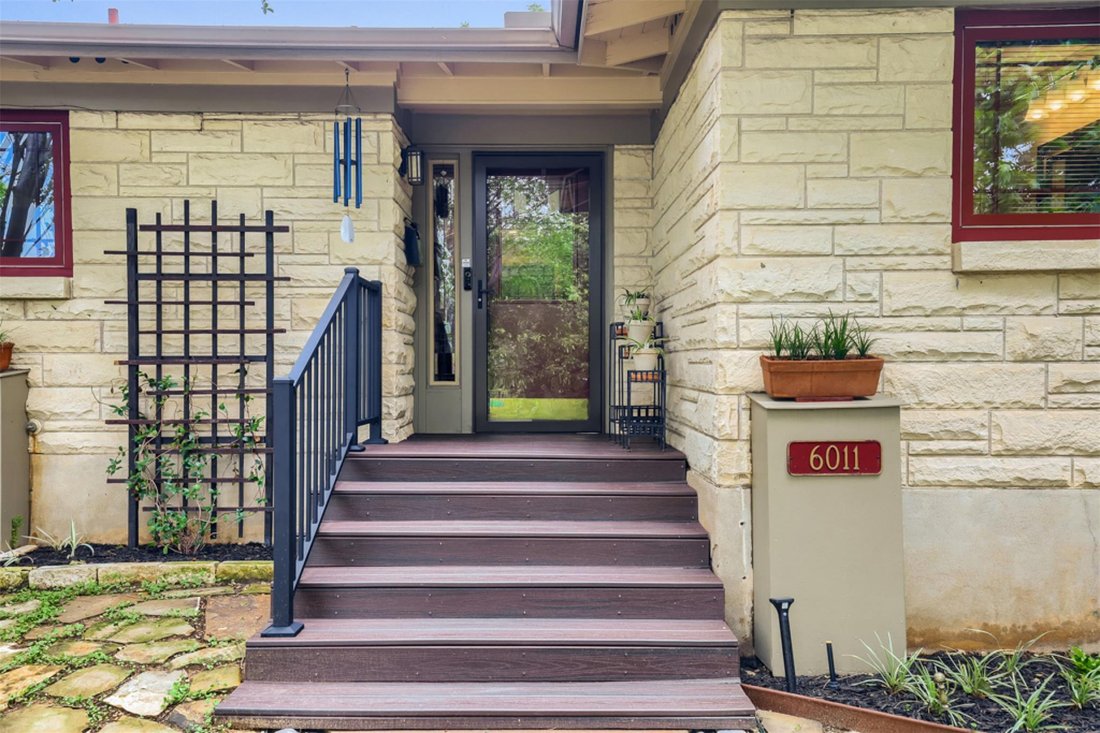
TAKE ANOTHER LOOK! New luxury vinyl plank flooring in the kitchen, formal dining, and utility room/optional office space in this mid-century modern treasure with many other enhancements in the heart of Allandale! Magnificent pecan trees & mature crepe myrtles frame the home on its generous .25 acre lot. Stone walkway & 4 sides limestone w/ landscape beds offer great street appeal. Extensive oak wood floors flow through much of the home. Sunny kitchen w/original colorful tile cntrs & backsplash, the new flooring, recessed track lighting, updated casement windows, 42”cabinets & lots of pantry storage. Two generous sized living areas, the first w/the wood floors, which opens to the enclosed patio room &, approximately 630 sq ft. of great additional living space with stained concrete floors, a wall of newer, double pane, Low-E feature windows and an atrium door to the backyard. To each side of the door are shelves w/textured black granite surface, a great space for plants, toys, or other treasures. “Wall of windows” offers a full view of the outdoor living space, firepit area, and decorative fencing. The hall to the bedrooms leads to the hall bath w/ two-tone tile floors and walls, an updated vanity, mirror and lighting. The wood floors extend down the hall to two inviting bedrooms and then the primary bedroom, with an attached lovely shelving and drawer unit. The traditional primary bath has tile floors and half wall, pedestal sink, and a tiled tub/shower combination. The spacious formal dining area is refreshed with new flooring, the utility room space has extensive cabinetry & an extended craft, office or play space, now with fresh paint, new flooring, recessed lighting, and lightly textured ceilings. Rear accessed double carport area, in-ground irrigation w/ foundation drip lines around perimeter. Just 5 blocks to Northwest District Park (4 pickleball courts!); 4 blocks to Gullett Elementary. Impeccably maintained, a true Austin prize!
-
Tipo de propiedad
Casa
-
Año de construcción
1952
-
Precio/pie²
$375
Características
- Jardín
- Vestidor
- Patio de recreo
- Fogata
- Cancha de baloncesto
- Cancha de Tenis
- Espacio de vida al aire libre
- Oficina
- Lavadero
Explorar la zona
6011 Shoal Creek BLVD, Austin, Texas, Estados Unidos
Ver en Google Maps
Precio por sqft
Bajo
Alto
Se unió hace 10 meses
Usted ha preguntado por esta propiedad
El agente se comunicará con usted pronto por
Publicado por
8
Anuncios
2025
Se unió
Reserva una visita con the agent
Elija una fecha y si prefiere una visita virtual o presencial con el agente.
Fecha preferida
Tipo de tour
Última actualización
Agosto 15
Primera publicación
Jun 2
Referencia del anuncio
9554641
Estado del anuncio
Based on information submitted to the MLS GRID as of 2026. All data is obtained from various sources and may not have been verified by broker or MLS GRID. Supplied Open House Information is subject to change without notice. All information should be independently reviewed and verified for accuracy. Properties may or may not be listed by the office/agent presenting the information.
Propiedades similares cercanas
Nuevos anuncios en Condado de Hays



Explorar más viviendas en venta
Condado de Hays, TX, Estados Unidos tipos de propiedad
- Casas en venta en Condado de Hays, TX, Estados Unidos
- Condominios en venta en Condado de Hays, TX, Estados Unidos
- Terreno en venta en Condado de Hays, TX, Estados Unidos
- Casas adosadas en venta en Condado de Hays, TX, Estados Unidos
- Ranchos en venta en Condado de Hays, TX, Estados Unidos
- Apartamentos en venta en Condado de Hays, TX, Estados Unidos
- Fincas en venta en Condado de Hays, TX, Estados Unidos
- Villas en venta en Condado de Hays, TX, Estados Unidos
- Casas de campo en venta en Condado de Hays, TX, Estados Unidos
Condado de Hays, TX, Estados Unidos búsquedas populares
- Propiedades con Garaje en Condado de Hays, TX, Estados Unidos
- Propiedades con Piscina en Condado de Hays, TX, Estados Unidos
- Propiedades con Balcón en Condado de Hays, TX, Estados Unidos
- Propiedades con Gimnasio en Condado de Hays, TX, Estados Unidos
- Propiedades Moderno en Condado de Hays, TX, Estados Unidos
- Propiedades Vista Panorámica en Condado de Hays, TX, Estados Unidos
- Propiedades Vista al Agua en Condado de Hays, TX, Estados Unidos
- Propiedades Obras nuevas en Condado de Hays, TX, Estados Unidos
- Propiedades Renovado en Condado de Hays, TX, Estados Unidos
- Propiedades con Cancha de Tenis en Condado de Hays, TX, Estados Unidos
- Propiedades Vista de la ciudad en Condado de Hays, TX, Estados Unidos
- Propiedades Propiedad de Inversión en Condado de Hays, TX, Estados Unidos
- Propiedades Vista a la Montaña en Condado de Hays, TX, Estados Unidos
- Propiedades Frente al Agua en Condado de Hays, TX, Estados Unidos
- Propiedades Comunidad Cerrada en Condado de Hays, TX, Estados Unidos
- Propiedades con Ascensor en Condado de Hays, TX, Estados Unidos
- Propiedades Vista al Lago en Condado de Hays, TX, Estados Unidos
- Propiedades con Cine en Condado de Hays, TX, Estados Unidos
- Propiedades Frente al Lago en Condado de Hays, TX, Estados Unidos
- Propiedades con Sauna en Condado de Hays, TX, Estados Unidos
- Propiedades con Biblioteca en Condado de Hays, TX, Estados Unidos
- Propiedades con Viñedo / Bodega en Condado de Hays, TX, Estados Unidos
- Propiedades Ecuestre en Condado de Hays, TX, Estados Unidos
- Propiedades Cima de una colina en Condado de Hays, TX, Estados Unidos
- Propiedades con Bodega en Condado de Hays, TX, Estados Unidos
- Propiedades Frente al río en Condado de Hays, TX, Estados Unidos
- Propiedades Vista al Campo de Golf en Condado de Hays, TX, Estados Unidos
- Propiedades con Helipuerto en Condado de Hays, TX, Estados Unidos
- Propiedades con Piscina cubierta en Condado de Hays, TX, Estados Unidos
- Propiedades con Aeropuerto Privado en Condado de Hays, TX, Estados Unidos
- Propiedades Gran Altitud en Condado de Hays, TX, Estados Unidos
- Propiedades con Playa privada en Condado de Hays, TX, Estados Unidos
- Propiedades Vista al Mar en Condado de Hays, TX, Estados Unidos
- Propiedades Frente a la Playa en Condado de Hays, TX, Estados Unidos
Guías e historias relacionadas
La confianza de los mejores brokers del mundo
Los agentes tras las propiedades más excepcionales del mundo publican en JamesEdition.
- Anuncios de Sotheby's, Christie's, BARNES y Engel & Völkers
- Cada anuncio se revisa antes de publicarse
- Conecte directamente con agentes verificados
Al continuar, acepta nuestros Términos y la Política de Privacidad.
brokerages we
partnered with
partnered with