$2,675,000
Single Family Residence In Austin
- 4 Hab.
- 4 Baños
- 3,489 Sqft
- 24,686 Sqft lot
- Actualizado: Mayo 29
-
1
Vistas de los últimos 30 días
- 1
- Fuente: Unlock MLS (Austin Board of REALTORS) MLS#6886677
Sobre la propiedad
La descripción se tradujo automáticamente.
La descripción se muestra en el idioma original.
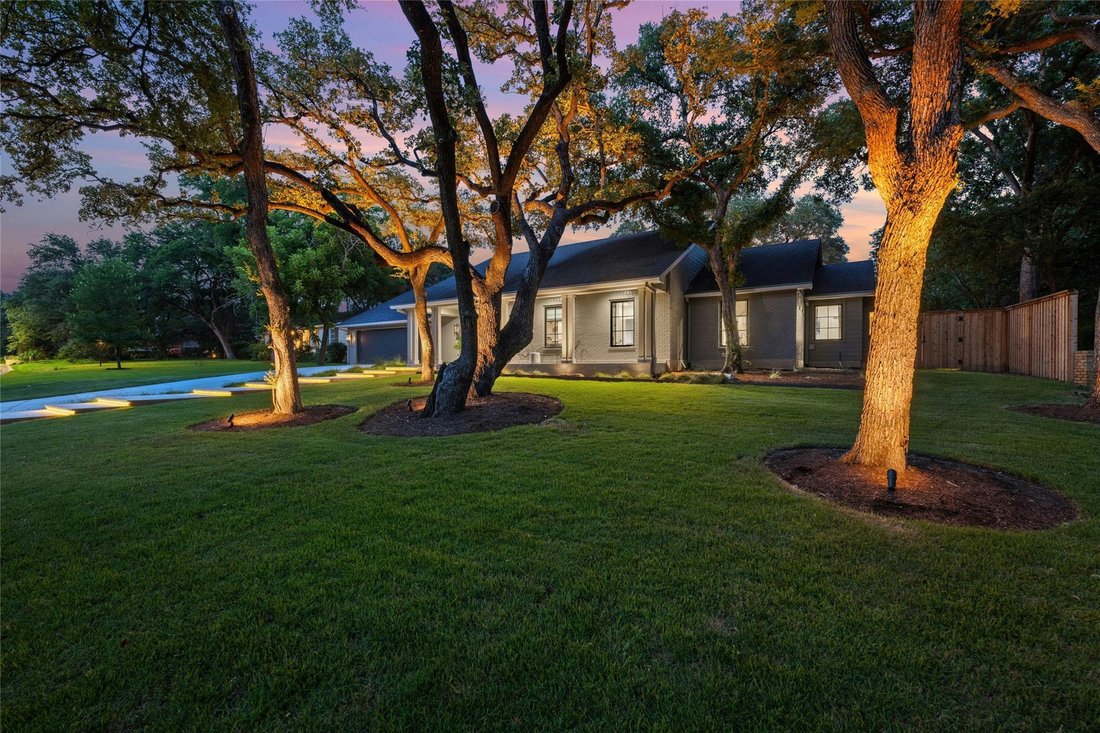
Beautifully reimagined custom 1-story home on .56 acres in the heart of Highland Park West, taken down to the studs & rebuilt with a new addition in 2022. Designed by a notable California-based architecture & design firm, this home blends elevated design, warmth, functionality, multi-generational flexibility & accessible single-level living. Walkable to Highland Park Elementary, with e
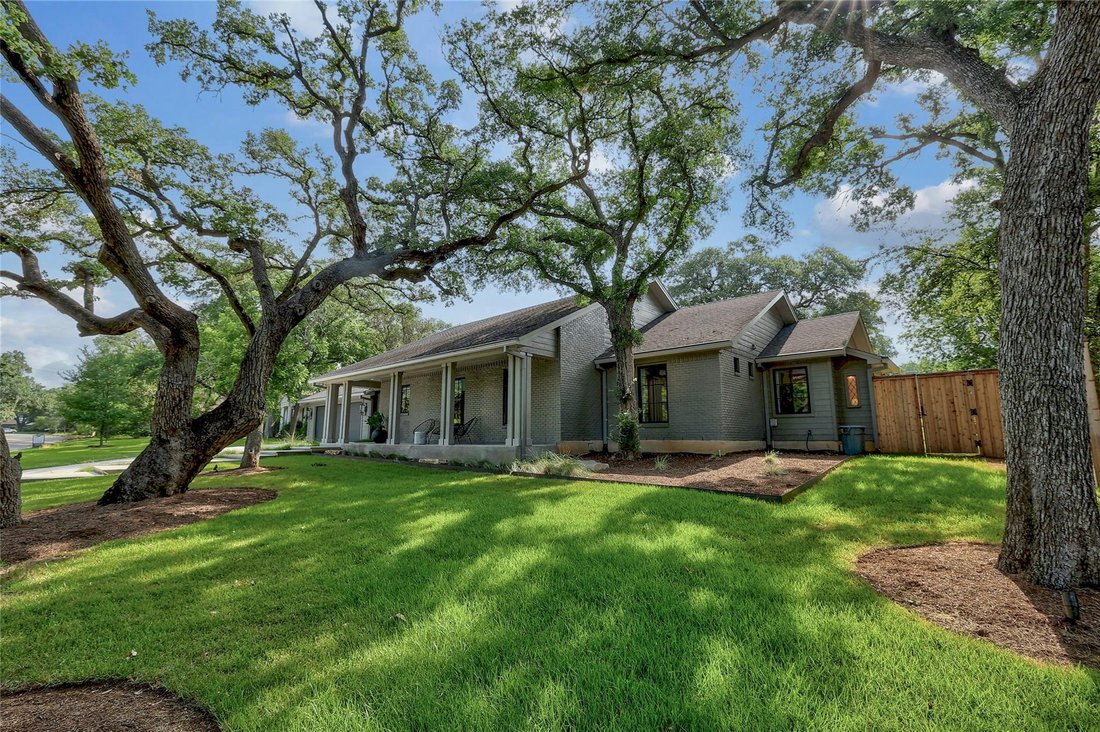
Beautifully reimagined custom 1-story home on .56 acres in the heart of Highland Park West, taken down to the studs & rebuilt with a new addition in 2022. Designed by a notable California-based architecture & design firm, this home blends elevated design, warmth, functionality, multi-generational flexibility & accessible single-level living. Walkable to Highland Park Elementary, with easy access to Central Austin restaurants, shopping, parks & conveniences.
The thoughtfully designed floor plan was created for comfortable daily living & entertaining, with incredible indoor & outdoor spaces that connect effortlessly to the surrounding landscape. Nearly every window frames lush greenery & magnificent mature oak trees, creating a peaceful private setting filled with natural light. One guest bedroom features windows sourced from the UT Texas Student Union, adding character & a subtle connection to Austin history.
The gourmet kitchen features Quartz countertops, porcelain backsplash, custom white oak cabinetry, Sub-Zero refrigerator & freezer, Wolf 6-burner range with griddle, pot filler & designer finishes throughout.
The primary suite offers a Carrera marble shower, porcelain double vanities, heated herringbone tile floors & three spacious closets. One secondary bathroom also functions as a convenient pool bath.
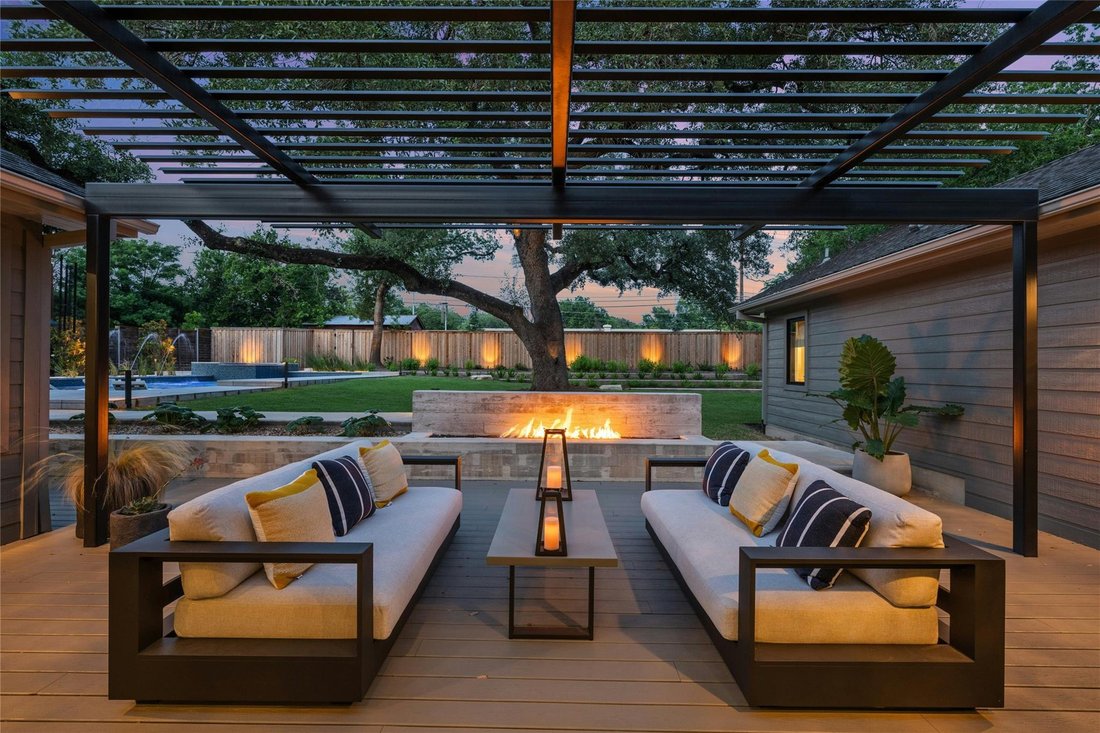
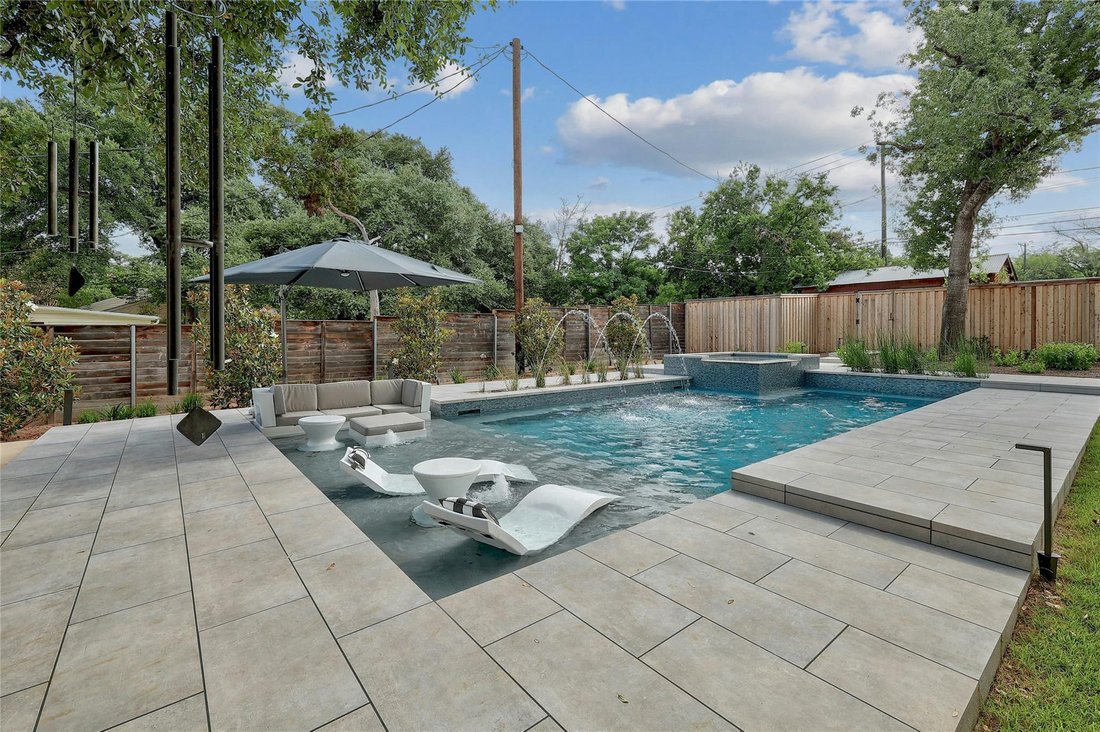
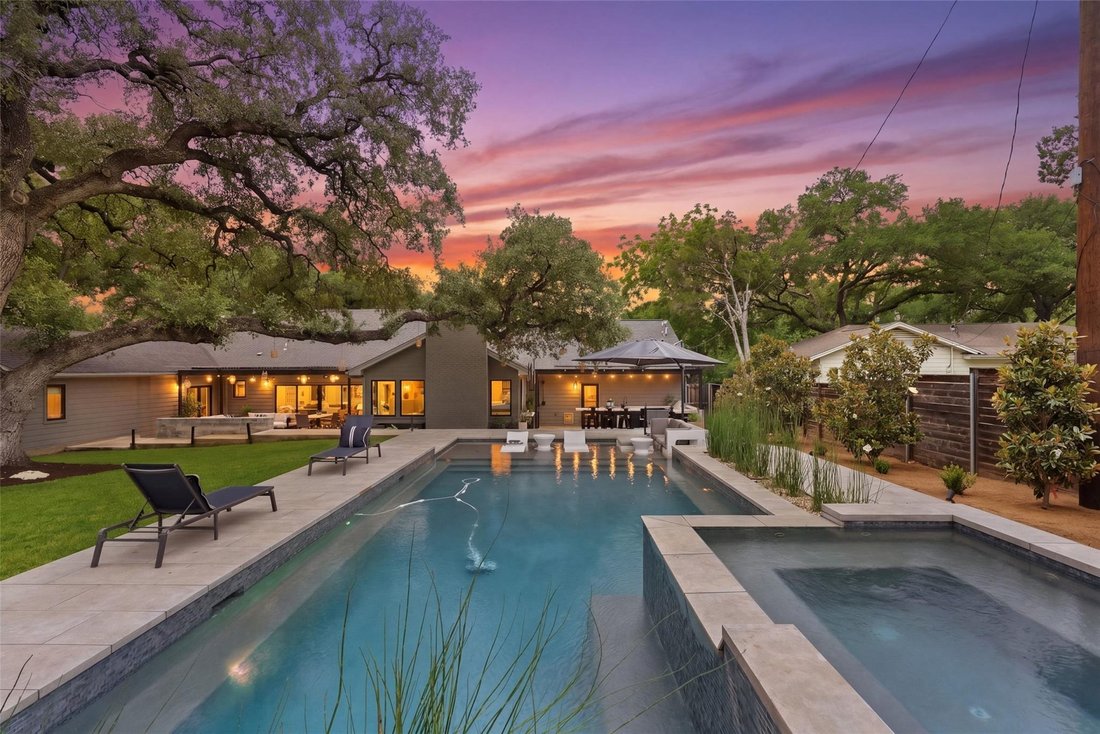
Outdoor living spaces include a full outdoor kitchen, pergolas, Trex decking, 6-foot gas firepit, oversized hot tub, resort-style pool with fountains, imported Italian tile & landscape lighting, creating an incredible setting for entertaining & relaxing.
Additional highlights include an oversized garage with commercial-grade garage door, EV charging station & negotiable custom furnishings.
The thoughtfully designed floor plan was created for comfortable daily living & entertaining, with incredible indoor & outdoor spaces that connect effortlessly to the surrounding landscape. Nearly every window frames lush greenery & magnificent mature oak trees, creating a peaceful private setting filled with natural light. One guest bedroom features windows sourced from the UT Texas Student Union, adding character & a subtle connection to Austin history.
The gourmet kitchen features Quartz countertops, porcelain backsplash, custom white oak cabinetry, Sub-Zero refrigerator & freezer, Wolf 6-burner range with griddle, pot filler & designer finishes throughout.
The primary suite offers a Carrera marble shower, porcelain double vanities, heated herringbone tile floors & three spacious closets. One secondary bathroom also functions as a convenient pool bath.
Outdoor living spaces include a full outdoor kitchen, pergolas, Trex decking, 6-foot gas firepit, oversized hot tub, resort-style pool with fountains, imported Italian tile & landscape lighting, creating an incredible setting for entertaining & relaxing.
Additional highlights include an oversized garage with commercial-grade garage door, EV charging station & negotiable custom furnishings.
-
Tipo de propiedad
Casa
-
Año de construcción
2022
-
Precio/pie²
$766
Características
Explorar la zona
4703 Highland TER, Austin, Texas, Estados Unidos
Ver en Google Maps
Precio por sqft
Bajo
Alto
Se unió hace 9 meses
Usted ha preguntado por esta propiedad
El agente se comunicará con usted pronto por
Publicado por
2
Anuncios
2025
Se unió
Reserva una visita con the agent
Elija una fecha y si prefiere una visita virtual o presencial con el agente.
Fecha preferida
Tipo de tour
Última actualización
Mayo 29
Primera publicación
May 29
Referencia del anuncio
6886677
Estado del anuncio
Based on information submitted to the MLS GRID as of 2026. All data is obtained from various sources and may not have been verified by broker or MLS GRID. Supplied Open House Information is subject to change without notice. All information should be independently reviewed and verified for accuracy. Properties may or may not be listed by the office/agent presenting the information.
La confianza de los mejores brokers del mundo
Los agentes tras las propiedades más excepcionales del mundo publican en JamesEdition.
- Anuncios de Sotheby's, Christie's, BARNES y Engel & Völkers
- Cada anuncio se revisa antes de publicarse
- Conecte directamente con agentes verificados
Al continuar, acepta nuestros Términos y la Política de Privacidad.
brokerages we
partnered with
partnered with