$799,990
Single Family Residence In Austin
- 4 Hab.
- 4 Baños
- 3,735 Sqft
- 11,979 Sqft lot
- Actualizado: Julio 8
- Fuente: Unlock MLS (Austin Board of REALTORS) MLS#2147948
Sobre la propiedad
La descripción se tradujo automáticamente.
La descripción se muestra en el idioma original.
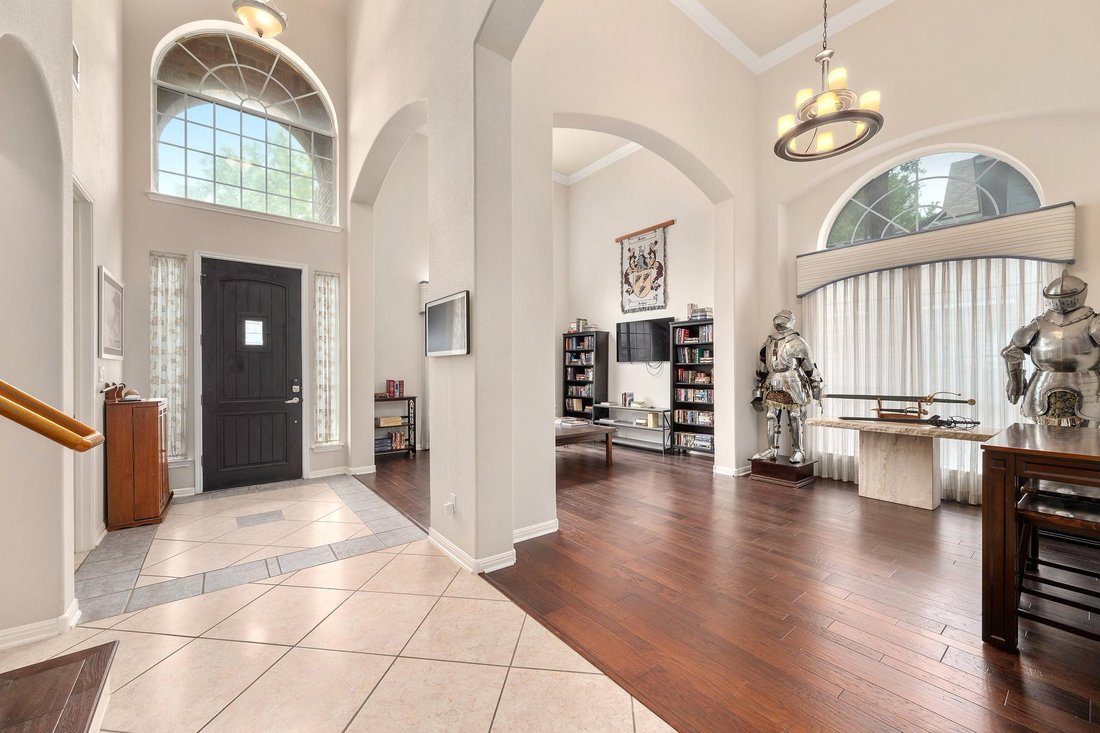
MAJOR PRICE IMPROVEMENT! Tucked at the end of a private four-house drive in a perimeter-walled cul-de-sac, this spacious brick home in Parke at Anderson Mill offers privacy, character, and convenience in Round Rock ISD, with highly rated Purple Sage Elementary, Noel Grisham Middle School, and Westwood High School. The 4-bedroom, 3.5-bath floor plan features a main-level primary suite, private offi
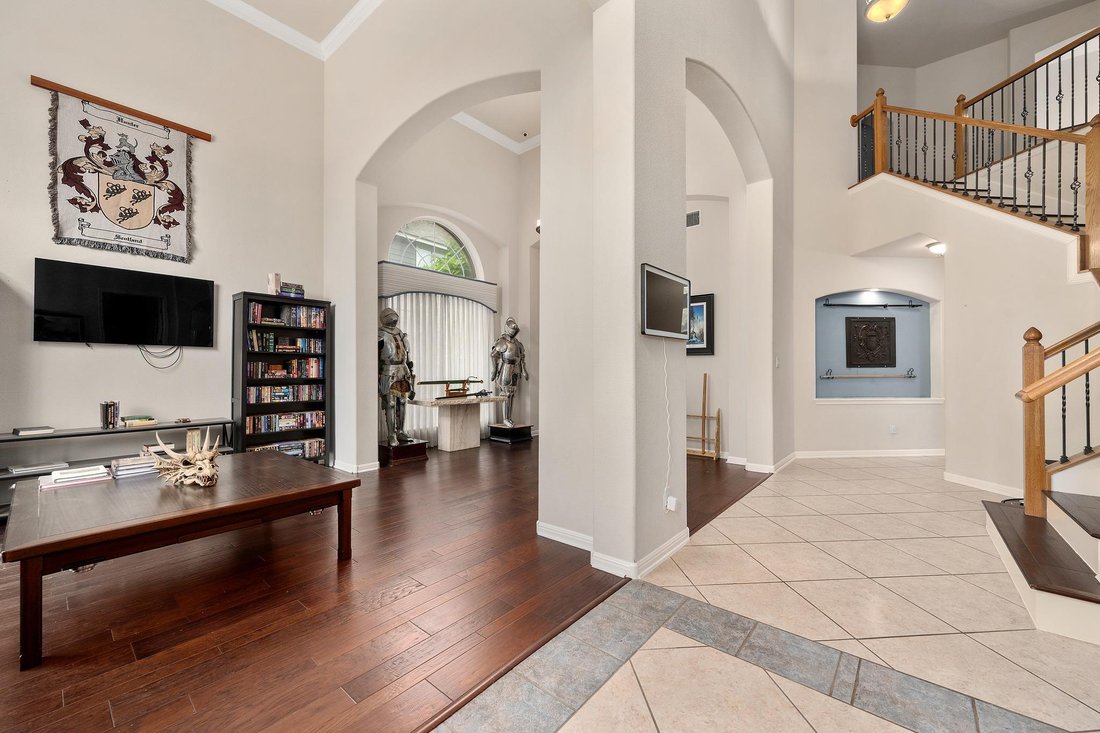
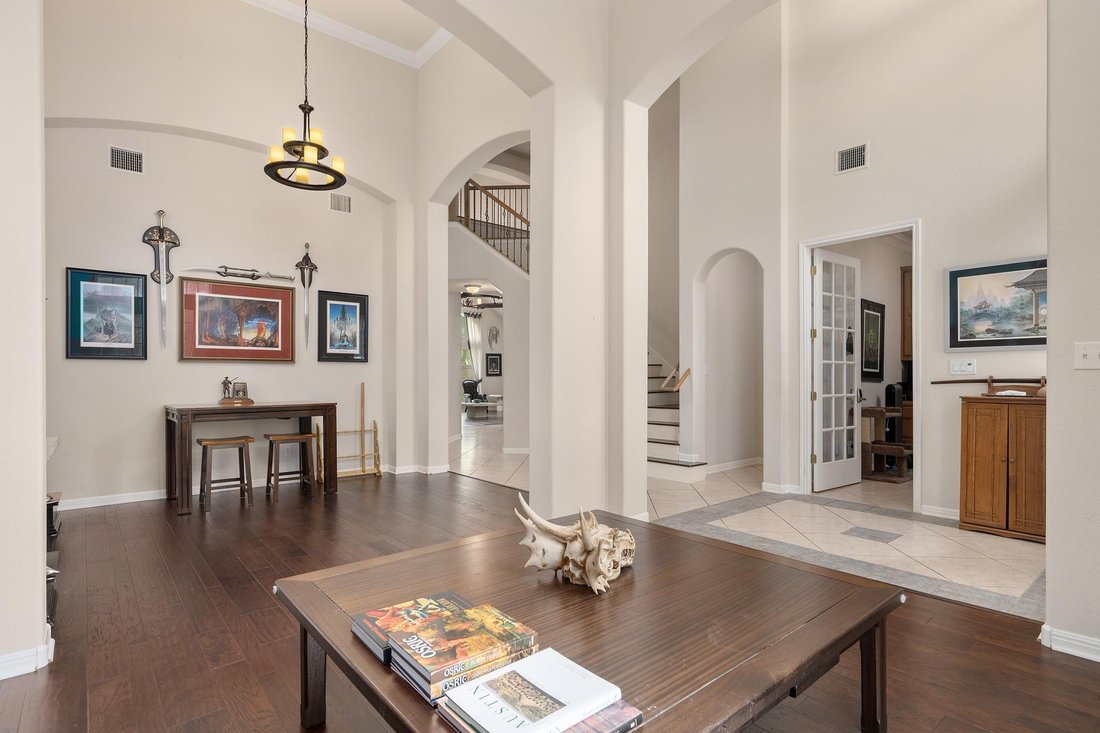
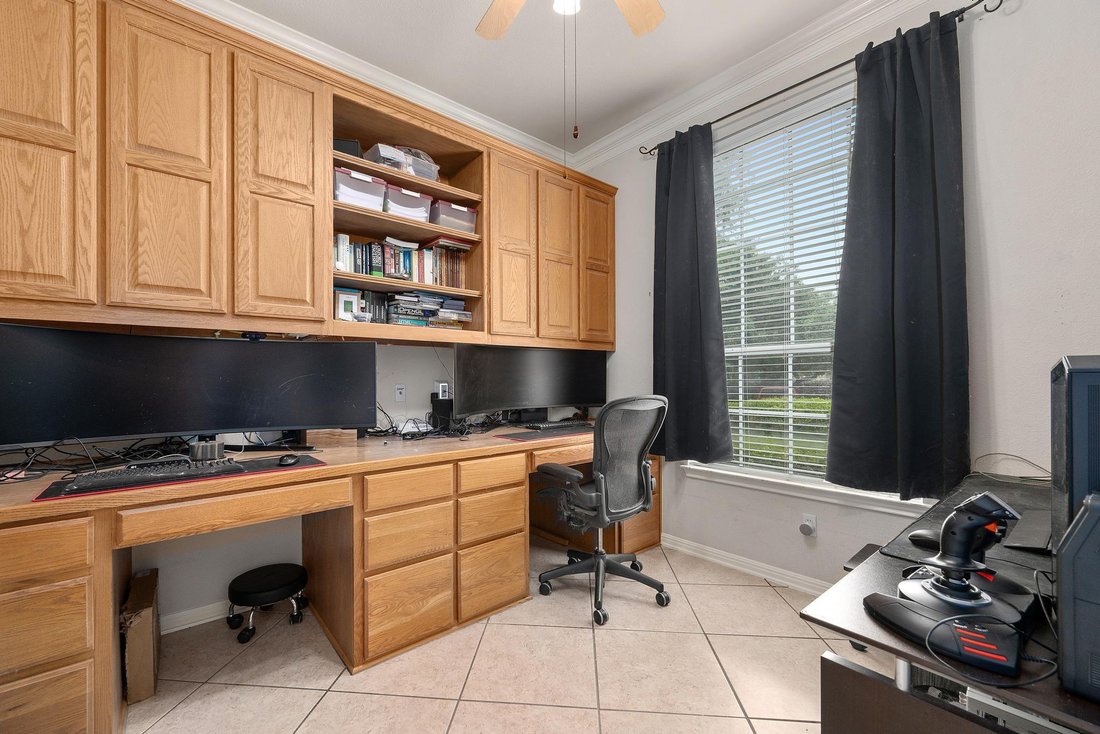
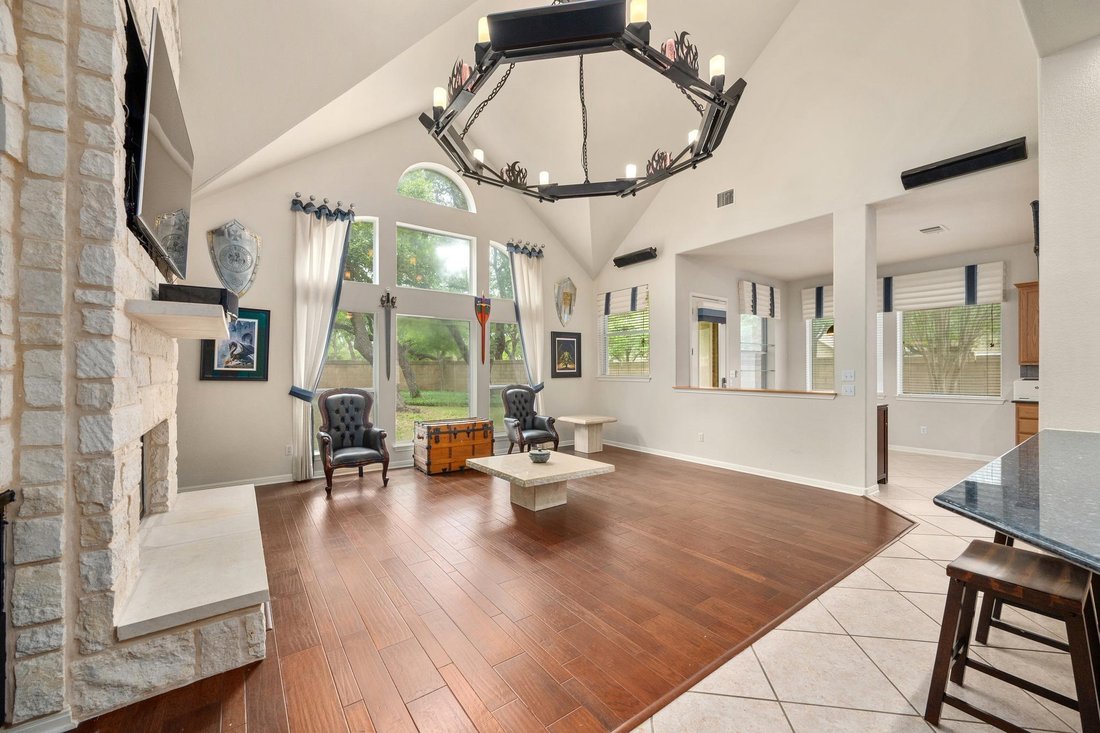
MAJOR PRICE IMPROVEMENT! Tucked at the end of a private four-house drive in a perimeter-walled cul-de-sac, this spacious brick home in Parke at Anderson Mill offers privacy, character, and convenience in Round Rock ISD, with highly rated Purple Sage Elementary, Noel Grisham Middle School, and Westwood High School. The 4-bedroom, 3.5-bath floor plan features a main-level primary suite, private office, formal dining area, and inviting sitting room. The main living area makes an immediate impression with soaring two-story ceilings, expansive backyard-facing windows, a stone fireplace, and a custom statement chandelier. The open kitchen and breakfast nook provide generous cabinetry, ample counter space, and abundant natural light.
Major systems and finishes were refreshed from 2020–2024, including hardwood and tile flooring throughout with no carpet, all major appliances replaced after 2020, and both HVAC units replaced in 2024. The main HVAC unit is two-stage and still under warranty. Google Fiber is available.
The main-floor primary suite overlooks the backyard and includes dual vanities, a garden tub, large tiled walk-in shower, and spacious walk-in closet. A laundry room and guest half bath complete the main level. Upstairs offers a secondary living area overlooking the main living room, three additional bedrooms, and two full bathrooms. A unique climate-controlled hidden room accessed through a closet adds exceptional flexibility as a safe room, tech/server space, hobby room, or extra storage.
Enjoy a large backyard with mature trees, covered patio, and in-ground sprinkler system. The cul-de-sac and one side of the backyard are bordered by a concrete sound wall, screening the property from Anderson Mill and creating a quiet backyard and primary suite, with some road presence in front-facing rooms. A 2.5-car attached garage completes the home. Convenient to Apple, Dell, IBM, Lakeline, 183A, and the Round Rock/Cedar Park tech corridor.
Major systems and finishes were refreshed from 2020–2024, including hardwood and tile flooring throughout with no carpet, all major appliances replaced after 2020, and both HVAC units replaced in 2024. The main HVAC unit is two-stage and still under warranty. Google Fiber is available.
The main-floor primary suite overlooks the backyard and includes dual vanities, a garden tub, large tiled walk-in shower, and spacious walk-in closet. A laundry room and guest half bath complete the main level. Upstairs offers a secondary living area overlooking the main living room, three additional bedrooms, and two full bathrooms. A unique climate-controlled hidden room accessed through a closet adds exceptional flexibility as a safe room, tech/server space, hobby room, or extra storage.
Enjoy a large backyard with mature trees, covered patio, and in-ground sprinkler system. The cul-de-sac and one side of the backyard are bordered by a concrete sound wall, screening the property from Anderson Mill and creating a quiet backyard and primary suite, with some road presence in front-facing rooms. A 2.5-car attached garage completes the home. Convenient to Apple, Dell, IBM, Lakeline, 183A, and the Round Rock/Cedar Park tech corridor.
-
Tipo de propiedad
Casa
-
Año de construcción
2002
-
Precio/pie²
$214
Explorar la zona
11509 Brandon Parke TRL, Austin, Texas, Estados Unidos
Ver en Google Maps
Precio por sqft
Bajo
Alto
Se unió hace 9 meses
Usted ha preguntado por esta propiedad
El agente se comunicará con usted pronto por
Publicado por
4
Anuncios
2025
Se unió
Reserva una visita con the agent
Elija una fecha y si prefiere una visita virtual o presencial con el agente.
Fecha preferida
Tipo de tour
Última actualización
Julio 8
Primera publicación
Apr 9
Referencia del anuncio
2147948
Estado del anuncio
Based on information submitted to the MLS GRID as of 2026. All data is obtained from various sources and may not have been verified by broker or MLS GRID. Supplied Open House Information is subject to change without notice. All information should be independently reviewed and verified for accuracy. Properties may or may not be listed by the office/agent presenting the information.
La confianza de los mejores brokers del mundo
Los agentes tras las propiedades más excepcionales del mundo publican en JamesEdition.
- Anuncios de Sotheby's, Christie's, BARNES y Engel & Völkers
- Cada anuncio se revisa antes de publicarse
- Conecte directamente con agentes verificados
Al continuar, acepta nuestros Términos y la Política de Privacidad.
brokerages we
partnered with
partnered with