


$599,900
Single Family Residence In Austin
- 3 Hab.
- 3 Baños
- 2,492 Sqft
- Actualizado: Abril 7
- Fuente: Unlock MLS (Austin Board of REALTORS) MLS#1362310
Sobre la propiedad
La descripción se tradujo automáticamente.
La descripción se muestra en el idioma original.
Beautifully maintained single-story home offering 3 bedrooms, a formal dining room, dedicated office, 2 living areas, and 2.5 bathrooms across 2,492 square feet on a generous .207-acre lot. The handsome stone elevation, mature trees, manicured landscaping, and covered flagstone front patio with an upgraded leaded glass and wood front door create stunning curb appeal.
Inside, a welcoming f
Inside, a welcoming f
Beautifully maintained single-story home offering 3 bedrooms, a formal dining room, dedicated office, 2 living areas, and 2.5 bathrooms across 2,492 square feet on a generous .207-acre lot. The handsome stone elevation, mature trees, manicured landscaping, and covered flagstone front patio with an upgraded leaded glass and wood front door create stunning curb appeal.
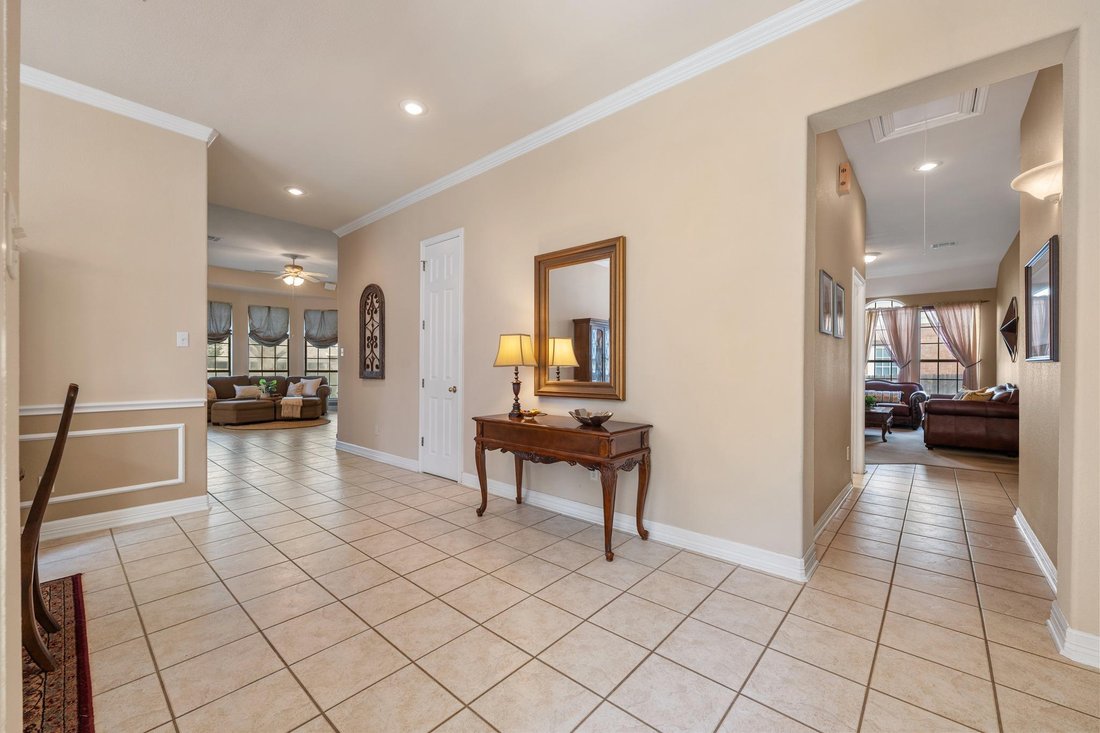
Inside, a welcoming foyer opens to a spacious, thoughtfully designed floor plan ideal for multigenerational living. Features include easy-care ceramic tile flooring, extensive crown molding, recessed lighting, and custom blinds throughout. The light-filled formal dining room showcases crown and chair molding with a chandelier, while the dedicated office offers a quiet, refined workspace.
The open-concept living area boasts tall ceilings, floor-to-ceiling windows overlooking the lush backyard, decorative art niches, a fireplace with mantle, and surround sound wiring. The spacious kitchen is well-appointed with abundant cabinetry, tile backsplash, black appliances, gas cooktop, corner pantry, casual eating bar, and sunny breakfast nook.
The serene primary suite features soaring ceilings with elegant architectural details and an ensuite bath with dual vanities (including a seated vanity), white cabinetry, a corner soaking tub, separate extended shower, and walk-in closet. A secondary flex space provides versatility as a game room, hobby area, or additional office.
Secondary bedrooms include tall ceilings and ceiling fans. A spacious laundry room offers shelving and room for an additional refrigerator or freezer, plus a convenient powder bath.
Step outside to a gorgeous backyard with impeccable landscaping, mature trees, scalloped garden beds, and a patio perfect for outdoor entertaining. Zoned to acclaimed Round Rock ISD schools: England Elementary, Pearson Ranch Middle, and McNeil High School.
Inside, a welcoming foyer opens to a spacious, thoughtfully designed floor plan ideal for multigenerational living. Features include easy-care ceramic tile flooring, extensive crown molding, recessed lighting, and custom blinds throughout. The light-filled formal dining room showcases crown and chair molding with a chandelier, while the dedicated office offers a quiet, refined workspace.
The open-concept living area boasts tall ceilings, floor-to-ceiling windows overlooking the lush backyard, decorative art niches, a fireplace with mantle, and surround sound wiring. The spacious kitchen is well-appointed with abundant cabinetry, tile backsplash, black appliances, gas cooktop, corner pantry, casual eating bar, and sunny breakfast nook.
The serene primary suite features soaring ceilings with elegant architectural details and an ensuite bath with dual vanities (including a seated vanity), white cabinetry, a corner soaking tub, separate extended shower, and walk-in closet. A secondary flex space provides versatility as a game room, hobby area, or additional office.
Secondary bedrooms include tall ceilings and ceiling fans. A spacious laundry room offers shelving and room for an additional refrigerator or freezer, plus a convenient powder bath.
Step outside to a gorgeous backyard with impeccable landscaping, mature trees, scalloped garden beds, and a patio perfect for outdoor entertaining. Zoned to acclaimed Round Rock ISD schools: England Elementary, Pearson Ranch Middle, and McNeil High School.
-
Tipo de propiedad
Casa
-
Año de construcción
2001
-
Precio/pie²
$240
Características
- Jardín
- Garaje
- Vestidor
- Piscina
- Cancha de Tenis
- Patio de recreo
- Cocina abierta
- Chimenea
- Estufa de gas
Características
Interior
- Techo alto
- Oficina
- Chimenea
- Estufa de gas
- Bar
- Lavadero
- Cocina abierta
- Vestidor
Outdoor
- Piscina
- Garaje
- Patio de recreo
- Cancha de Tenis
- Jardín
Explorar la zona
15016 Thatcher DR, Austin, Texas, Estados Unidos
Ver en Google Maps
Precio por sqft
Bajo
Alto
Se unió hace 11 meses
Usted ha preguntado por esta propiedad
El agente se comunicará con usted pronto por
Publicado por
15
Anuncios
2025
Se unió
Reserva una visita con the agent
Elija una fecha y si prefiere una visita virtual o presencial con el agente.
Fecha preferida
Tipo de tour
Última actualización
Abril 7
Primera publicación
Marzo 21
Referencia del anuncio
1362310
Estado del anuncio
Based on information submitted to the MLS GRID as of 2026. All data is obtained from various sources and may not have been verified by broker or MLS GRID. Supplied Open House Information is subject to change without notice. All information should be independently reviewed and verified for accuracy. Properties may or may not be listed by the office/agent presenting the information.
Propiedades similares cercanas
Nuevos anuncios en Condado de Hays



Explorar más viviendas en venta
Condado de Hays, TX, Estados Unidos tipos de propiedad
- Casas en venta en Condado de Hays, TX, Estados Unidos
- Condominios en venta en Condado de Hays, TX, Estados Unidos
- Terreno en venta en Condado de Hays, TX, Estados Unidos
- Casas adosadas en venta en Condado de Hays, TX, Estados Unidos
- Ranchos en venta en Condado de Hays, TX, Estados Unidos
- Apartamentos en venta en Condado de Hays, TX, Estados Unidos
- Fincas en venta en Condado de Hays, TX, Estados Unidos
- Villas en venta en Condado de Hays, TX, Estados Unidos
- Casas de campo en venta en Condado de Hays, TX, Estados Unidos
Condado de Hays, TX, Estados Unidos búsquedas populares
- Propiedades con Garaje en Condado de Hays, TX, Estados Unidos
- Propiedades con Piscina en Condado de Hays, TX, Estados Unidos
- Propiedades con Balcón en Condado de Hays, TX, Estados Unidos
- Propiedades con Gimnasio en Condado de Hays, TX, Estados Unidos
- Propiedades Moderno en Condado de Hays, TX, Estados Unidos
- Propiedades Vista al Agua en Condado de Hays, TX, Estados Unidos
- Propiedades Vista Panorámica en Condado de Hays, TX, Estados Unidos
- Propiedades Obras nuevas en Condado de Hays, TX, Estados Unidos
- Propiedades Vista de la ciudad en Condado de Hays, TX, Estados Unidos
- Propiedades con Cancha de Tenis en Condado de Hays, TX, Estados Unidos
- Propiedades Renovado en Condado de Hays, TX, Estados Unidos
- Propiedades Propiedad de Inversión en Condado de Hays, TX, Estados Unidos
- Propiedades Frente al Agua en Condado de Hays, TX, Estados Unidos
- Propiedades Vista a la Montaña en Condado de Hays, TX, Estados Unidos
- Propiedades Comunidad Cerrada en Condado de Hays, TX, Estados Unidos
- Propiedades Vista al Lago en Condado de Hays, TX, Estados Unidos
- Propiedades con Ascensor en Condado de Hays, TX, Estados Unidos
- Propiedades con Cine en Condado de Hays, TX, Estados Unidos
- Propiedades Frente al Lago en Condado de Hays, TX, Estados Unidos
- Propiedades con Sauna en Condado de Hays, TX, Estados Unidos
- Propiedades con Biblioteca en Condado de Hays, TX, Estados Unidos
- Propiedades Ecuestre en Condado de Hays, TX, Estados Unidos
- Propiedades con Viñedo / Bodega en Condado de Hays, TX, Estados Unidos
- Propiedades con Bodega en Condado de Hays, TX, Estados Unidos
- Propiedades Cima de una colina en Condado de Hays, TX, Estados Unidos
- Propiedades Frente al río en Condado de Hays, TX, Estados Unidos
- Propiedades Vista al Campo de Golf en Condado de Hays, TX, Estados Unidos
- Propiedades con Helipuerto en Condado de Hays, TX, Estados Unidos
- Propiedades con Piscina cubierta en Condado de Hays, TX, Estados Unidos
- Propiedades Gran Altitud en Condado de Hays, TX, Estados Unidos
- Propiedades con Aeropuerto Privado en Condado de Hays, TX, Estados Unidos
- Propiedades con Playa privada en Condado de Hays, TX, Estados Unidos
- Propiedades Frente a la Playa en Condado de Hays, TX, Estados Unidos
Guías e historias relacionadas
La confianza de los mejores brokers del mundo
Los agentes tras las propiedades más excepcionales del mundo publican en JamesEdition.
- Anuncios de Sotheby's, Christie's, BARNES y Engel & Völkers
- Cada anuncio se revisa antes de publicarse
- Conecte directamente con agentes verificados
Al continuar, acepta nuestros Términos y la Política de Privacidad.
brokerages we
partnered with
partnered with