

$1,750,000
Single Family Residence In Austin
- 5 Hab.
- 5 Baños
- 2,910 Sqft
- 9,109 Sqft lot
- Actualizado: Mayo 16
- 1
- Fuente: Unlock MLS (Austin Board of REALTORS) MLS#8056305
Sobre la propiedad
La descripción se tradujo automáticamente.
La descripción se muestra en el idioma original.
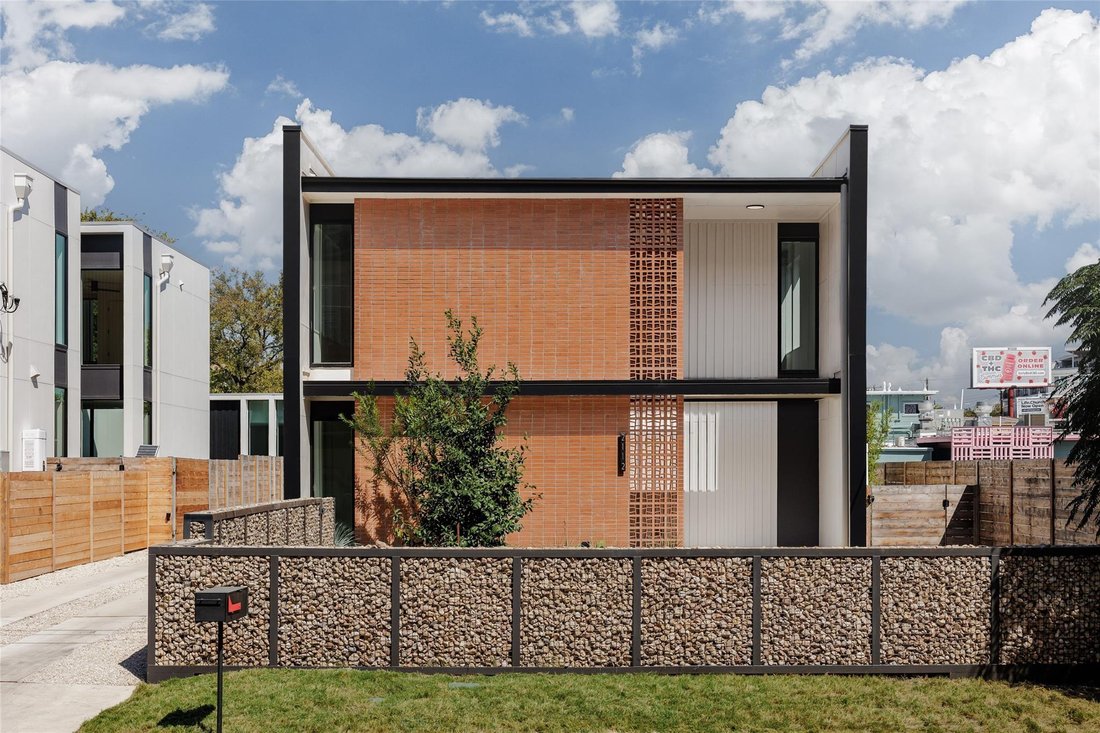
Dubbed ”Ginger” by project architect North Arrow Studio with build and interior finishes by Cary Paul Studios, Ginger is a terra-cotta encased mid century modern inspired home which showcases a dynamic interplay of form and function, with exterior walls extending gracefully beyond the roofline. The terracotta brick and breeze block walls grace both the front and rear facades, seamlessly extending
Dubbed ”Ginger” by project architect North Arrow Studio with build and interior finishes by Cary Paul Studios, Ginger is a terra-cotta encased mid century modern inspired home which showcases a dynamic interplay of form and function, with exterior walls extending gracefully beyond the roofline. The terracotta brick and breeze block walls grace both the front and rear facades, seamlessly extending indoors to create feature walls in the main bedroom suite as well as the home foyer. Discover the perfect blend of convenience and charm in this prime Allandale property, just a short walk from local favorites like Voodoo Donuts, Little Longhorn Saloon, Eastside Pies, The Peached Tortilla, Little Woodrows, and Fonda San Miguel. Enjoy stroll-friendly streets, access to top-rated schools, and easy proximity to the vibrant Burnet Road. The main home features 4 bedrooms and 3.5 baths, while a detached 2-car garage includes a guest cabana with a flexible space suitable for a bedroom or office, complete with a full bathroom. The two structures are connected via a fully landscaped yard with xeriscape and drought proof turf with a spacious modern pool accented by a huge brick feature wall and a hidden outdoor shower. The spacious kitchen is a culinary enthusiast’s dream, featuring a large oak island accented with clay imports tile on the backsplash. Top-of-the-line appliances include a panel-ready fridge and dishwasher, with a cooktop cleverly integrated into the island, complemented by a minimalist ceiling-mounted vent. A delightful powder bath showcases custom cement tile, adding a touch of fun and character. Boutique custom cabinetry and tile can be found throughout. The primary bedroom boasts an en suite bath with a luxurious Japanese soaking tub, a spacious walk-in shower, and a double floating vanity. Large steel accordian door units throughout the home bring in a flood of natural light and accentuate the indoor outdoor living.
-
Tipo de propiedad
Casa
-
Año de construcción
2023
-
Precio/pie²
$601
Explorar la zona
2112 Lawnmont Ave, Austin, Texas, Estados Unidos
Ver en Google Maps
Precio por sqft
Bajo
Alto
Se unió hace 9 meses
Usted ha preguntado por esta propiedad
El agente se comunicará con usted pronto por
Publicado por
194
Anuncios
2025
Se unió
Reserva una visita con the agent
Elija una fecha y si prefiere una visita virtual o presencial con el agente.
Fecha preferida
Tipo de tour
Última actualización
Mayo 16
Primera publicación
Dec 27, 2025
Referencia del anuncio
8056305
Estado del anuncio
Based on information submitted to the MLS GRID as of 2026. All data is obtained from various sources and may not have been verified by broker or MLS GRID. Supplied Open House Information is subject to change without notice. All information should be independently reviewed and verified for accuracy. Properties may or may not be listed by the office/agent presenting the information.
La confianza de los mejores brokers del mundo
Los agentes tras las propiedades más excepcionales del mundo publican en JamesEdition.
- Anuncios de Sotheby's, Christie's, BARNES y Engel & Völkers
- Cada anuncio se revisa antes de publicarse
- Conecte directamente con agentes verificados
Al continuar, acepta nuestros Términos y la Política de Privacidad.
brokerages we
partnered with
partnered with