$699,000
Precio reducido en $40,900 el Jul 17, 2026
Single Family Residence In Austin
- 4 Hab.
- 3 Baños
- 2,902 Sqft
- 5,659 Sqft lot
- Actualizado: Julio 17
-
1
Vistas de los últimos 30 días
- Fuente: Unlock MLS (Austin Board of REALTORS) MLS#2905797
Sobre la propiedad
La descripción se tradujo automáticamente.
La descripción se muestra en el idioma original.
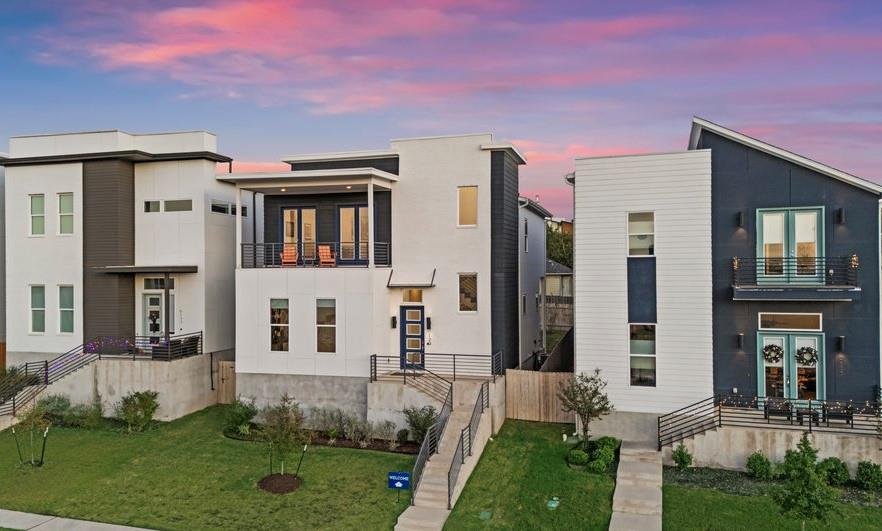
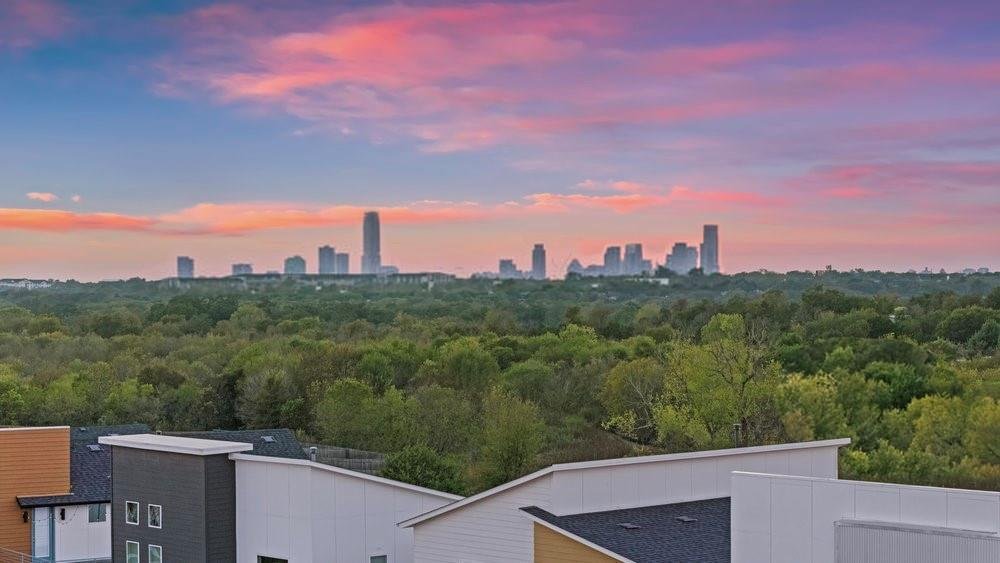
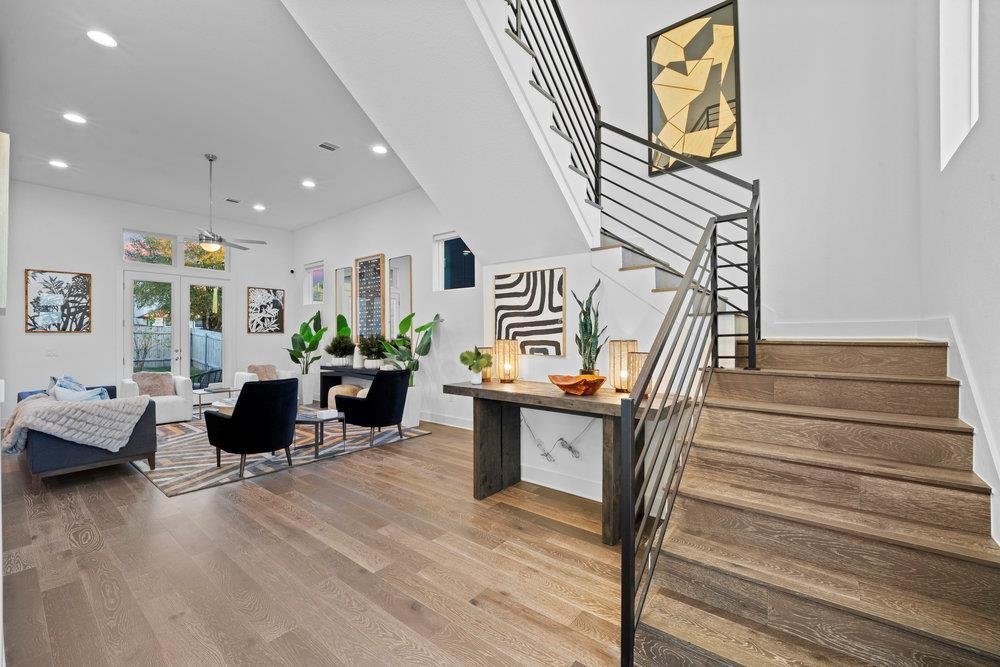
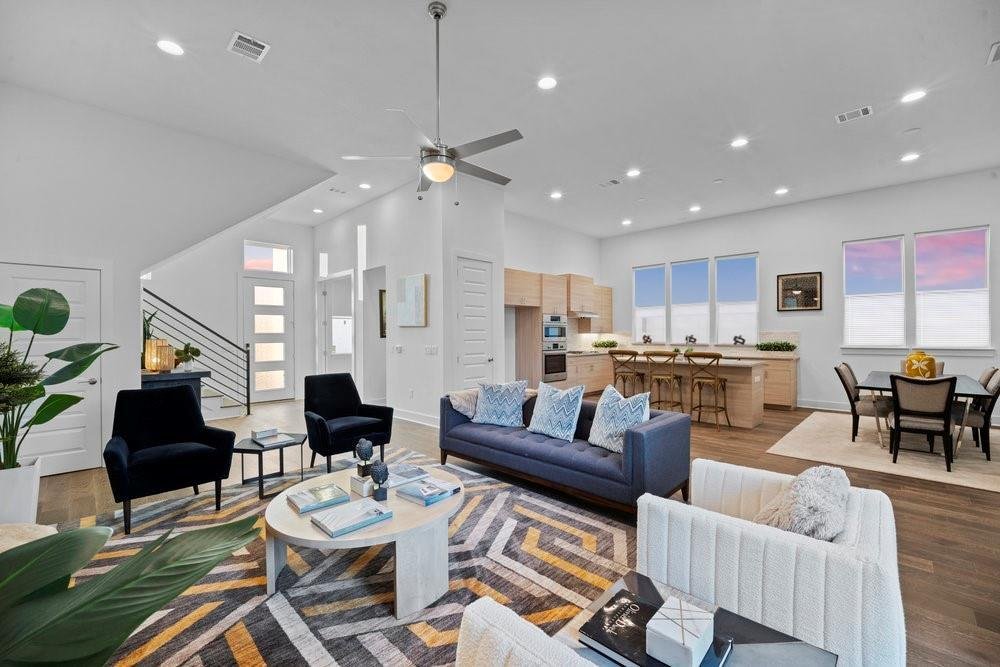
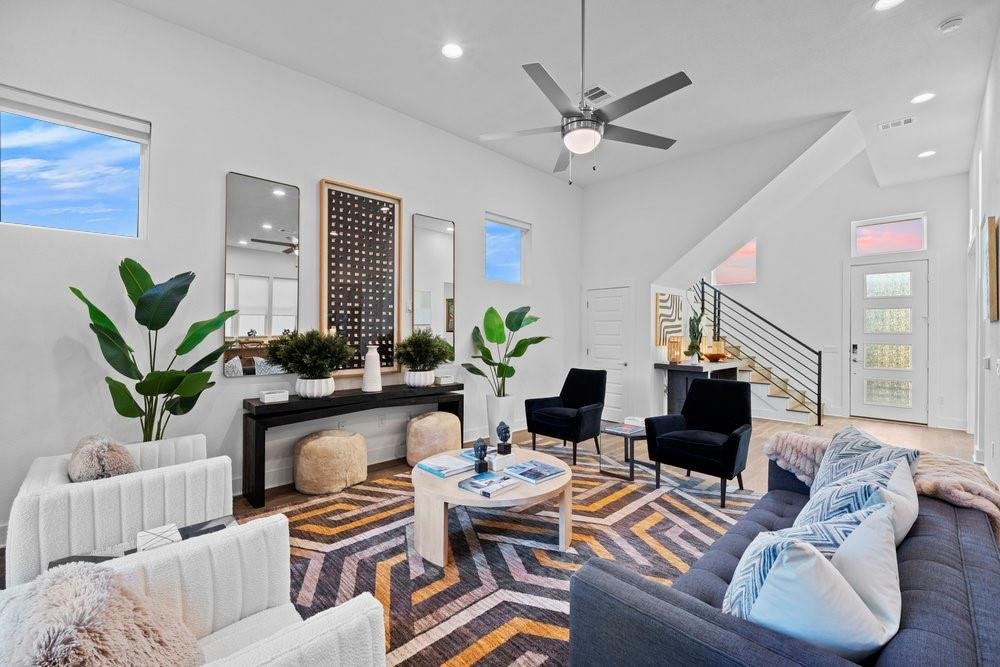
*Ask about our current offers* PICTURESQUE MODERN ARCHITECTURE, LARGE DECK WITH DOWNTOWN VIEWS! New construction w/warranty. Home built by Intown Homes & located in fantastic Agave community mins from DT & Mueller. First floor has a light filled entry w/vaulted ceilings, grand staircase, 1 bed w/full bath, a great room w/12 ft ceilings, large windows, chef’s kitchen featuring Bosch applian
*Ask about our current offers* PICTURESQUE MODERN ARCHITECTURE, LARGE DECK WITH DOWNTOWN VIEWS! New construction w/warranty. Home built by Intown Homes & located in fantastic Agave community mins from DT & Mueller. First floor has a light filled entry w/vaulted ceilings, grand staircase, 1 bed w/full bath, a great room w/12 ft ceilings, large windows, chef’s kitchen featuring Bosch appliances, quartz counters, large island, contemporary soft close cabinetry & breakfast bar for seating, dining room & living room w/French doors leading out to a small yard. Warm inviting colors throughout. The bedroom on first floor can also be used as an office. On the second level you’ll find a large primary suite, including a sitting area with a built-in bench and bookshelves. The primary bath leads into a huge closet, connected to the laundry room for convenience. The luxurious primary bathroom has separate vanities, large walk-in shower & an elegant free-standing tub. Each shower includes showerheads & hand-held sprayers. Two other bedrooms upstairs w/ a shared bathroom. The jewel of this home is a gameroom with a deck overlooking the community, greenbelt, & view of DT. Enjoy fantastic sunsets from your deck with a glass of wine in the evening, or a cup of coffee or tea first thing in the morning. Many people put string lights on their decks & this street feels very neighborly. There’s a small yard w/trees. This home sits up high for the views but there’s a flat entry from the garage in the rear of the home. High-end plumbing fixtures, wood floors throughout, soft close cabinetry, 8 ft doors, energy efficient, tankless water heater, full security system, 2 car garage & new window coverings included. Low taxes and HOA fee. Intown Homes is a trusted Texas home builder since 1980, building exceptional communities throughout Austin, Houston + Dallas/Fort Worth.
-
Tipo de propiedad
Casa
-
Año de construcción
2025
-
Precio/pie²
$240
Características
Explorar la zona
6129 Sendero Hills PKWY, Austin, Texas, Estados Unidos
Ver en Google Maps
Precio por sqft
Bajo
Alto
Se unió hace 9 meses
Usted ha preguntado por esta propiedad
El agente se comunicará con usted pronto por
Publicado por
563
Anuncios
2025
Se unió
Reserva una visita con the agent
Elija una fecha y si prefiere una visita virtual o presencial con el agente.
Fecha preferida
Tipo de tour
Última actualización
Julio 17
Primera publicación
Nov 23, 2025
Referencia del anuncio
2905797
Estado del anuncio
Based on information submitted to the MLS GRID as of 2026. All data is obtained from various sources and may not have been verified by broker or MLS GRID. Supplied Open House Information is subject to change without notice. All information should be independently reviewed and verified for accuracy. Properties may or may not be listed by the office/agent presenting the information.
La confianza de los mejores brokers del mundo
Los agentes tras las propiedades más excepcionales del mundo publican en JamesEdition.
- Anuncios de Sotheby's, Christie's, BARNES y Engel & Völkers
- Cada anuncio se revisa antes de publicarse
- Conecte directamente con agentes verificados
Al continuar, acepta nuestros Términos y la Política de Privacidad.
brokerages we
partnered with
partnered with