$1,595,000
Single Family Detached Austin
- 5 Hab.
- 5 Baños
- 4,076 Sqft
- 2.36 Ac lot
- Actualizado: Ayer
- MLS#4573195
Sobre la propiedad
La descripción se tradujo automáticamente.
La descripción se muestra en el idioma original.
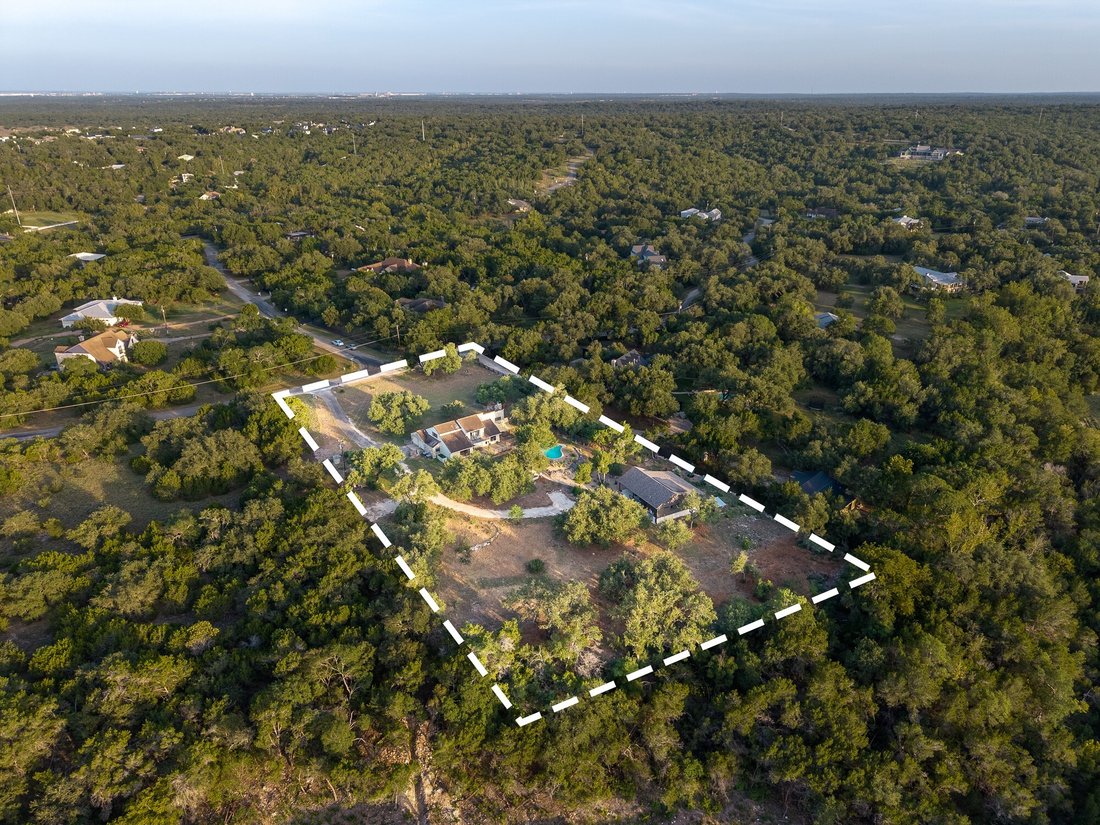
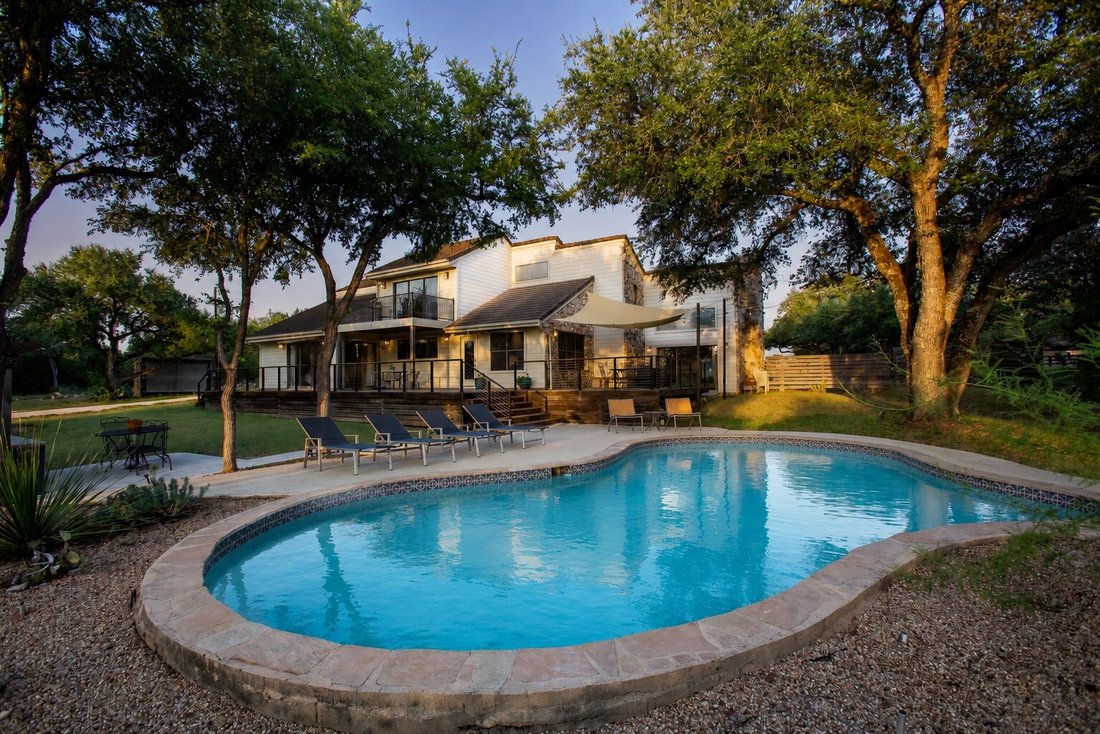
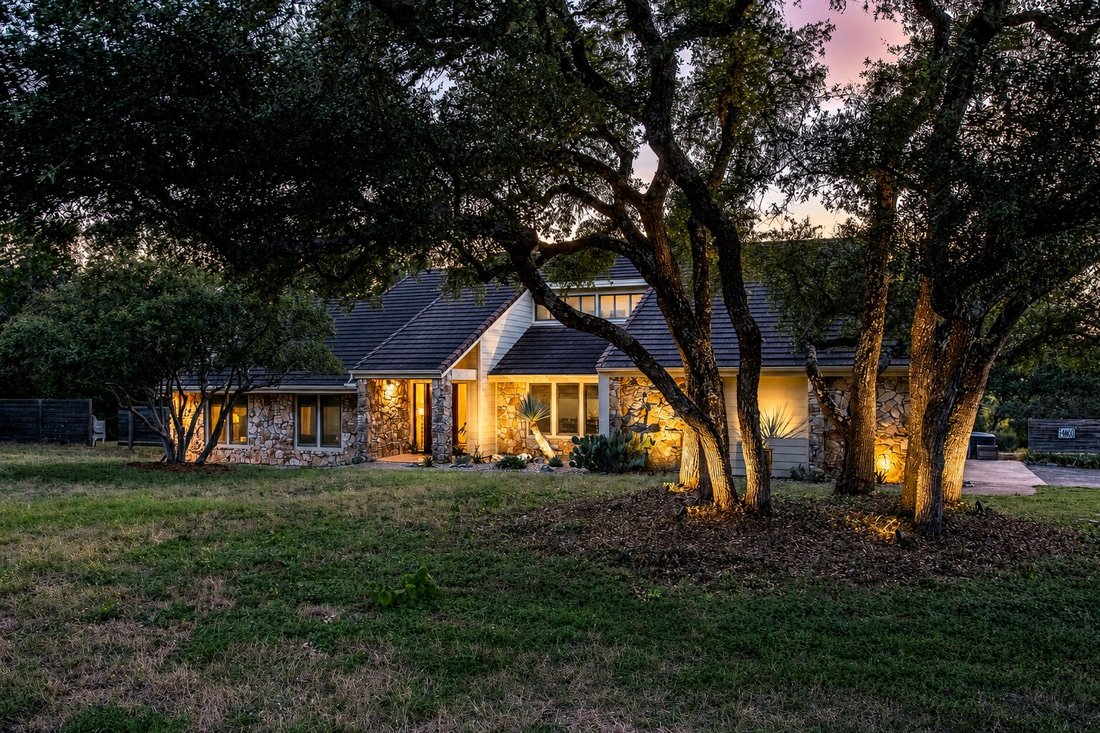
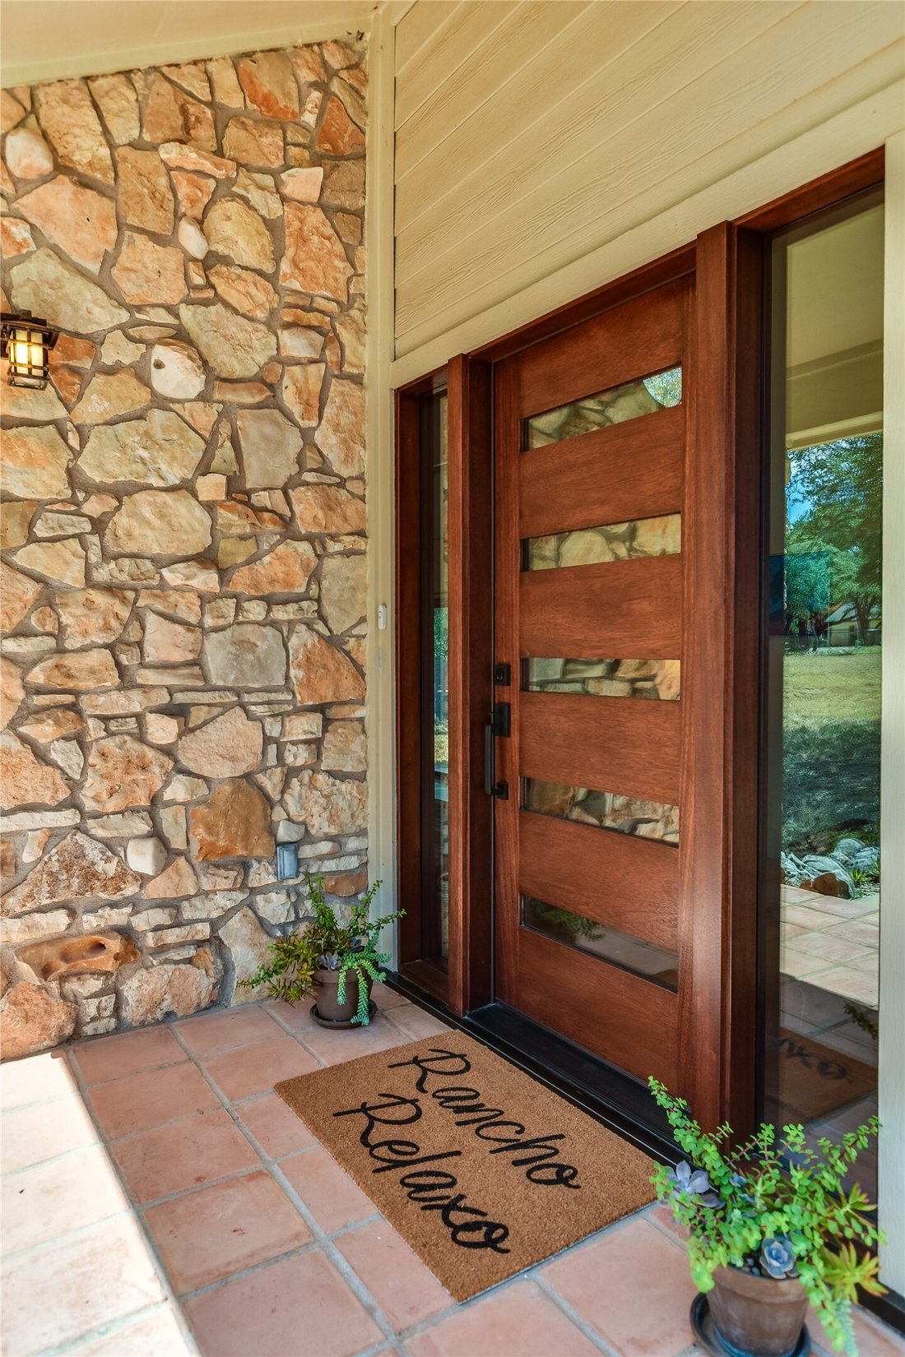
TWO HOMES. 2.36 ACRES. HILL COUNTRY LIVING WITH ROOM TO BREATHE. “Rancho Relaxo” is a rare Hill Country retreat with wide open views and the flexibility of two complete homes—all in Dripping Springs ISD, just 25 minutes from downtown Austin or airport. The 2,730-sf main home has 3 bedrooms, 2.5 baths and loads of character: from the sunken living room with dramatic 16 ft stone wood-burning firepla
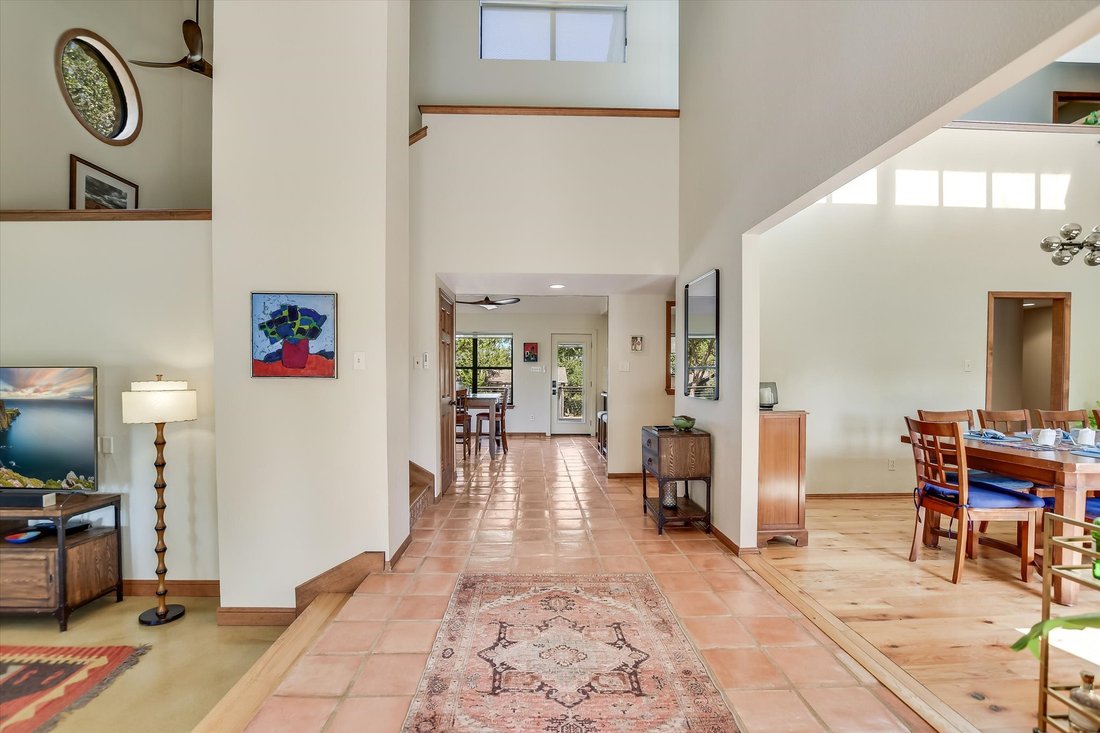
TWO HOMES. 2.36 ACRES. HILL COUNTRY LIVING WITH ROOM TO BREATHE. “Rancho Relaxo” is a rare Hill Country retreat with wide open views and the flexibility of two complete homes—all in Dripping Springs ISD, just 25 minutes from downtown Austin or airport. The 2,730-sf main home has 3 bedrooms, 2.5 baths and loads of character: from the sunken living room with dramatic 16 ft stone wood-burning fireplace to Saltillo tile floors, 2-story foyer and a guest room wet bar. A chef-friendly kitchen features double ovens, a 6-burner gas range, plentiful granite counter space and generous storage. With two dining areas seating up to 18, this is a home made for gatherings. The main-level primary suite offers hardwood flooring, cathedral ceilings, walk-in closet and an updated bath with travertine floors, dual-head shower, Silestone vanity and soaking tub. Upstairs are two spacious bedrooms sharing a bath with a skylight, and a private deck offers sweeping Hill Country sunset views. Two car garage attached. Just steps away, the thoughtfully designed 1,350-sf guest house, built in 2022, offers 2 bedrooms, 2 full baths, full kitchen, stainless LG appliances, laundry, catio, separate driveway, and a covered porch overlooking a peaceful meadow. Features include: white oak floors, 9-ft ceilings, Silestone counters, solid-wood cabinetry and Alder wood 2 panel doors. Solar with Tesla Powerwall provides efficiency and backup power. Outside, mature oaks shade a free-form pool, 950 sf of Ipe decking, sauna and live-fire grill station. Set within the intimate 53-home Bear Creek Estates, this spacious lot offers room for horses, a hobby farm, and additional buildings or simply enjoy the natural landscape as deer and other Hill Country wildlife wander through. Main home has a private well. Guest house uses county water (WTCPUA) and a separate electrical service (PEC), offering flexibility for family, guests or potential STR use. Custom-built shed across from garage stores two 13’ kayaks + gear.
-
Tipo de propiedad
Casa
-
Año de construcción
1984
-
Precio/pie²
$391
Características
Explorar la zona
14900 Crosscreek Drive, Austin, TX 78737, Condado de Hays, Texas, Estados Unidos
Ver en Google Maps
Precio por sqft
Bajo
Alto
Se unió hace 5 años
Usted ha preguntado por esta propiedad
El agente se comunicará con usted pronto por
Publicado por
351
Anuncios
2022
Se unió
Reserva una visita con the agent
Elija una fecha y si prefiere una visita virtual o presencial con el agente.
Fecha preferida
Tipo de tour

Última actualización
Ayer
Primera publicación
Aug 19
Licencia del agente
#0833441
Referencia del anuncio
2149567413242416
Estado del anuncio
Propiedades similares cercanas
Nuevos anuncios en Condado de Hays


Explorar más viviendas en venta
Condado de Hays, TX, Estados Unidos tipos de propiedad
- Casas en venta en Condado de Hays, TX, Estados Unidos
- Condominios en venta en Condado de Hays, TX, Estados Unidos
- Terreno en venta en Condado de Hays, TX, Estados Unidos
- Casas adosadas en venta en Condado de Hays, TX, Estados Unidos
- Ranchos en venta en Condado de Hays, TX, Estados Unidos
- Apartamentos en venta en Condado de Hays, TX, Estados Unidos
- Fincas en venta en Condado de Hays, TX, Estados Unidos
- Villas en venta en Condado de Hays, TX, Estados Unidos
- Casas de campo en venta en Condado de Hays, TX, Estados Unidos
Condado de Hays, TX, Estados Unidos búsquedas populares
- Propiedades con Garaje en Condado de Hays, TX, Estados Unidos
- Propiedades con Piscina en Condado de Hays, TX, Estados Unidos
- Propiedades con Balcón en Condado de Hays, TX, Estados Unidos
- Propiedades con Gimnasio en Condado de Hays, TX, Estados Unidos
- Propiedades Moderno en Condado de Hays, TX, Estados Unidos
- Propiedades Vista Panorámica en Condado de Hays, TX, Estados Unidos
- Propiedades Vista al Agua en Condado de Hays, TX, Estados Unidos
- Propiedades Obras nuevas en Condado de Hays, TX, Estados Unidos
- Propiedades Vista de la ciudad en Condado de Hays, TX, Estados Unidos
- Propiedades Renovado en Condado de Hays, TX, Estados Unidos
- Propiedades con Cancha de Tenis en Condado de Hays, TX, Estados Unidos
- Propiedades Propiedad de Inversión en Condado de Hays, TX, Estados Unidos
- Propiedades Vista a la Montaña en Condado de Hays, TX, Estados Unidos
- Propiedades Frente al Agua en Condado de Hays, TX, Estados Unidos
- Propiedades Comunidad Cerrada en Condado de Hays, TX, Estados Unidos
- Propiedades con Ascensor en Condado de Hays, TX, Estados Unidos
- Propiedades Vista al Lago en Condado de Hays, TX, Estados Unidos
- Propiedades con Cine en Condado de Hays, TX, Estados Unidos
- Propiedades Frente al Lago en Condado de Hays, TX, Estados Unidos
- Propiedades con Sauna en Condado de Hays, TX, Estados Unidos
- Propiedades con Biblioteca en Condado de Hays, TX, Estados Unidos
- Propiedades Ecuestre en Condado de Hays, TX, Estados Unidos
- Propiedades con Viñedo / Bodega en Condado de Hays, TX, Estados Unidos
- Propiedades Cima de una colina en Condado de Hays, TX, Estados Unidos
- Propiedades con Bodega en Condado de Hays, TX, Estados Unidos
- Propiedades Frente al río en Condado de Hays, TX, Estados Unidos
- Propiedades Vista al Campo de Golf en Condado de Hays, TX, Estados Unidos
- Propiedades con Piscina cubierta en Condado de Hays, TX, Estados Unidos
- Propiedades con Helipuerto en Condado de Hays, TX, Estados Unidos
- Propiedades con Aeropuerto Privado en Condado de Hays, TX, Estados Unidos
- Propiedades Gran Altitud en Condado de Hays, TX, Estados Unidos
- Propiedades Vista al Mar en Condado de Hays, TX, Estados Unidos
- Propiedades con Playa privada en Condado de Hays, TX, Estados Unidos
- Propiedades Frente a la Playa en Condado de Hays, TX, Estados Unidos
Guías e historias relacionadas
La confianza de los mejores brokers del mundo
Los agentes tras las propiedades más excepcionales del mundo publican en JamesEdition.
- Anuncios de Sotheby's, Christie's, BARNES y Engel & Völkers
- Cada anuncio se revisa antes de publicarse
- Conecte directamente con agentes verificados
Al continuar, acepta nuestros Términos y la Política de Privacidad.
brokerages we
partnered with
partnered with