$1,095,000
Single Family Detached Austin
- 5 Hab.
- 4 Baños
- 4,326 Sqft
- 17,960 Sqft lot
- Actualizado: Agosto 7
- 1
- MLS#9848217
Sobre la propiedad
La descripción se tradujo automáticamente.
La descripción se muestra en el idioma original.
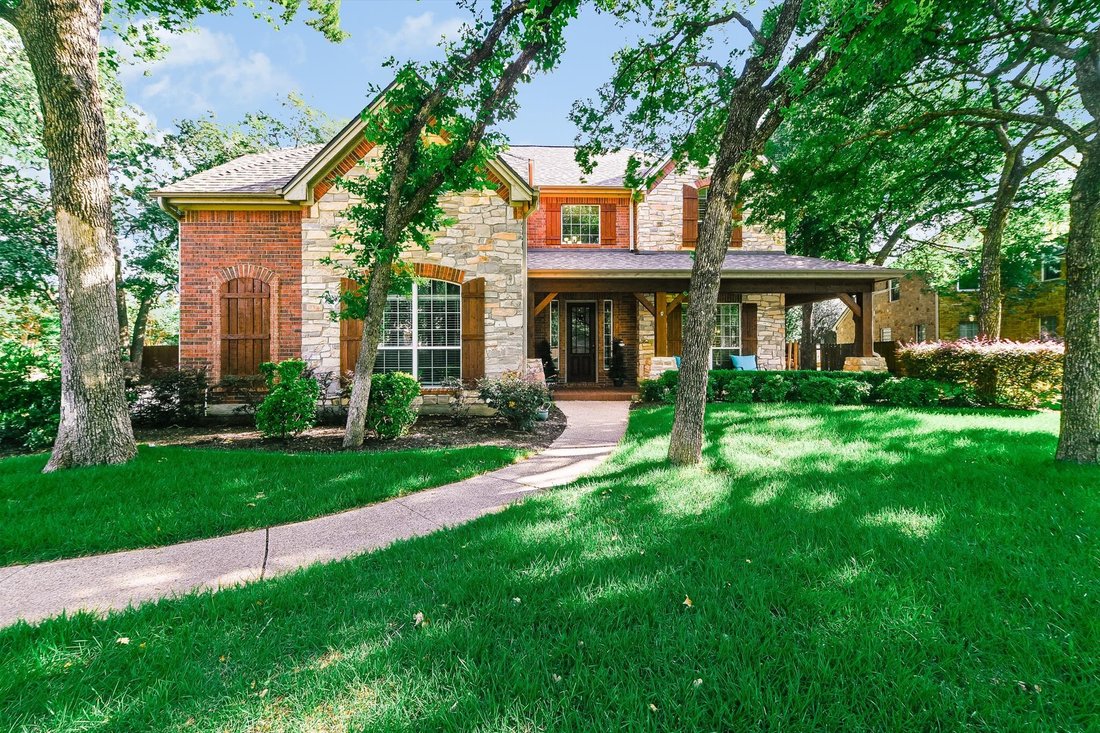
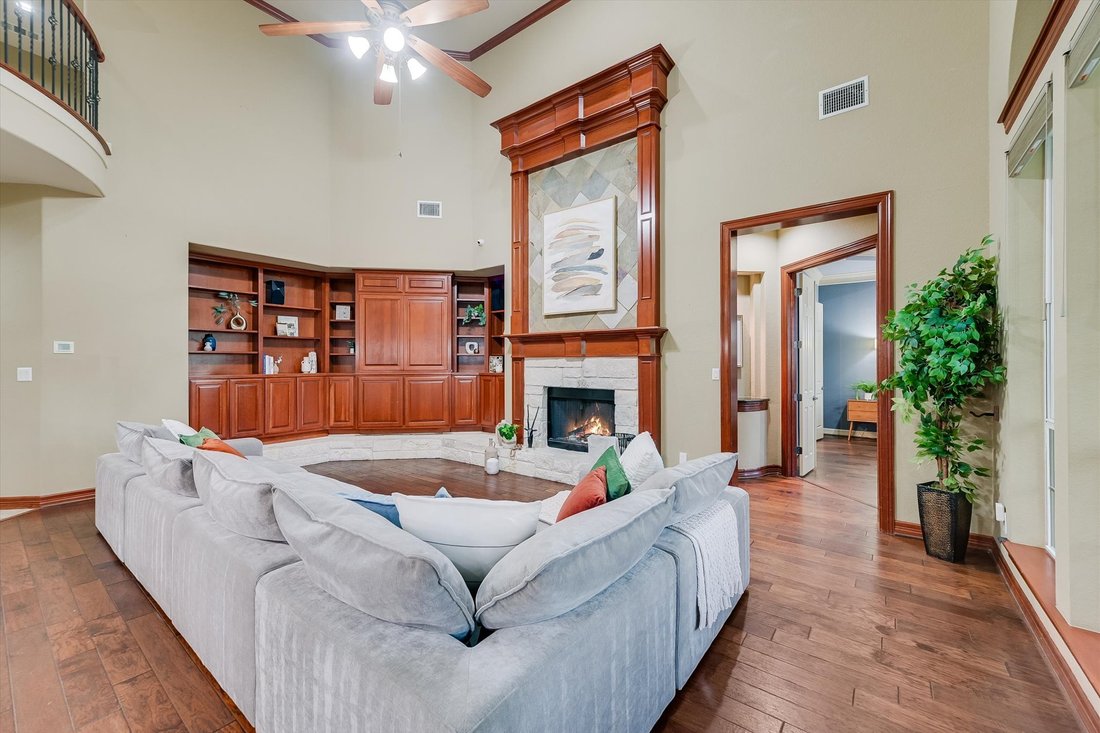
Nestled on a cul-de-sac in the highly sought-after Champions section of Avery Ranch, this stunning 4,326sqft home offers the perfect blend of space, functionality and luxury. Situated on an oversized .41-acre lot, the property features a sprawling side yard ideal for play, entertaining and outdoor enjoyment.
Step inside to a dramatic two-story foyer highlighted by a sweeping curved stairc
Step inside to a dramatic two-story foyer highlighted by a sweeping curved stairc
Nestled on a cul-de-sac in the highly sought-after Champions section of Avery Ranch, this stunning 4,326sqft home offers the perfect blend of space, functionality and luxury. Situated on an oversized .41-acre lot, the property features a sprawling side yard ideal for play, entertaining and outdoor enjoyment.
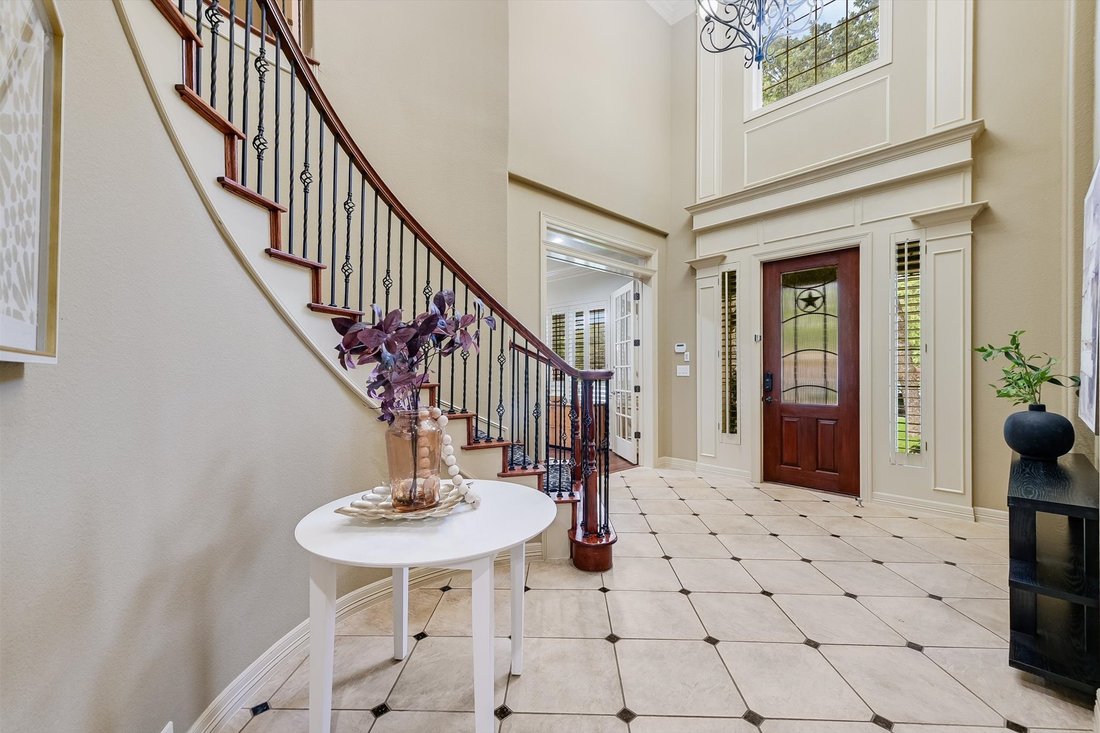
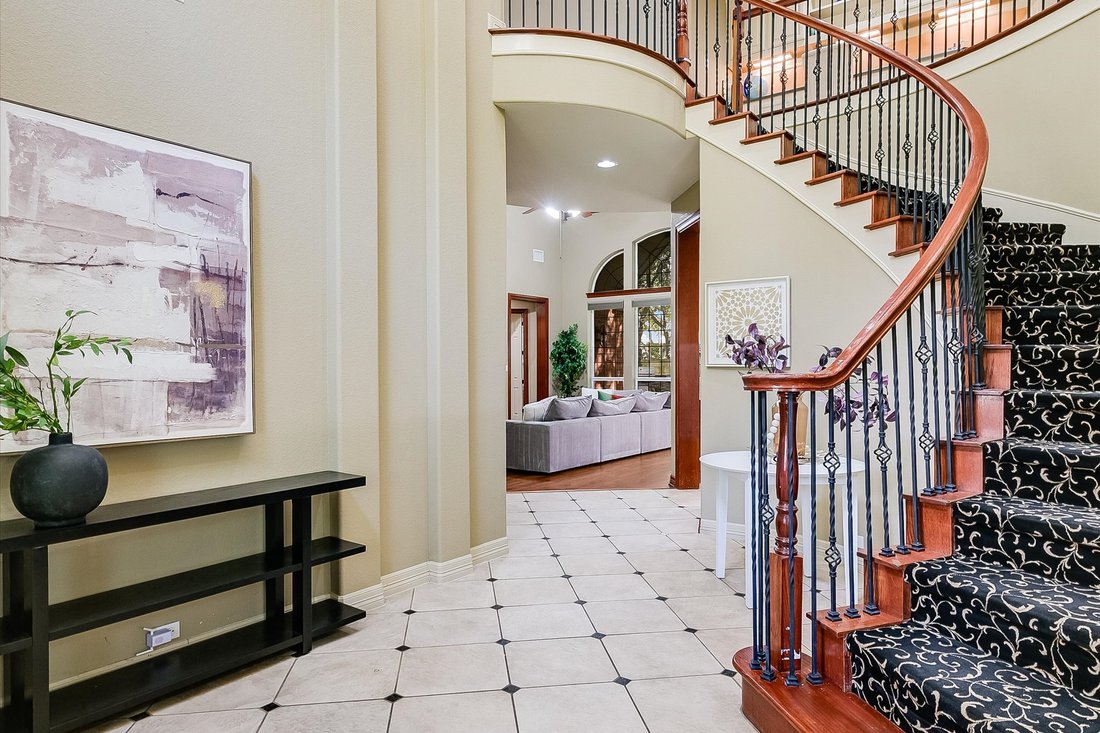
Step inside to a dramatic two-story foyer highlighted by a sweeping curved staircase. The thoughtfully designed floor plan includes five bedrooms and four full bathrooms, with both the spacious primary suite and a private guest bedroom conveniently located on the main level. The guest suite sits adjacent to a full bath, making it ideal for visitors or multigenerational living.
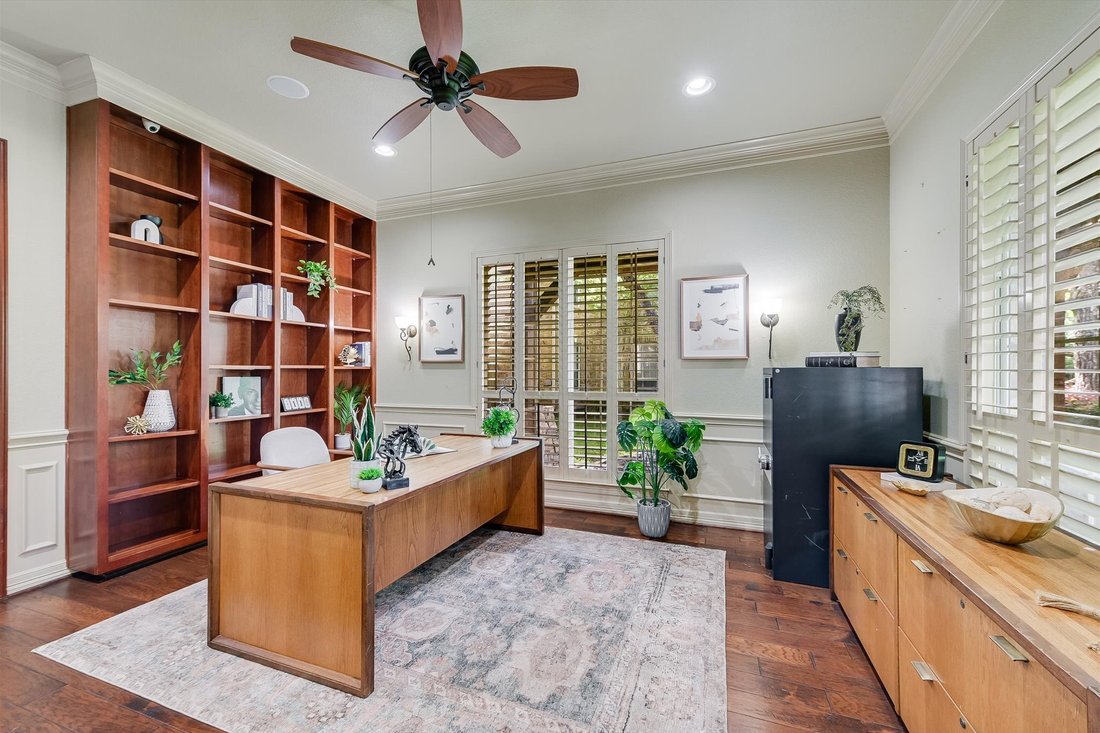
The primary retreat is a true sanctuary, featuring dual vanities, a large glass-enclosed shower, a soaking tub, and an expansive custom walk-in closet with built-in cabinetry. A dedicated home office off the foyer includes pass-through access to the kitchen and laundry room, creating a flexible workspace.
Upstairs, you’ll find three additional bedrooms, including two connected by an updated Jack-and-Jill bath and a third with its own updated full bath nearby. The upper level also offers a spacious loft area, a dedicated media room and built-in desk and cabinetry space perfect for homework, studying or a second home office.
The backyard is designed for low-maintenance enjoyment with premium turf, mature shade trees, a custom outdoor grill station, fountain, storage shed and multiple areas for relaxing or entertaining.
Additional upgrades include a new roof (2025), HVAC systems replaced in 2016, recently replaced dishwasher, whole-house generator, electric vehicle charger and wiring for interior and exterior security cameras. The media room projector, screen, and surround sound equipment convey, making this home truly move-in ready.
Step inside to a dramatic two-story foyer highlighted by a sweeping curved staircase. The thoughtfully designed floor plan includes five bedrooms and four full bathrooms, with both the spacious primary suite and a private guest bedroom conveniently located on the main level. The guest suite sits adjacent to a full bath, making it ideal for visitors or multigenerational living.
The primary retreat is a true sanctuary, featuring dual vanities, a large glass-enclosed shower, a soaking tub, and an expansive custom walk-in closet with built-in cabinetry. A dedicated home office off the foyer includes pass-through access to the kitchen and laundry room, creating a flexible workspace.
Upstairs, you’ll find three additional bedrooms, including two connected by an updated Jack-and-Jill bath and a third with its own updated full bath nearby. The upper level also offers a spacious loft area, a dedicated media room and built-in desk and cabinetry space perfect for homework, studying or a second home office.
The backyard is designed for low-maintenance enjoyment with premium turf, mature shade trees, a custom outdoor grill station, fountain, storage shed and multiple areas for relaxing or entertaining.
Additional upgrades include a new roof (2025), HVAC systems replaced in 2016, recently replaced dishwasher, whole-house generator, electric vehicle charger and wiring for interior and exterior security cameras. The media room projector, screen, and surround sound equipment convey, making this home truly move-in ready.
-
Tipo de propiedad
Casa
-
Año de construcción
2004
-
Precio/pie²
$253
Características
- Jardín
- Vestidor
- Chimenea
- Patio de recreo
- Fogata
- Cocina exterior
- Espacio de vida al aire libre
- Estufa de gas
- Techo alto
Características
Interior
- Techo alto
- Oficina
- Chimenea
- Isla de cocina
- Estufa de gas
- Bar
- Lavadero
- Encimeras de piedra
- Vestidor
Outdoor
- Fogata
- Patio de recreo
- Cocina exterior
- Espacio de vida al aire libre
- Jardín
Explorar la zona
10200 Sunningdale Cove, Austin, TX 78717, Texas, Estados Unidos
Ver en Google Maps
Precio por sqft
Bajo
Alto
Se unió hace 4 años
Usted ha preguntado por esta propiedad
El agente se comunicará con usted pronto por
Publicado por
1
Anuncios
2025
Se unió
Reserva una visita con Andrea Brown
Elija una fecha y si prefiere una visita virtual o presencial con el agente.
Fecha preferida
Tipo de tour

Última actualización
Agosto 7
Primera publicación
Jun 13
Licencia del agente
#0645209
Referencia del anuncio
2125779332606508
Estado del anuncio
La confianza de los mejores brokers del mundo
Los agentes tras las propiedades más excepcionales del mundo publican en JamesEdition.
- Anuncios de Sotheby's, Christie's, BARNES y Engel & Völkers
- Cada anuncio se revisa antes de publicarse
- Conecte directamente con agentes verificados
Al continuar, acepta nuestros Términos y la Política de Privacidad.
brokerages we
partnered with
partnered with