$975,000
Designer Style Home In Parten Ranch | Two Suites
- 4 Hab.
- 3 Baños
- 3,061 Sqft
- Actualizado: Hoy
- MLS#4738361
Sobre la propiedad
La descripción se tradujo automáticamente.
La descripción se muestra en el idioma original.
Welcome to a home that makes a statement. Located in the highly sought-after Parten Ranch community, this immaculate single-story residence pairs a dramatic designer aesthetic with an exceptionally functional floor plan, generous entertaining spaces, and added privacy with no direct rear neighbor. From the moment you enter through the striking double front doors, the home feels anything but builde
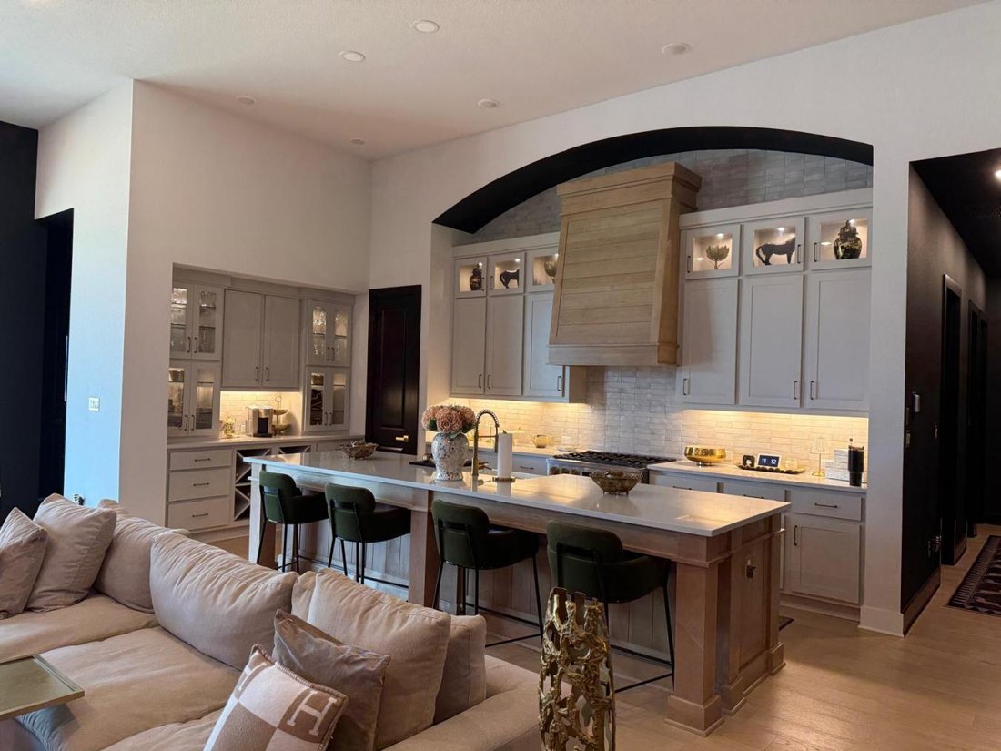
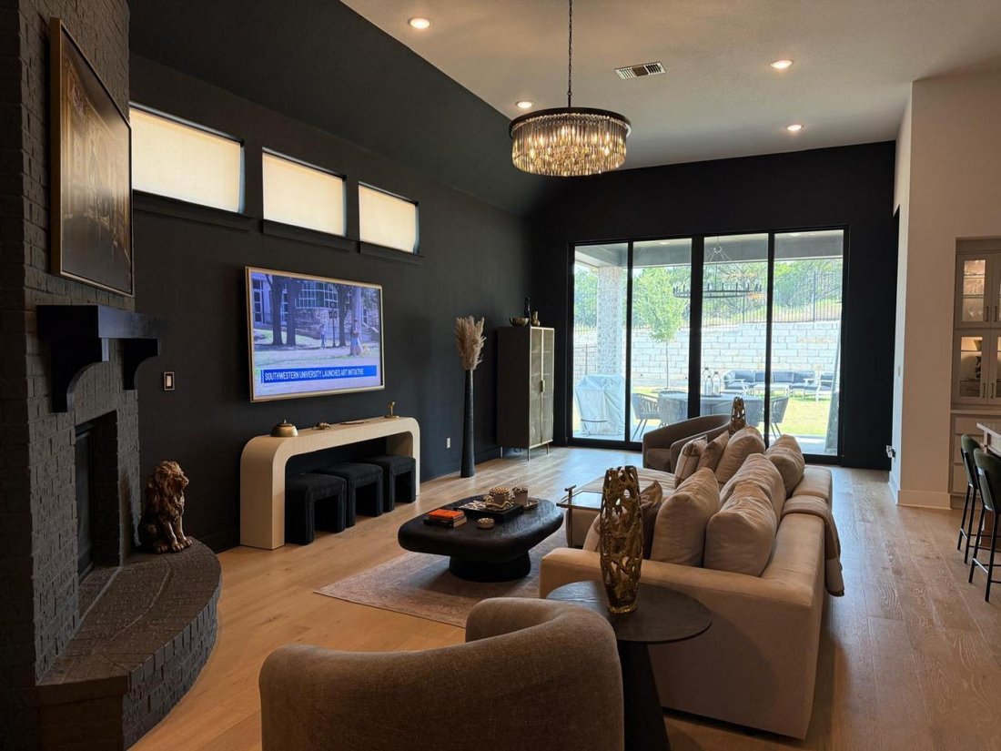
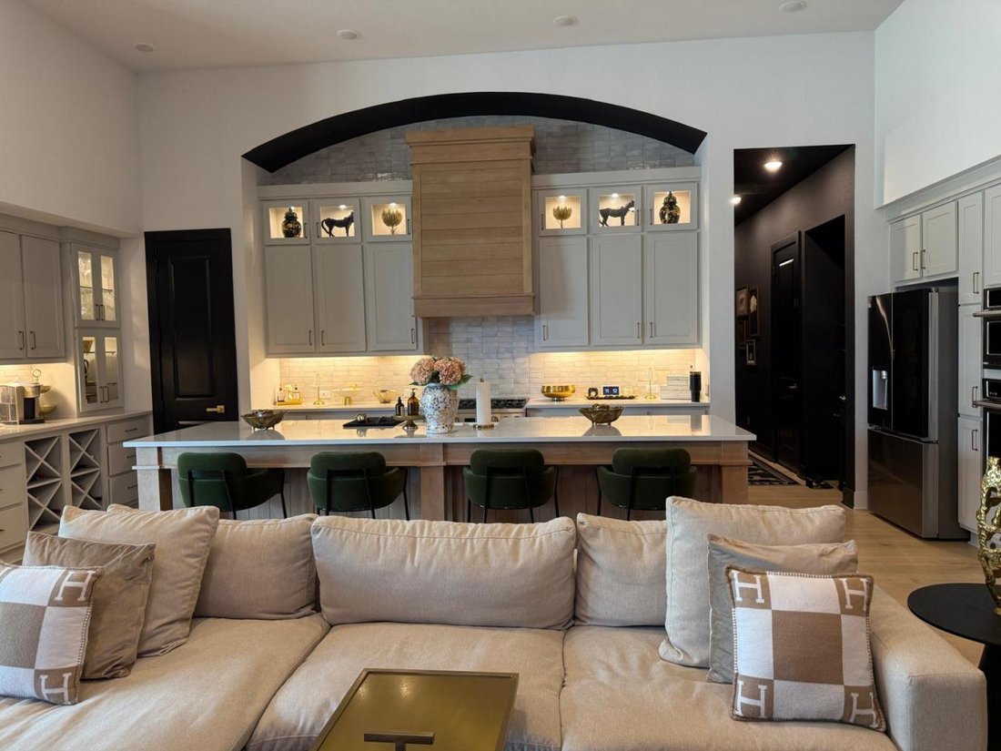
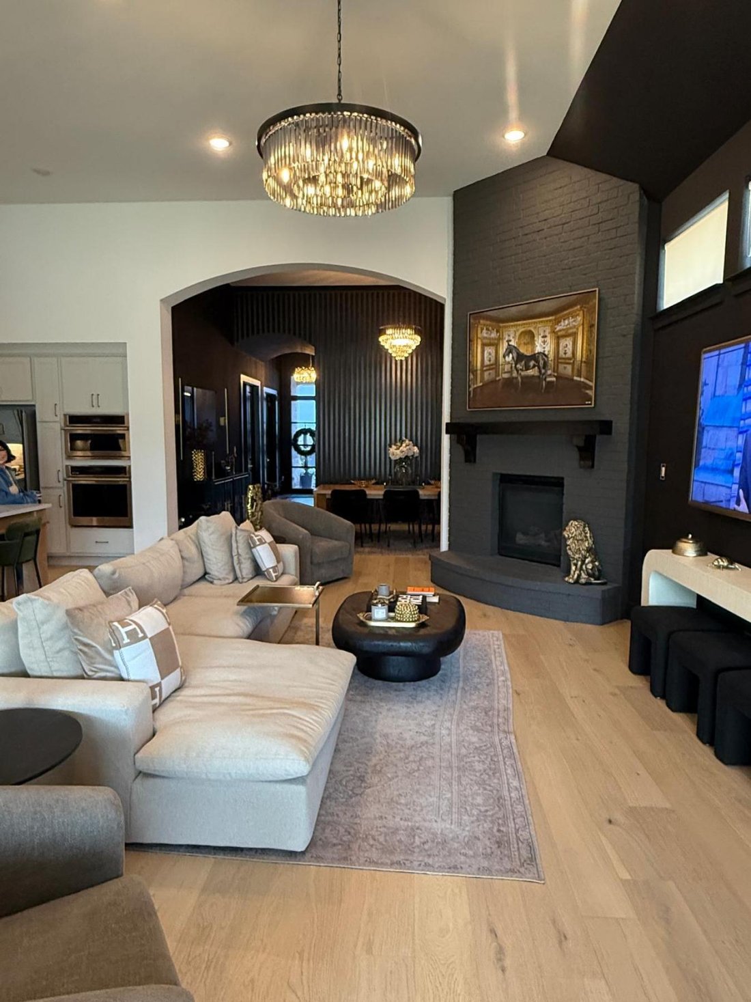
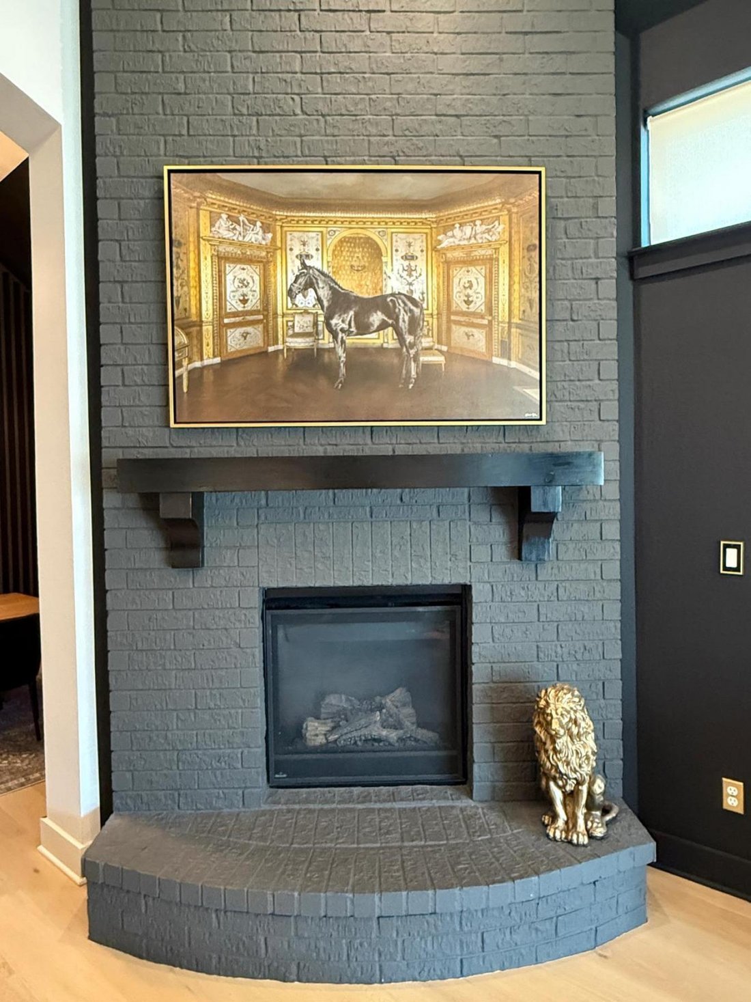
Welcome to a home that makes a statement. Located in the highly sought-after Parten Ranch community, this immaculate single-story residence pairs a dramatic designer aesthetic with an exceptionally functional floor plan, generous entertaining spaces, and added privacy with no direct rear neighbor. From the moment you enter through the striking double front doors, the home feels anything but builder-basic. Soaring 13-foot ceilings, rich designer paint, statement lighting, black interior doors and trim, warm wood tones, and thoughtfully selected gold and black accents create a sophisticated atmosphere throughout. The expansive main living area is anchored by a dramatic floor-to-ceiling painted brick fireplace and flows effortlessly into the kitchen and dining spaces. At the heart of the home is a showpiece farmhouse-inspired kitchen designed to gather around. An oversized quartz-topped island provides abundant prep space and seating, complemented by extensive custom cabinetry, illuminated display cabinets, a built-in beverage and wine station, stainless steel appliances, designer lighting, and a statement wood vent hood. The open layout keeps the kitchen connected to the living room while still giving each space its own sense of character. A custom wood-accented formal dining room creates a memorable setting for dinner parties and celebrations, while a dedicated office provides a private space for working from home. An additional parlor/entertainment room adds even more flexibility-perfect for movie nights, a game room, a playroom, a cocktail lounge, or a second living area. The thoughtfully designed 4-bedroom, 3.5-bath floor plan includes two private suites, offering wonderful flexibility for overnight guests, extended family, or multigenerational living. The bathrooms continue the home’s elevated aesthetic with upgraded lighting, faucets, mirrors, cabinetry, and bold designer finishes. Select doors and bathroom windows also feature mirror tinting for added privacy. Double sliding glass doors open the living room to a spacious covered patio, creating a natural extension of the home’s entertaining space. Enjoy outdoor dining beneath statement lighting while overlooking the expansive fenced backyard and green space beyond. With no direct rear neighbor, the setting offers an added sense of openness and privacy. Even the practical spaces have been thoughtfully considered. The rare 4-car tandem garage offers exceptional parking and storage along with Level 2 EV charging capability and an additional electrical outlet. Additional features include a Rheem tankless water heater, a water softener, a full irrigation system, and an enhanced attic with lighting, a ceiling fan, and additional flooring for storage. Located just minutes from the new Driftwood Springs High School and surrounded by the amenities of Parten Ranch, residents enjoy neighborhood trails, parks, resort-style amenities, and convenient access to Austin-area dining, shopping, and entertainment. Distinctive, stylish, and designed for the way people actually live, this is a Parten Ranch home with personality-and one you won’t soon forget.
-
Tipo de propiedad
Casa
-
Precio/pie²
$318
Características
- Garaje
- Piscina
- Chimenea
- Cocina abierta
- Aparcamiento
- Oficina
- Techo alto
- Privacidad
- Isla de cocina
Explorar la zona
372 Old Stone Road, Condado de Hays, Texas, Estados Unidos
Ver en Google Maps
Precio por sqft
Bajo
Alto
Se unió hace 6 meses
Usted ha preguntado por esta propiedad
El agente se comunicará con usted pronto por
Publicado por
3
Anuncios
2026
Se unió
Reserva una visita con Jessica Licona -
Elija una fecha y si prefiere una visita virtual o presencial con el agente.
Fecha preferida
Tipo de tour

Última actualización
Hoy
Primera publicación
Aug 29
Referencia del anuncio
230322
Propiedades similares cercanas
Nuevos anuncios en Condado de Hays






Explorar más viviendas en venta
Condado de Hays, TX, Estados Unidos tipos de propiedad
- Casas en venta en Condado de Hays, TX, Estados Unidos
- Condominios en venta en Condado de Hays, TX, Estados Unidos
- Terreno en venta en Condado de Hays, TX, Estados Unidos
- Casas adosadas en venta en Condado de Hays, TX, Estados Unidos
- Ranchos en venta en Condado de Hays, TX, Estados Unidos
- Apartamentos en venta en Condado de Hays, TX, Estados Unidos
- Fincas en venta en Condado de Hays, TX, Estados Unidos
- Villas en venta en Condado de Hays, TX, Estados Unidos
- Casas de campo en venta en Condado de Hays, TX, Estados Unidos
Condado de Hays, TX, Estados Unidos búsquedas populares
- Propiedades con Garaje en Condado de Hays, TX, Estados Unidos
- Propiedades con Piscina en Condado de Hays, TX, Estados Unidos
- Propiedades con Balcón en Condado de Hays, TX, Estados Unidos
- Propiedades con Gimnasio en Condado de Hays, TX, Estados Unidos
- Propiedades Moderno en Condado de Hays, TX, Estados Unidos
- Propiedades Vista Panorámica en Condado de Hays, TX, Estados Unidos
- Propiedades Vista al Agua en Condado de Hays, TX, Estados Unidos
- Propiedades Obras nuevas en Condado de Hays, TX, Estados Unidos
- Propiedades Renovado en Condado de Hays, TX, Estados Unidos
- Propiedades con Cancha de Tenis en Condado de Hays, TX, Estados Unidos
- Propiedades Propiedad de Inversión en Condado de Hays, TX, Estados Unidos
- Propiedades Vista de la ciudad en Condado de Hays, TX, Estados Unidos
- Propiedades Vista a la Montaña en Condado de Hays, TX, Estados Unidos
- Propiedades Frente al Agua en Condado de Hays, TX, Estados Unidos
- Propiedades Comunidad Cerrada en Condado de Hays, TX, Estados Unidos
- Propiedades con Ascensor en Condado de Hays, TX, Estados Unidos
- Propiedades Vista al Lago en Condado de Hays, TX, Estados Unidos
- Propiedades con Cine en Condado de Hays, TX, Estados Unidos
- Propiedades Frente al Lago en Condado de Hays, TX, Estados Unidos
- Propiedades con Sauna en Condado de Hays, TX, Estados Unidos
- Propiedades Ecuestre en Condado de Hays, TX, Estados Unidos
- Propiedades con Biblioteca en Condado de Hays, TX, Estados Unidos
- Propiedades con Viñedo / Bodega en Condado de Hays, TX, Estados Unidos
- Propiedades Cima de una colina en Condado de Hays, TX, Estados Unidos
- Propiedades Frente al río en Condado de Hays, TX, Estados Unidos
- Propiedades con Bodega en Condado de Hays, TX, Estados Unidos
- Propiedades Vista al Campo de Golf en Condado de Hays, TX, Estados Unidos
- Propiedades con Piscina cubierta en Condado de Hays, TX, Estados Unidos
- Propiedades con Aeropuerto Privado en Condado de Hays, TX, Estados Unidos
- Propiedades con Helipuerto en Condado de Hays, TX, Estados Unidos
- Propiedades con Playa privada en Condado de Hays, TX, Estados Unidos
- Propiedades Vista al Mar en Condado de Hays, TX, Estados Unidos
- Propiedades Gran Altitud en Condado de Hays, TX, Estados Unidos
- Propiedades Frente a la Playa en Condado de Hays, TX, Estados Unidos
Guías e historias relacionadas
La confianza de los mejores brokers del mundo
Los agentes tras las propiedades más excepcionales del mundo publican en JamesEdition.
- Anuncios de Sotheby's, Christie's, BARNES y Engel & Völkers
- Cada anuncio se revisa antes de publicarse
- Conecte directamente con agentes verificados
Al continuar, acepta nuestros Términos y la Política de Privacidad.
brokerages we
partnered with
partnered with