$2,200,000
Condominium In Austin
- 3 Hab.
- 3 Baños
- 2,517 Sqft
- 155.44 Ac lot
- Actualizado: Hoy
- Fuente: Unlock MLS (Austin Board of REALTORS) MLS#2288352
Sobre la propiedad
La descripción se tradujo automáticamente.
La descripción se muestra en el idioma original.
This rarely-available C1 floor plan, spanning 2,517 square feet, is the premier floor plan at prestigious Fifth & West. The 3-BR, 3-bath (plus study) home has floor-to-ceiling windows which frame panoramic southeastern views of the Austin skyline. Spacious open kitchen with custom Italkraft cabinets, quartz countertops, a massive center island, Miele appliances, and an enclosed walk-in pantry.
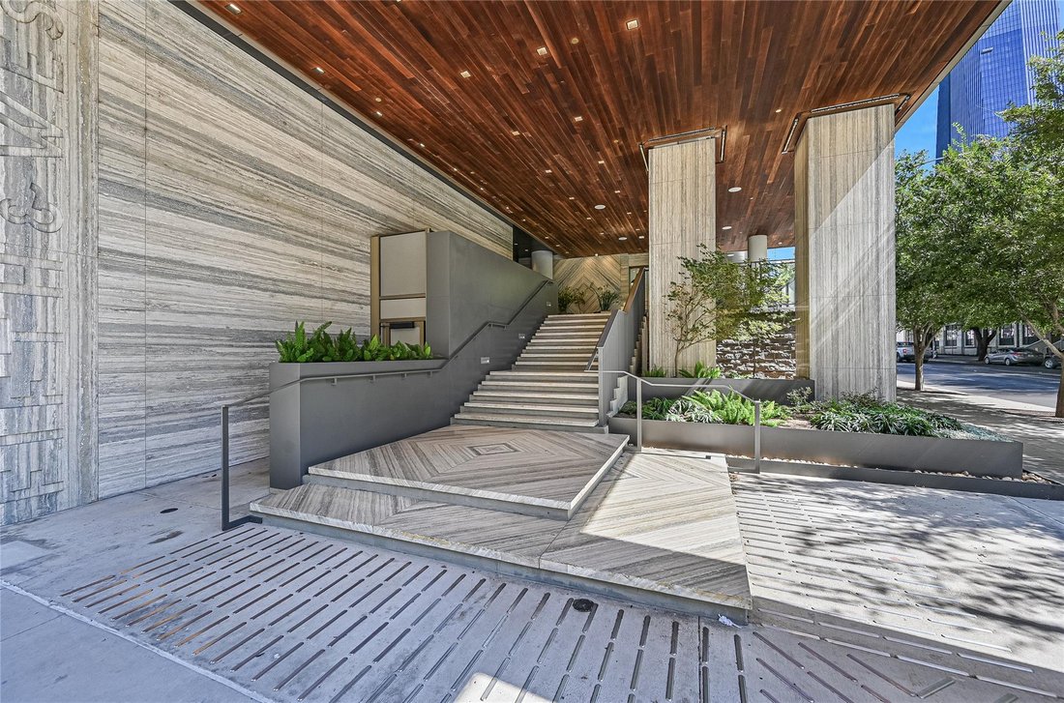
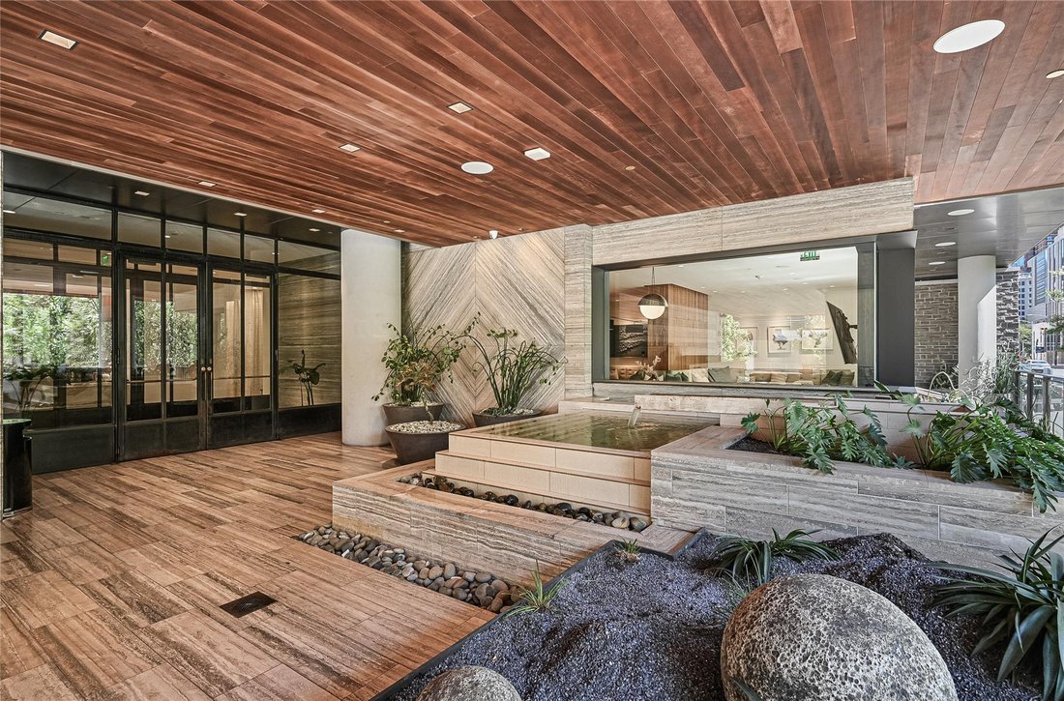
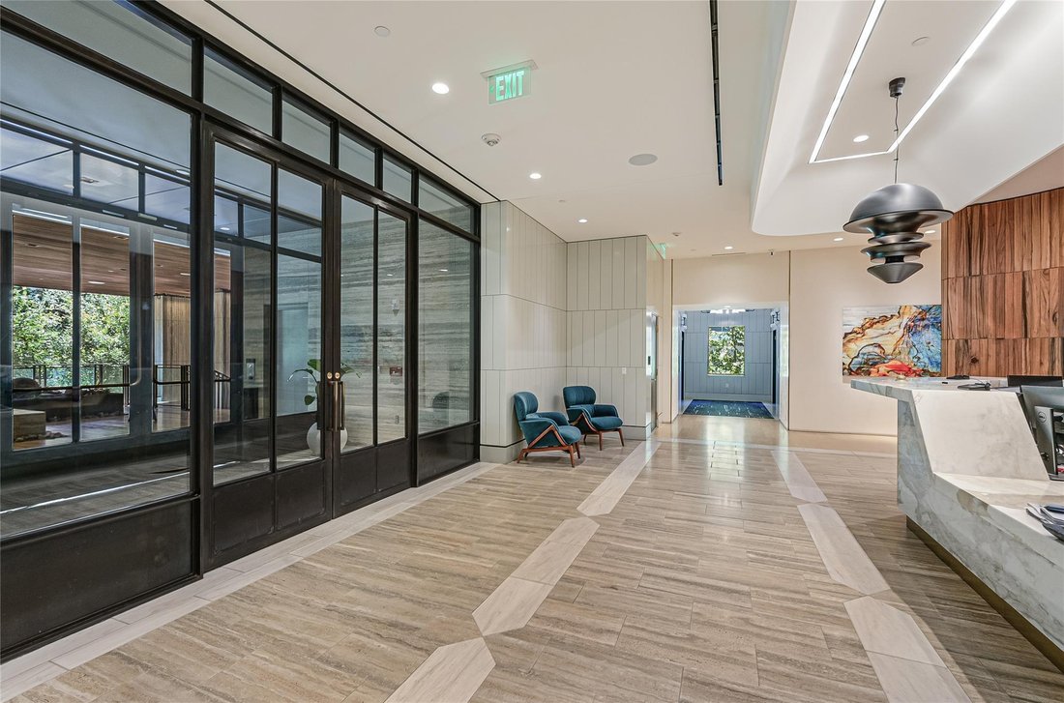
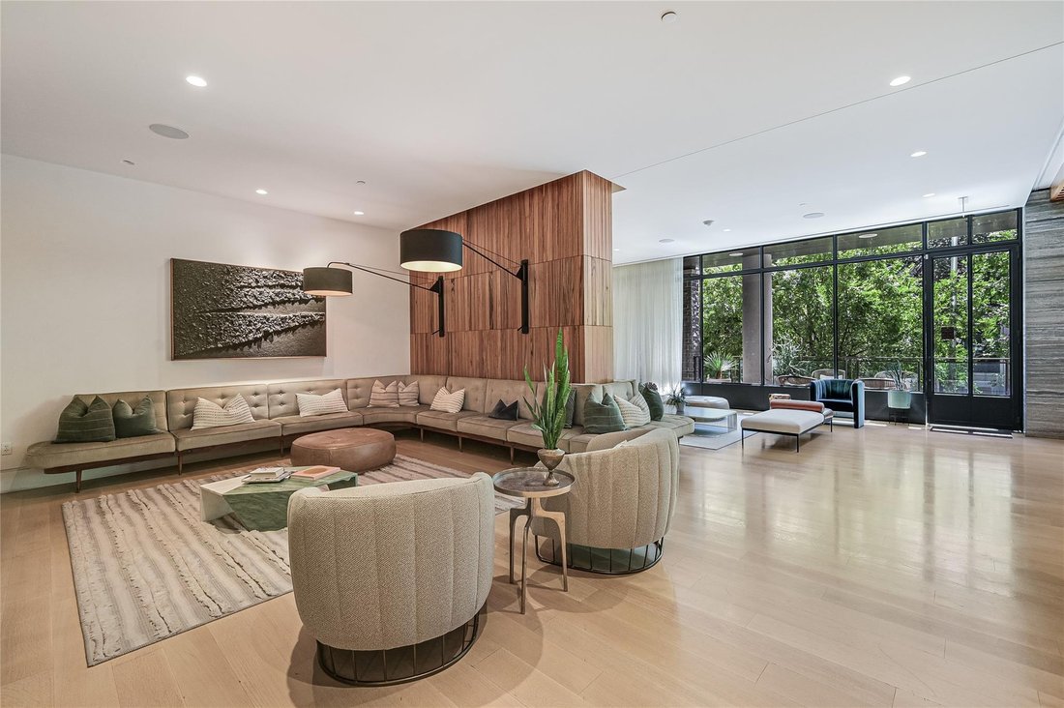
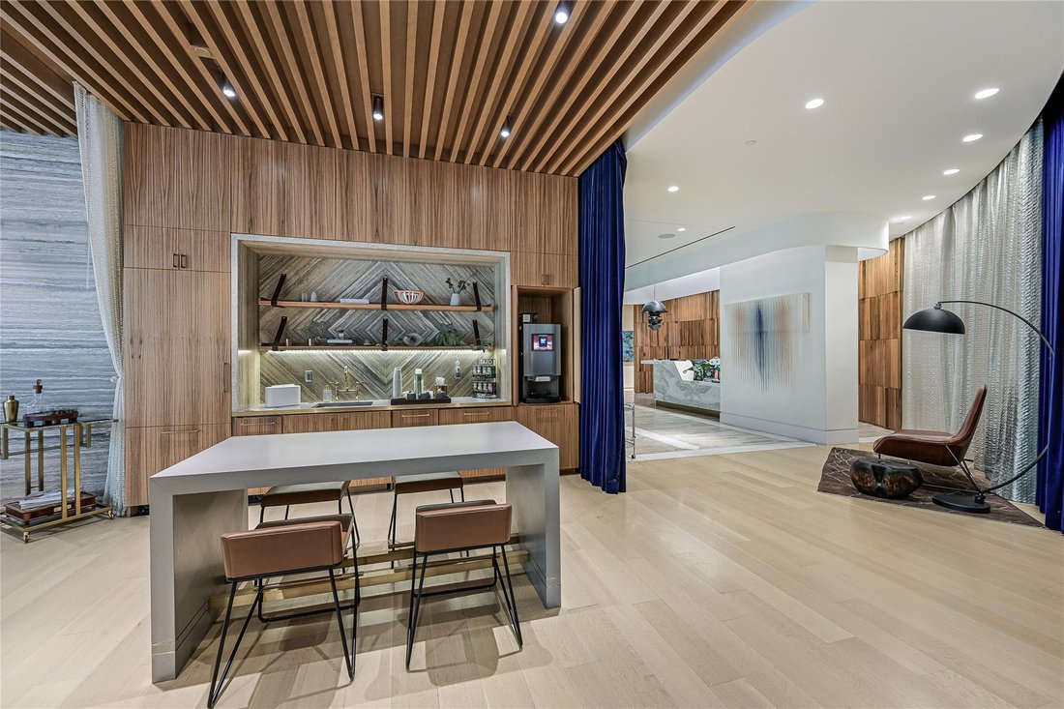
This rarely-available C1 floor plan, spanning 2,517 square feet, is the premier floor plan at prestigious Fifth & West. The 3-BR, 3-bath (plus study) home has floor-to-ceiling windows which frame panoramic southeastern views of the Austin skyline. Spacious open kitchen with custom Italkraft cabinets, quartz countertops, a massive center island, Miele appliances, and an enclosed walk-in pantry. Two terraces offer sunrise views. Motorized shades and smart lighting make for an easily-controlled ambience. The windows on the southeast side of the building are triple-paned; a highly desirable feature for downtown living. The owner’s suite has a private study leading into a BR with large walk-in closet, en suite marble bathroom with frameless glass shower, soaking tub, private water closet, and a wide double vanity. Large laundry room with a sink & side-by-side washer and dryer, rare for high-rise living. On the opposite wing, two secondary bedrooms--one with a private terrace--offer en-suite baths and large walk-in closets. The views from this unit look across the capitol view corridor, with a panorama of some of Austin’s most iconic buildings. Large walk-in storage unit and two convenient parking spaces--each wired for electric vehicle charging (and one that has a Tesla charger already installed). Built in 2018, Fifth & West is a distinctive triangular tower with Michael Hsu-designed amenity spaces. From 24-hour concierge to magnificent pool and sun deck, state-of-the-art fitness center & yoga studio, catering kitchen & dining room, resident lounges & conference room, guest suites, and an indoor/outdoor pet area, Fifth & West has it all. Footsteps away from fantastic shopping, dining & nightlife venues, Austin Central Library, BookPeople, REI, Whole Foods, and Trader Joe’s. The Pfluger Pedestrian Bridge, Lady Bird Lake Trail, and Shoal Creek Trail take you to Zilker Park, Pease Park and beyond--a dream location for a walker, hiker, or cyclist.
-
Tipo de propiedad
Condominio
-
Año de construcción
2018
-
Precio/pie²
$874
Características
- Jardín
- Garaje
- Vestidor
- Piscina
- Gimnasio
- Terraza
- Cocina abierta
- Lavadora Secadora
- Obras nuevas
Características
Lote
- Vista Panorámica
- Obras nuevas
Interior
- Oficina
- Isla de cocina
- Lavadora Secadora
- Lavadero
- Cocina abierta
- Vestidor
- Gimnasio
Outdoor
- Terraza
- Balcón
- Aparcamiento
- Piscina
- Garaje
- Puerta
- Jardín
Explorar la zona
501 West Ave, Austin, Texas, Estados Unidos
Ver en Google Maps
Precio por sqft
Bajo
Alto
Se unió hace 12 meses
Usted ha preguntado por esta propiedad
El agente se comunicará con usted pronto por
Publicado por
42
Anuncios
2025
Se unió
Reserva una visita con the agent
Elija una fecha y si prefiere una visita virtual o presencial con el agente.
Fecha preferida
Tipo de tour
Última actualización
Hoy
Primera publicación
Noviembre 5
Referencia del anuncio
2288352
Estado del anuncio
Based on information submitted to the MLS GRID as of 2026. All data is obtained from various sources and may not have been verified by broker or MLS GRID. Supplied Open House Information is subject to change without notice. All information should be independently reviewed and verified for accuracy. Properties may or may not be listed by the office/agent presenting the information.
Propiedades similares cercanas
Nuevos anuncios en Austin


Explorar más viviendas en venta
Condado de Hays, TX, Estados Unidos tipos de propiedad
- Casas en venta en Condado de Hays, TX, Estados Unidos
- Condominios en venta en Condado de Hays, TX, Estados Unidos
- Terreno en venta en Condado de Hays, TX, Estados Unidos
- Casas adosadas en venta en Condado de Hays, TX, Estados Unidos
- Ranchos en venta en Condado de Hays, TX, Estados Unidos
- Fincas en venta en Condado de Hays, TX, Estados Unidos
- Apartamentos en venta en Condado de Hays, TX, Estados Unidos
- Villas en venta en Condado de Hays, TX, Estados Unidos
Condado de Hays, TX, Estados Unidos búsquedas populares
- Propiedades con Garaje en Condado de Hays, TX, Estados Unidos
- Propiedades con Piscina en Condado de Hays, TX, Estados Unidos
- Propiedades con Balcón en Condado de Hays, TX, Estados Unidos
- Propiedades con Gimnasio en Condado de Hays, TX, Estados Unidos
- Propiedades Moderno en Condado de Hays, TX, Estados Unidos
- Propiedades Vista al Agua en Condado de Hays, TX, Estados Unidos
- Propiedades Vista Panorámica en Condado de Hays, TX, Estados Unidos
- Propiedades Obras nuevas en Condado de Hays, TX, Estados Unidos
- Propiedades Vista de la ciudad en Condado de Hays, TX, Estados Unidos
- Propiedades con Cancha de Tenis en Condado de Hays, TX, Estados Unidos
- Propiedades Renovado en Condado de Hays, TX, Estados Unidos
- Propiedades Comunidad Cerrada en Condado de Hays, TX, Estados Unidos
- Propiedades Frente al Agua en Condado de Hays, TX, Estados Unidos
- Propiedades Propiedad de Inversión en Condado de Hays, TX, Estados Unidos
- Propiedades Vista a la Montaña en Condado de Hays, TX, Estados Unidos
- Propiedades Vista al Lago en Condado de Hays, TX, Estados Unidos
- Propiedades con Ascensor en Condado de Hays, TX, Estados Unidos
- Propiedades con Cine en Condado de Hays, TX, Estados Unidos
- Propiedades con Sauna en Condado de Hays, TX, Estados Unidos
- Propiedades Frente al Lago en Condado de Hays, TX, Estados Unidos
- Propiedades con Biblioteca en Condado de Hays, TX, Estados Unidos
- Propiedades Ecuestre en Condado de Hays, TX, Estados Unidos
- Propiedades Cima de una colina en Condado de Hays, TX, Estados Unidos
- Propiedades con Viñedo / Bodega en Condado de Hays, TX, Estados Unidos
- Propiedades con Bodega en Condado de Hays, TX, Estados Unidos
- Propiedades Frente al río en Condado de Hays, TX, Estados Unidos
- Propiedades Vista al Campo de Golf en Condado de Hays, TX, Estados Unidos
- Propiedades con Playa privada en Condado de Hays, TX, Estados Unidos
- Propiedades con Piscina cubierta en Condado de Hays, TX, Estados Unidos
- Propiedades con Aeropuerto Privado en Condado de Hays, TX, Estados Unidos
- Propiedades Gran Altitud en Condado de Hays, TX, Estados Unidos
- Propiedades con Helipuerto en Condado de Hays, TX, Estados Unidos
Guías e historias relacionadas
La confianza de los mejores brokers del mundo
Los agentes tras las propiedades más excepcionales del mundo publican en JamesEdition.
- Anuncios de Sotheby's, Christie's, BARNES y Engel & Völkers
- Cada anuncio se revisa antes de publicarse
- Conecte directamente con agentes verificados
Al continuar, acepta nuestros Términos y la Política de Privacidad.
brokerages we
partnered with
partnered with