$1,650,000
Condominium In Austin
- 3 Hab.
- 4 Baños
- 3,739 Sqft
- 1,290 Sqft lot
- Actualizado: Hoy
- Fuente: Unlock MLS (Austin Board of REALTORS) MLS#1724634
Sobre la propiedad
La descripción se tradujo automáticamente.
La descripción se muestra en el idioma original.
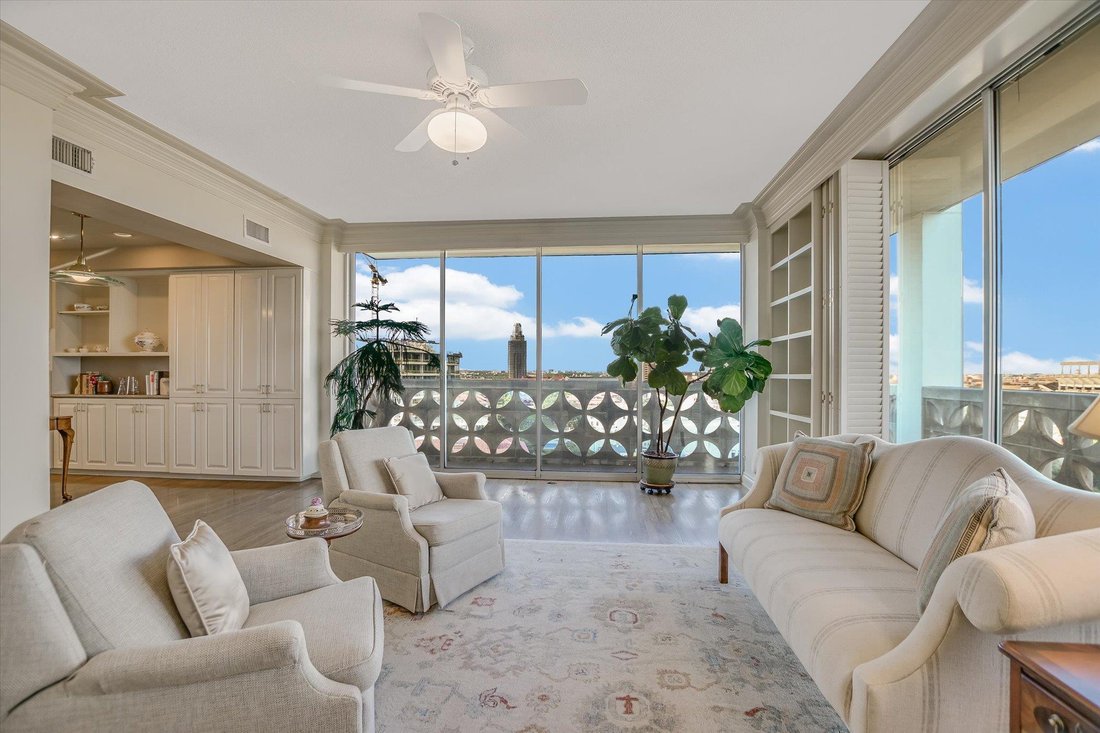
Created by joining three separate residences into one, this 14th-floor unit at Cambridge Tower has a footprint no standard condo plan could reproduce. From one end to the other, views are part of the architecture. Floor to ceiling windows and multiple balconies look across the Capitol, downtown, UT and miles of horizon, giving each room its own outlook and turning sunset into a nightly event. Insi
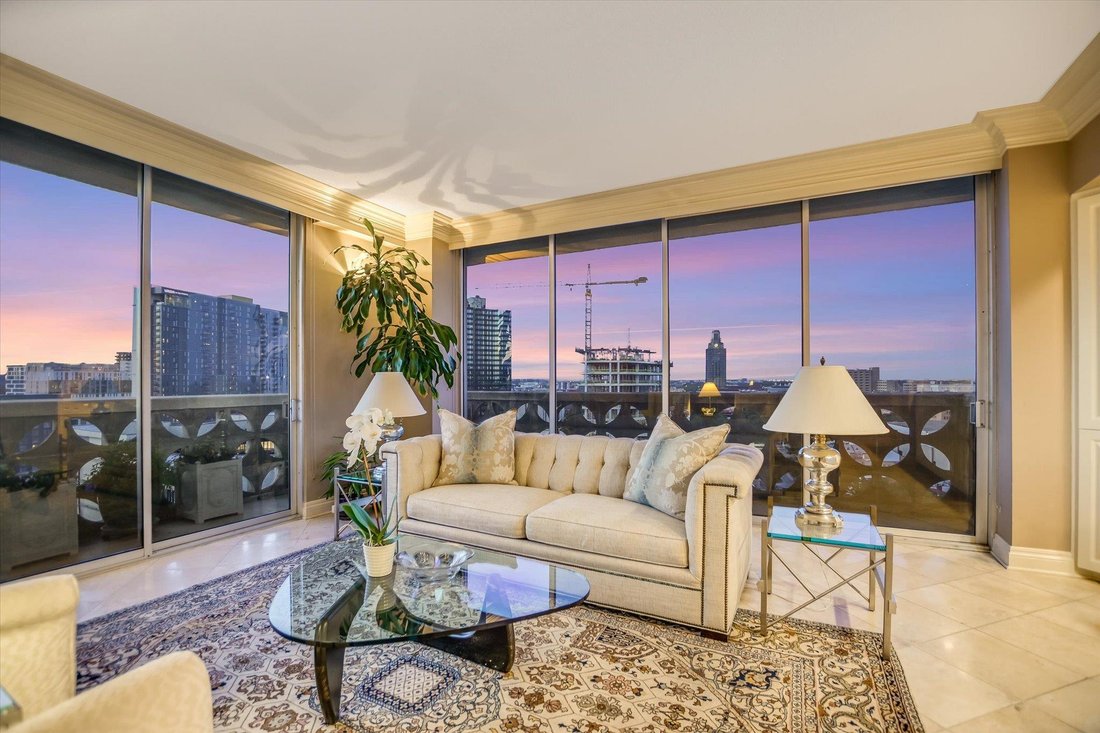
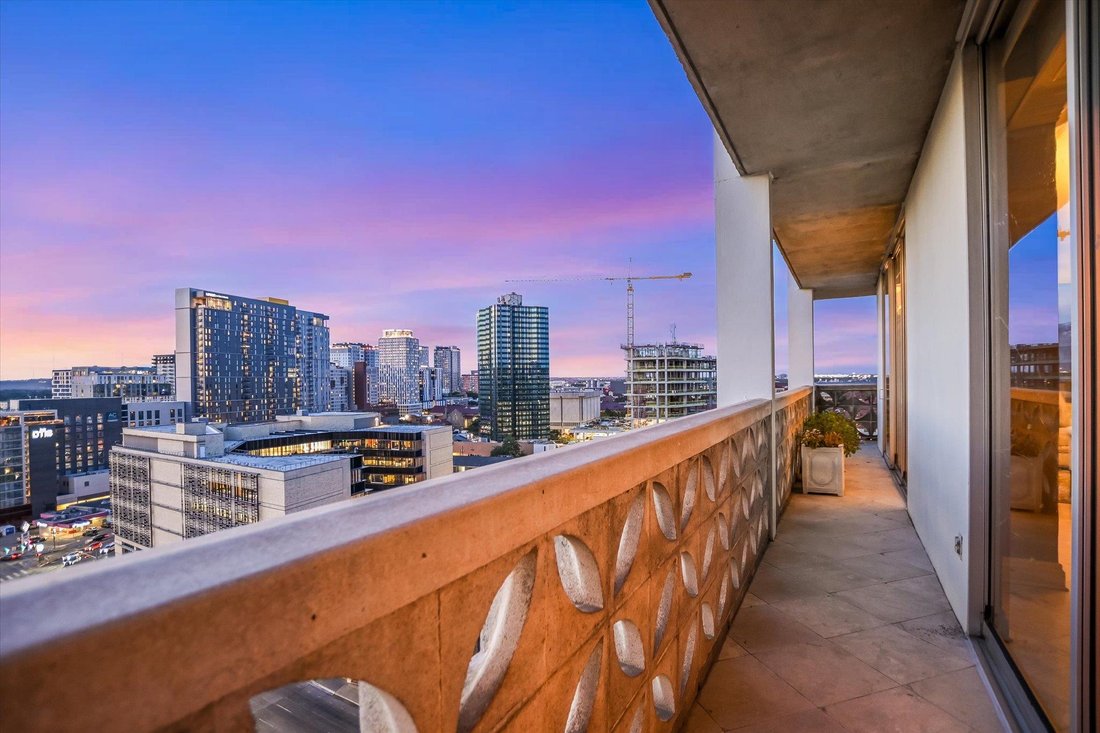
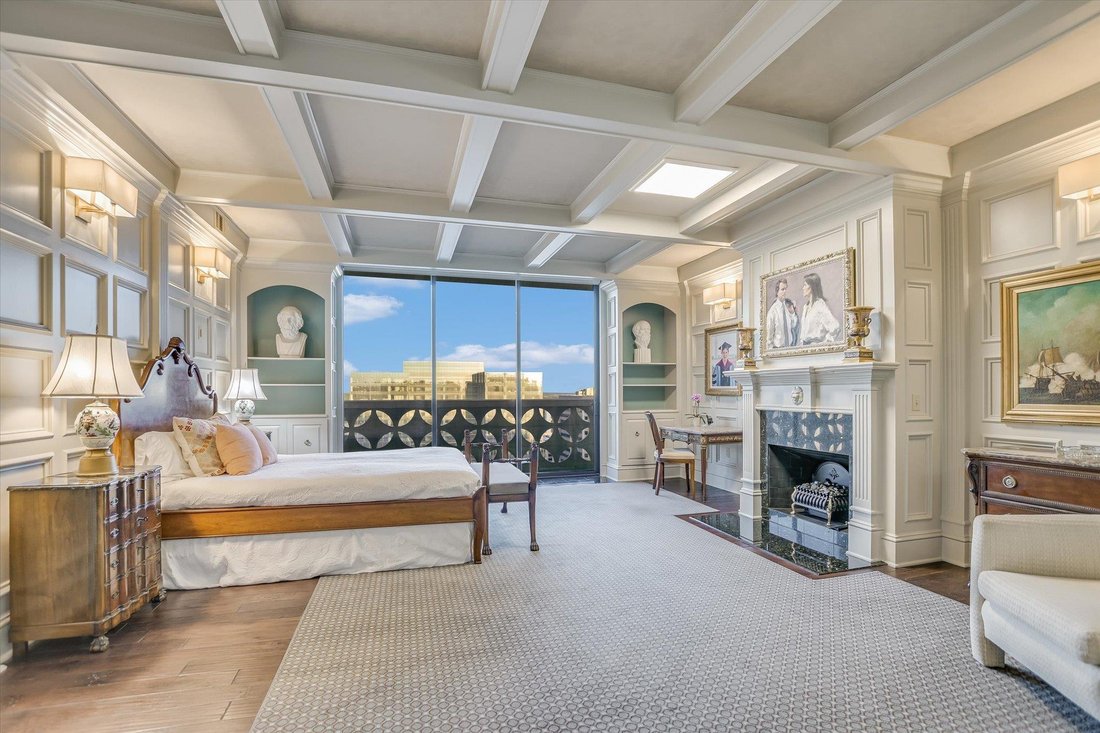
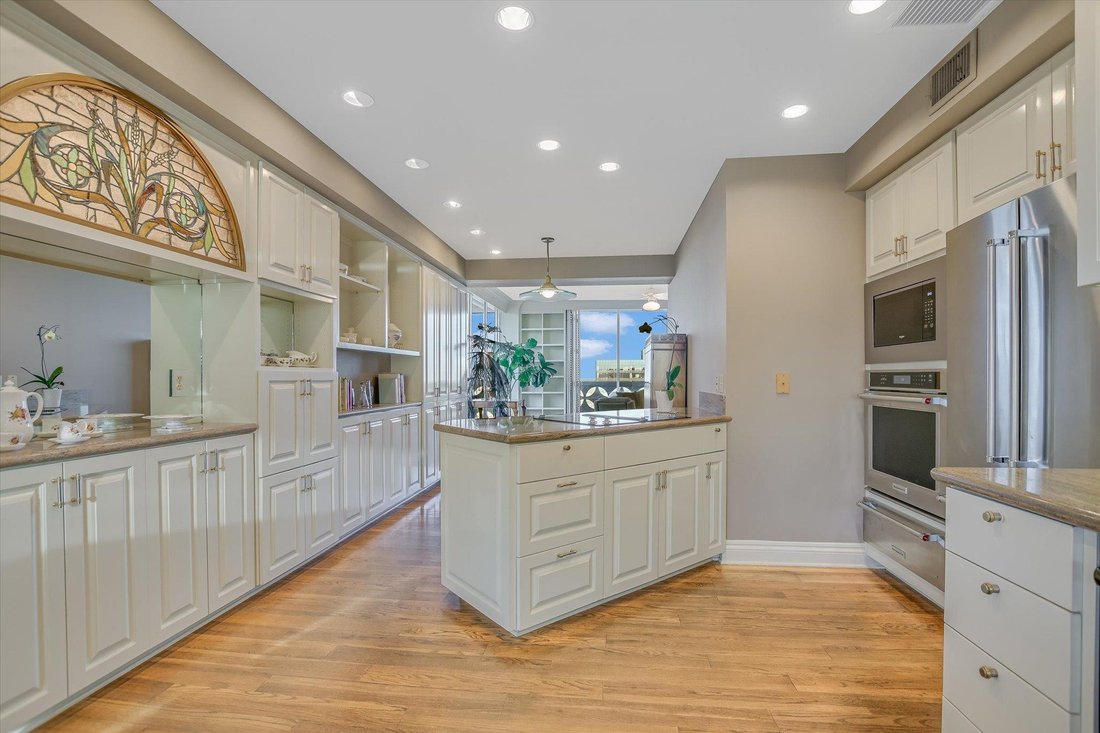
Created by joining three separate residences into one, this 14th-floor unit at Cambridge Tower has a footprint no standard condo plan could reproduce. From one end to the other, views are part of the architecture. Floor to ceiling windows and multiple balconies look across the Capitol, downtown, UT and miles of horizon, giving each room its own outlook and turning sunset into a nightly event. Inside, the aesthetic is tailored and traditional, set against the building’s unmistakable midcentury bones. Hardwood and stone floors, layered crown molding, coffered and tray ceilings, paneled walls, extensive built-ins give the home a collected feel. Instead of forcing the entire residence into one oversized open room, the floor plan moves through multiple living and dining areas, creating distinct places to host, read, watch the city or settle in privately. A dedicated office keeps work separate, while the gallery-like passages connecting the rooms provide even more space for art and display. The former muti-unit footprint also solves one of high-rise living’s usual weak spots: storage. Cabinetry, bookcases, and display shelving are worked into the home at nearly every turn. The long kitchen takes that practicality even further with extensive prep space and enough cabinetry to make downsizing optional. Beyond the residence, Cambridge Tower places UT, the Capitol Complex, Dell Seton Medical Center, the Moody Center, Bass Concert Hall, museums, parks and downtown within easy reach. The HOA covers utilities, high-speed internet and cable, while residents enjoy 24-hour security and concierge service, an attended parking garage, a heated pool and spa, fitness center, meeting space and rooftop terrace. Adjacent Unit F is also available for separate purchase, offering the unusual opportunity to own an additional residence next door. Altogether, this is a property shaped by three original addresses, a landmark building and views that never let you forget where you are.
-
Tipo de propiedad
Condominio
-
Año de construcción
1964
-
Precio/pie²
$441
Características
Explorar la zona
1801 Lavaca ST CDE, Austin, Texas, Estados Unidos
Ver en Google Maps
Precio por sqft
Bajo
Alto
Se unió hace 10 meses
Usted ha preguntado por esta propiedad
El agente se comunicará con usted pronto por
Publicado por
570
Anuncios
2025
Se unió
Reserva una visita con the agent
Elija una fecha y si prefiere una visita virtual o presencial con el agente.
Fecha preferida
Tipo de tour
Última actualización
Hoy
Primera publicación
Sep 18
Referencia del anuncio
1724634
Estado del anuncio
Based on information submitted to the MLS GRID as of 2026. All data is obtained from various sources and may not have been verified by broker or MLS GRID. Supplied Open House Information is subject to change without notice. All information should be independently reviewed and verified for accuracy. Properties may or may not be listed by the office/agent presenting the information.
Propiedades similares cercanas
Nuevos anuncios en Condado de Hays


Explorar más viviendas en venta
Condado de Hays, TX, Estados Unidos tipos de propiedad
- Casas en venta en Condado de Hays, TX, Estados Unidos
- Condominios en venta en Condado de Hays, TX, Estados Unidos
- Terreno en venta en Condado de Hays, TX, Estados Unidos
- Casas adosadas en venta en Condado de Hays, TX, Estados Unidos
- Ranchos en venta en Condado de Hays, TX, Estados Unidos
- Apartamentos en venta en Condado de Hays, TX, Estados Unidos
- Fincas en venta en Condado de Hays, TX, Estados Unidos
- Villas en venta en Condado de Hays, TX, Estados Unidos
- Casas de campo en venta en Condado de Hays, TX, Estados Unidos
Condado de Hays, TX, Estados Unidos búsquedas populares
- Propiedades con Garaje en Condado de Hays, TX, Estados Unidos
- Propiedades con Piscina en Condado de Hays, TX, Estados Unidos
- Propiedades con Balcón en Condado de Hays, TX, Estados Unidos
- Propiedades con Gimnasio en Condado de Hays, TX, Estados Unidos
- Propiedades Moderno en Condado de Hays, TX, Estados Unidos
- Propiedades Vista Panorámica en Condado de Hays, TX, Estados Unidos
- Propiedades Vista al Agua en Condado de Hays, TX, Estados Unidos
- Propiedades Obras nuevas en Condado de Hays, TX, Estados Unidos
- Propiedades Vista de la ciudad en Condado de Hays, TX, Estados Unidos
- Propiedades Renovado en Condado de Hays, TX, Estados Unidos
- Propiedades con Cancha de Tenis en Condado de Hays, TX, Estados Unidos
- Propiedades Propiedad de Inversión en Condado de Hays, TX, Estados Unidos
- Propiedades Vista a la Montaña en Condado de Hays, TX, Estados Unidos
- Propiedades Frente al Agua en Condado de Hays, TX, Estados Unidos
- Propiedades Comunidad Cerrada en Condado de Hays, TX, Estados Unidos
- Propiedades con Ascensor en Condado de Hays, TX, Estados Unidos
- Propiedades Vista al Lago en Condado de Hays, TX, Estados Unidos
- Propiedades con Cine en Condado de Hays, TX, Estados Unidos
- Propiedades Frente al Lago en Condado de Hays, TX, Estados Unidos
- Propiedades con Sauna en Condado de Hays, TX, Estados Unidos
- Propiedades con Biblioteca en Condado de Hays, TX, Estados Unidos
- Propiedades Ecuestre en Condado de Hays, TX, Estados Unidos
- Propiedades con Viñedo / Bodega en Condado de Hays, TX, Estados Unidos
- Propiedades Cima de una colina en Condado de Hays, TX, Estados Unidos
- Propiedades con Bodega en Condado de Hays, TX, Estados Unidos
- Propiedades Frente al río en Condado de Hays, TX, Estados Unidos
- Propiedades Vista al Campo de Golf en Condado de Hays, TX, Estados Unidos
- Propiedades con Piscina cubierta en Condado de Hays, TX, Estados Unidos
- Propiedades con Helipuerto en Condado de Hays, TX, Estados Unidos
- Propiedades con Aeropuerto Privado en Condado de Hays, TX, Estados Unidos
- Propiedades Gran Altitud en Condado de Hays, TX, Estados Unidos
- Propiedades Vista al Mar en Condado de Hays, TX, Estados Unidos
- Propiedades con Playa privada en Condado de Hays, TX, Estados Unidos
- Propiedades Frente a la Playa en Condado de Hays, TX, Estados Unidos
Guías e historias relacionadas
La confianza de los mejores brokers del mundo
Los agentes tras las propiedades más excepcionales del mundo publican en JamesEdition.
- Anuncios de Sotheby's, Christie's, BARNES y Engel & Völkers
- Cada anuncio se revisa antes de publicarse
- Conecte directamente con agentes verificados
Al continuar, acepta nuestros Términos y la Política de Privacidad.
brokerages we
partnered with
partnered with