$1,975,000
Single Family Residence In Aurora
- 5 Hab.
- 7 Baños
- 9,629 Sqft
- 1.19 Ac lot
- Actualizado: Julio 17
-
3
Vistas de los últimos 30 días
- 2
- Fuente: MLS Now MLS#5210325
Sobre la propiedad
La descripción se tradujo automáticamente.
La descripción se muestra en el idioma original.
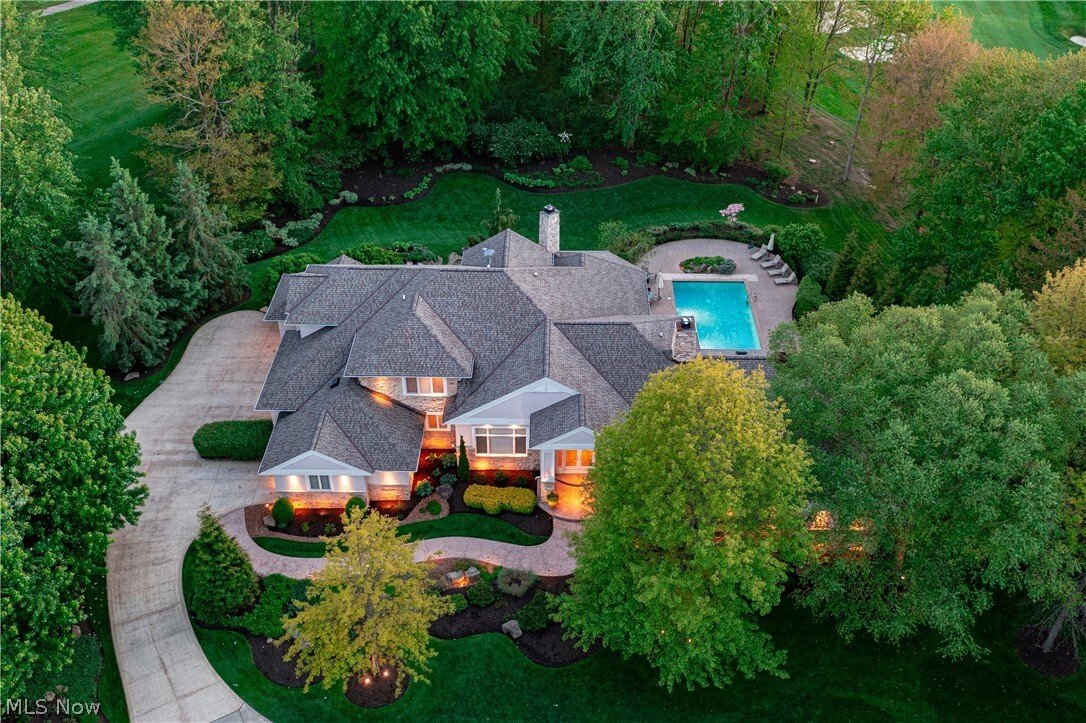
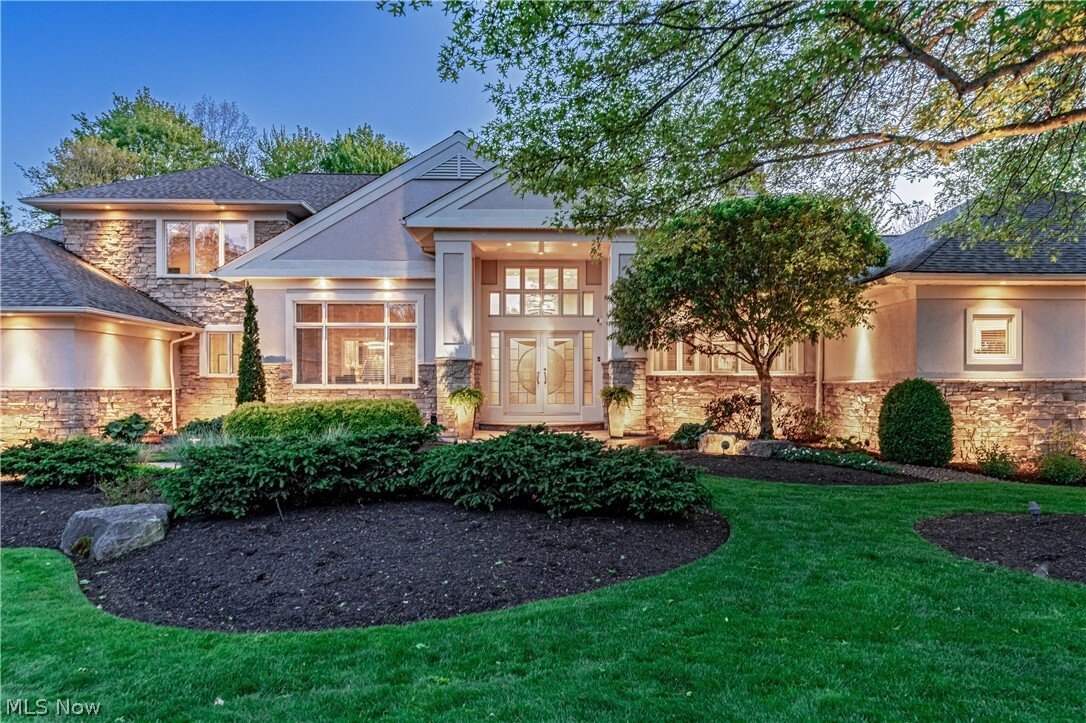
Set on one of Barrington Estates’ most coveted cul-de-sac settings, this immaculate contemporary estate is a masterwork of architecture and resort-style living. Designed by architect Jorge Castillo and built by Larry Bloch, the residence occupies one of only four properties in the community with golf course frontage on three sides for an unmatched sense of privacy. Encompassing 9,629 square feet,
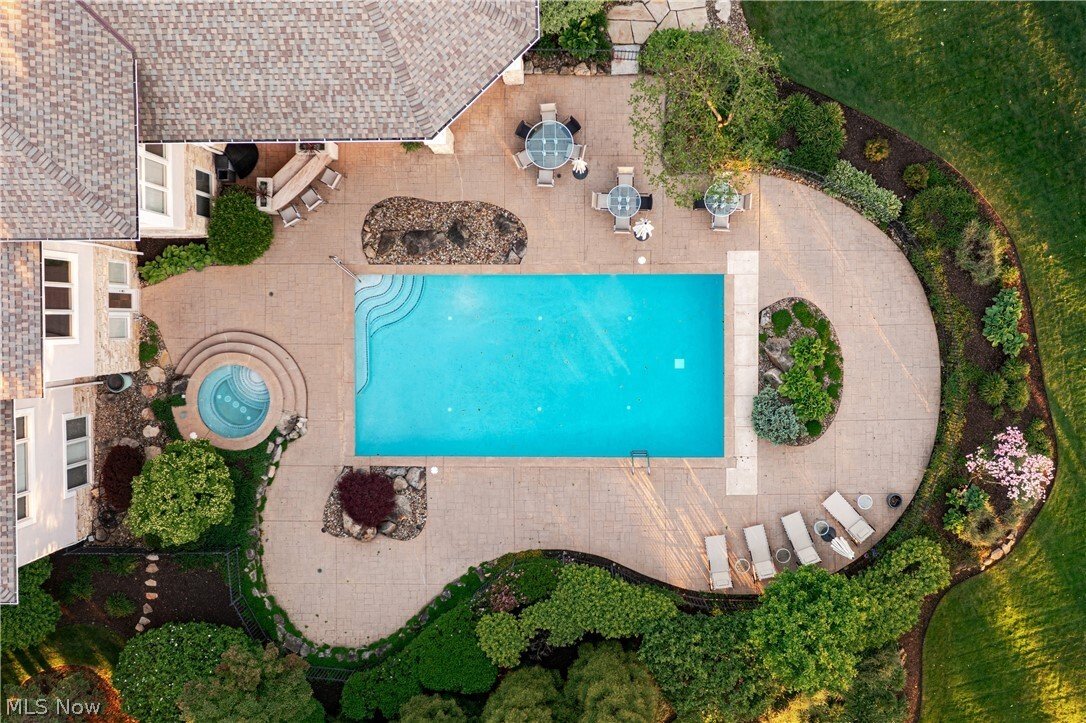
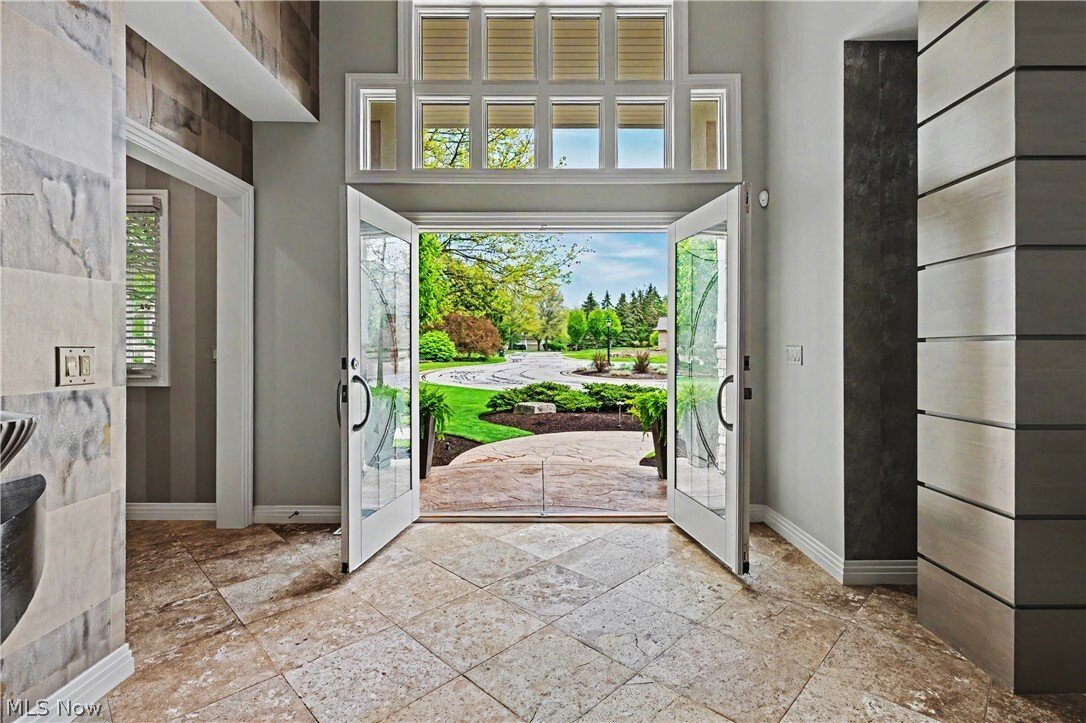
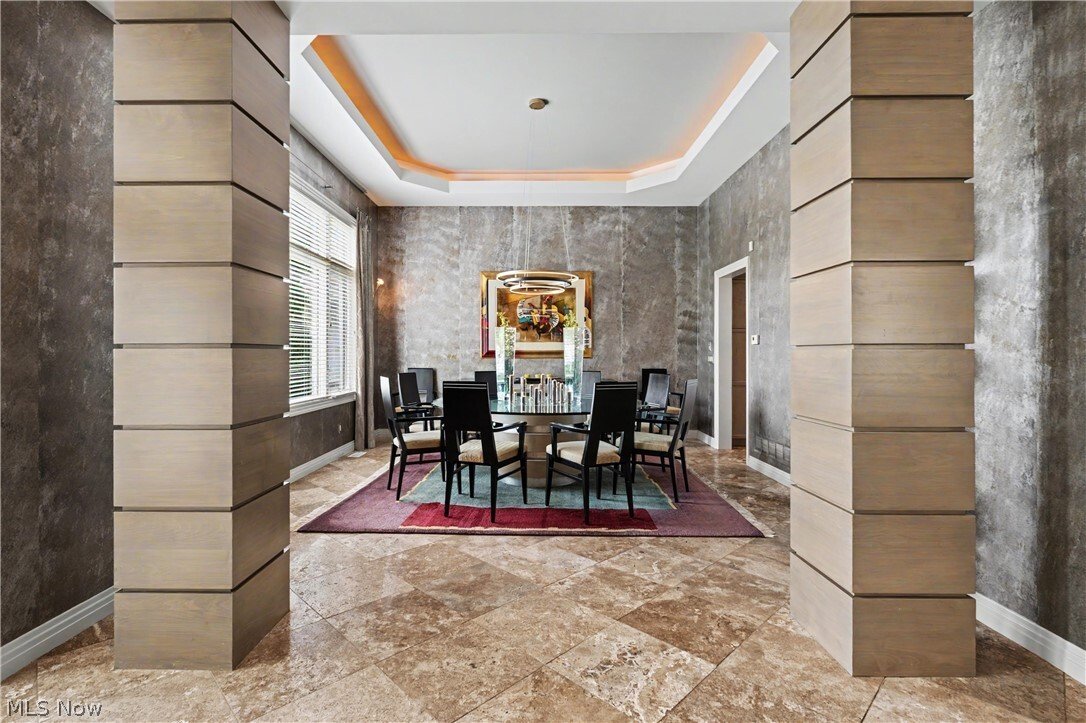
Set on one of Barrington Estates’ most coveted cul-de-sac settings, this immaculate contemporary estate is a masterwork of architecture and resort-style living. Designed by architect Jorge Castillo and built by Larry Bloch, the residence occupies one of only four properties in the community with golf course frontage on three sides for an unmatched sense of privacy. Encompassing 9,629 square feet, the home is defined by soaring ceilings, large windows, and an open, light-filled floorplan that seamlessly blends sophistication with everyday comfort. Marble flooring spans much of the main level, while custom built-ins accented with granite and marble add refinement throughout. The chef’s kitchen is outfitted with new high-end appliances installed in 2023 and opens effortlessly into the home’s gathering spaces. The first-floor primary wing offers a secluded retreat with a private office, oversized closet, spa-inspired bath, and spacious bedroom. Upstairs, three additional bedrooms each feature en-suite baths and walk-in closets, while a fifth bedroom in the walkout lower level creates an ideal guest suite with direct access to the outdoor entertaining areas. Designed for hosting at every scale, the walkout lower level rivals a private club, featuring a full bar, game room, and wine cellar. The home fitness center is complete with Vectra multi-station equipment and padded wood aerobic flooring. Outside, the estate unfolds into a true resort environment. Expansive stone patios with multiple seating areas surround the pool and whirlpool spa, complemented by a marble bar, Coyote grill, and firepit. Lush landscaping and panoramic golf course views provide an unmatched scenery in serenity. With a new roof installed in 2022, pool replastering in 2024, and an extraordinary combination of architectural pedigree, meticulous upkeep, and premier positioning within Barrington Estates, this is a rare offering where contemporary luxury and timeless livability exist in perfect balance.
-
Tipo de propiedad
Casa
-
Pisos
2
-
Año de construcción
2000
-
Precio/pie²
$205
Características
- Garaje
- Vestidor
- Jardín
- Piscina
- Jacuzzi
- Bodega
- Comunidad Cerrada
- Vista al Campo de Golf
- Sala de juegos
Características
Lote
- Comunidad Cerrada
- Privacidad
- Vista al Campo de Golf
- Moderno
Interior
- Techo alto
- Isla de cocina
- Jacuzzi
- Bar
- Sala de juegos
- Bodega
- Cocina abierta
- Encimeras de piedra
- Vestidor
- Gimnasio
Outdoor
- Aparcamiento
- Fogata
- Piscina
- Garaje
- Cocina exterior
- Cancha de Tenis
- Jardín
Explorar la zona
520 Bristol Drive, Aurora, Ohio, Estados Unidos
Ver en Google Maps
Precio por sqft
Bajo
Alto
Se unió hace 8 meses
Usted ha preguntado por esta propiedad
El agente se comunicará con usted pronto por
Publicado por
18
Anuncios
2026
Se unió
Reserva una visita con the agent
Elija una fecha y si prefiere una visita virtual o presencial con el agente.
Fecha preferida
Tipo de tour
The Agency Cleveland Northcoast - Chagrin Falls
Chagrin Falls, Ohio, United States
Ver perfil de la agencia
Última actualización
Julio 17
Primera publicación
May 25
Referencia del anuncio
5210325
Estado del anuncio
The data relating to real estate for sale on this website comes in part from the Internet Data Exchange program of MLS Now. Real estate listings are marked with the Internet Data Exchange logo and detailed information about them includes the name of the listing broker(s). Information Deemed Reliable But Not Guaranteed.
Propiedades similares cercanas
Nuevos anuncios en Aurora



Explorar más viviendas en venta
Aurora, OH, Estados Unidos tipos de propiedad
Aurora, OH, Estados Unidos búsquedas populares
- Propiedades con Cancha de Tenis en Aurora, OH, Estados Unidos
- Propiedades Moderno en Aurora, OH, Estados Unidos
- Propiedades con Cocina abierta en Aurora, OH, Estados Unidos
- Propiedades con Sala de juegos en Aurora, OH, Estados Unidos
- Propiedades Vista al Campo de Golf en Aurora, OH, Estados Unidos
- Propiedades Frente al Agua en Aurora, OH, Estados Unidos
- Propiedades con Terraza en Aurora, OH, Estados Unidos
- Propiedades con Balcón en Aurora, OH, Estados Unidos
- Propiedades Vista al Lago en Aurora, OH, Estados Unidos
- Propiedades Frente al río en Aurora, OH, Estados Unidos
- Propiedades con Cine en Aurora, OH, Estados Unidos
- Propiedades con Viñedo / Bodega en Aurora, OH, Estados Unidos
- Propiedades Frente al Lago en Aurora, OH, Estados Unidos
- Propiedades Obras nuevas en Aurora, OH, Estados Unidos
Guías e historias relacionadas
La confianza de los mejores brokers del mundo
Los agentes tras las propiedades más excepcionales del mundo publican en JamesEdition.
- Anuncios de Sotheby's, Christie's, BARNES y Engel & Völkers
- Cada anuncio se revisa antes de publicarse
- Conecte directamente con agentes verificados
Al continuar, acepta nuestros Términos y la Política de Privacidad.
brokerages we
partnered with
partnered with