$1,175,000
Barrington Sub
- 4 Hab.
- 5 Baños
- 7,212 Sqft
- 36,373 Sqft lot
- MLS#5221025
Sobre la propiedad
La descripción se tradujo automáticamente.
La descripción se muestra en el idioma original.
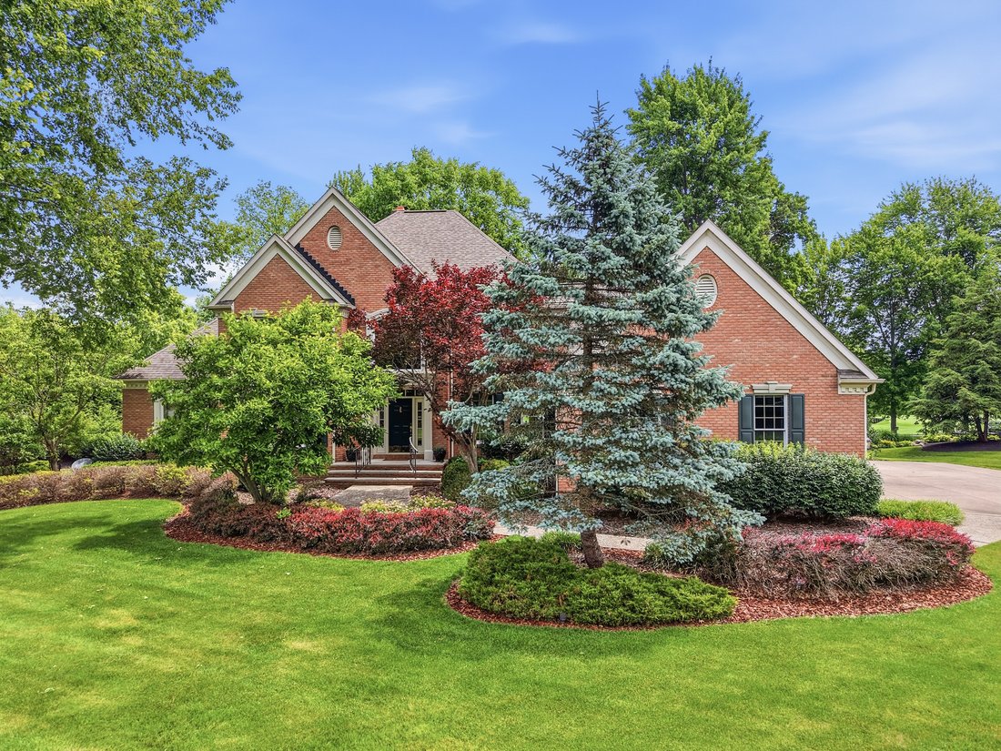
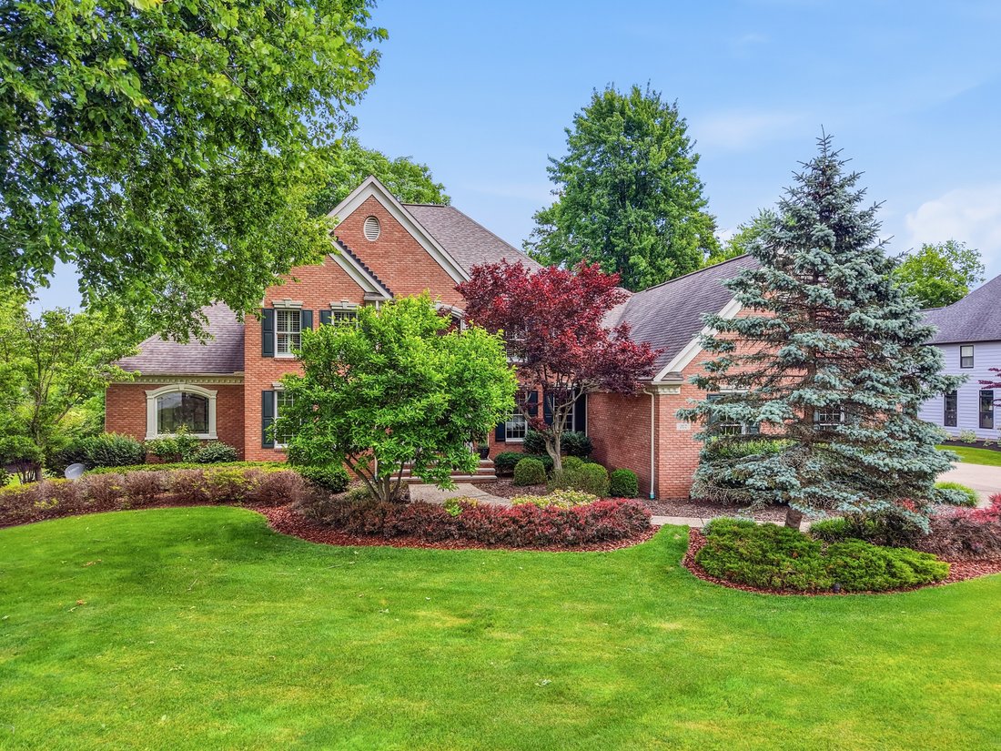
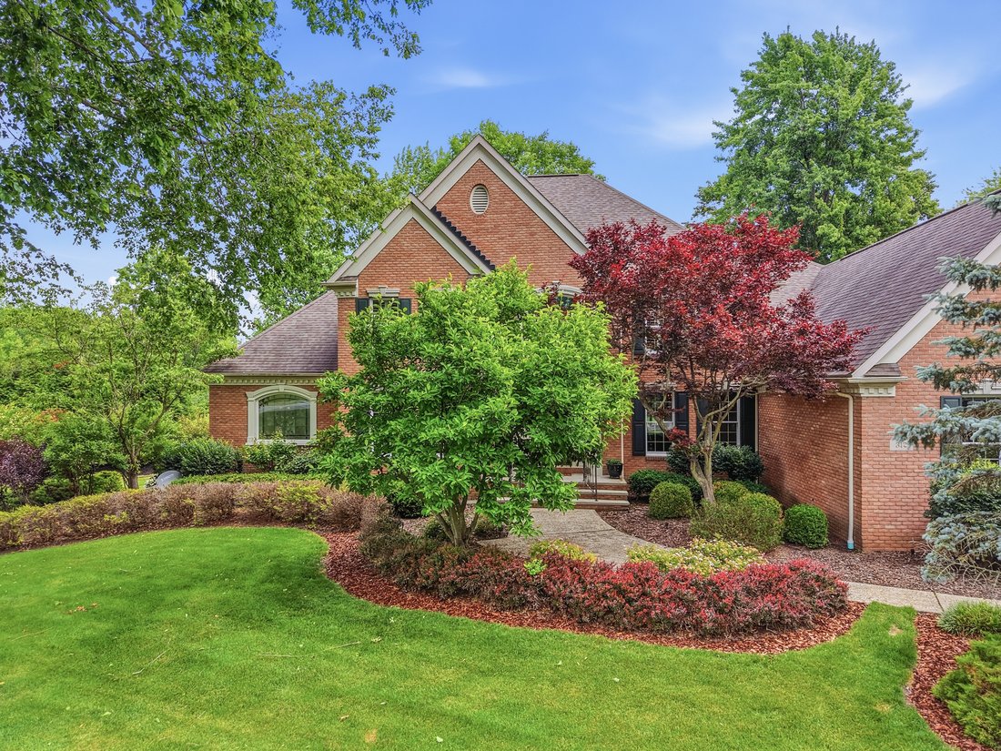
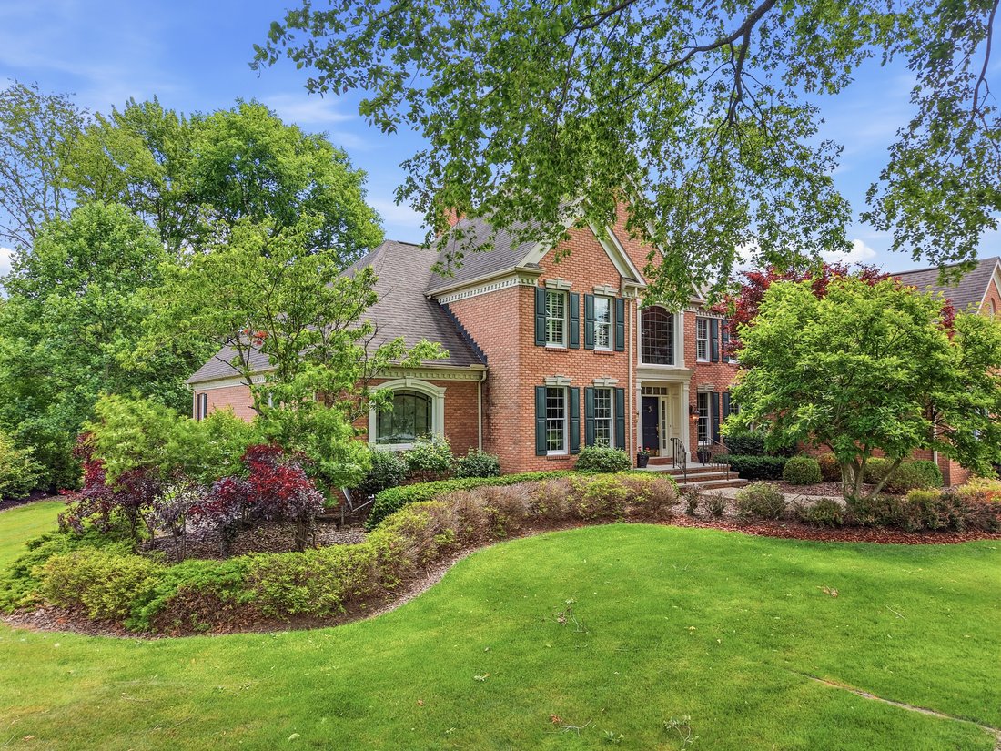
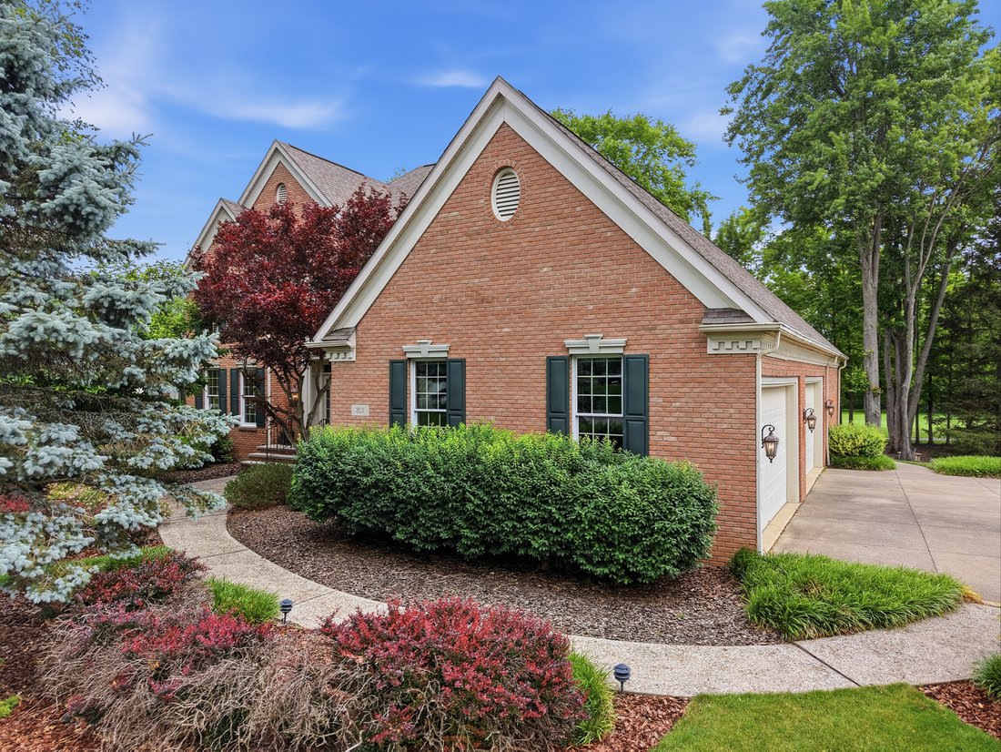
Set within Barrington’s gated golf community, this distinguished Ken Payne built, all-brick Transitional home commands breathtaking views of the fifth fairway. Framed by meticulously curated landscaping and timeless architecture, the residence seamlessly blends classic touches with thoughtful updates. A dramatic two-story great room serves as the heart of the home, where soaring ceilings, a statel
Set within Barrington’s gated golf community, this distinguished Ken Payne built, all-brick Transitional home commands breathtaking views of the fifth fairway. Framed by meticulously curated landscaping and timeless architecture, the residence seamlessly blends classic touches with thoughtful updates. A dramatic two-story great room serves as the heart of the home, where soaring ceilings, a stately fireplace, custom built-ins, a wet bar, and walls of windows create an unforgettable setting flooded with natural light and panoramic golf course vistas. Formal living and dining rooms offer refined spaces for entertaining, while a richly appointed library provides a private retreat for work. The recently refreshed chef’s kitchen has been thoughtfully reimagined with new quartz countertops, sink and faucet, refinished custom Amish cabinetry with soft-close drawers, new appliances including a gas cooktop and refrigerator, and elegant under-cabinet lighting that highlights every detail. The main-level primary suite offers a private sanctuary, featuring vaulted ceilings, dual walk-in closets, and a spa-inspired bath with an upgraded shower. Upstairs, three generously proportioned bedrooms and two full baths are accessed by dual staircases, enhancing both flow and functionality. The finished lower level extends the home’s living and entertaining possibilities with a spacious family room, full bath, and convenient garage access. Throughout the residence, fresh designer paint palettes, new carpeting, and extensive LED lighting create a bright, contemporary aesthetic. Significant mechanical investments—including high-efficiency furnaces, water heaters, and a new air-conditioning system—provide exceptional comfort and peace of mind for years to come. A maintenance-free deck invites effortless outdoor living, overlooking the lush fairways and water views that define this remarkable setting. Impeccably maintained and thoughtfully updated, this is country club living at its best.
-
Tipo de propiedad
Casa
-
Año de construcción
1994
-
Precio/pie²
$162
Características
- Vestidor
- Garaje
- Chimenea
- Jardín
- Vista al Agua
- Vista al Campo de Golf
- Patio de recreo
- Comunidad Cerrada
- Cancha de Tenis
Características
Lote
Interior
- Techo alto
- Chimenea
- Aire Acondicionado
- Isla de cocina
- Estufa de gas
- Bar
- Sótano
- Encimeras de piedra
- Vestidor
Outdoor
- Terraza
- Fogata
- Garaje
- Patio de recreo
- Cancha de Tenis
- Espacio de vida al aire libre
- Jardín
Explorar la zona
312 Aberdeen Lane, Aurora, OH 44202, Ohio, Estados Unidos
Ver en Google Maps
Precio por sqft
Bajo
Alto
Se unió hace 5 años
Usted ha preguntado por esta propiedad
El agente se comunicará con usted pronto por
Publicado por
10
Anuncios
2022
Se unió
Reserva una visita con Karen Eagle
Elija una fecha y si prefiere una visita virtual o presencial con el agente.
Fecha preferida
Tipo de tour

Elite Sotheby's International Realty
89 N Main Street 2nd Floor, 44022, Chagrin Falls, Ohio, United States
Ver perfil de la agencia
Última actualización
Septiembre 14
Primera publicación
Sep 14
Enlace del anuncio
Referencia del anuncio
3RJVJG
Propiedades similares cercanas
Nuevos anuncios en Aurora





Explorar más viviendas en venta
Aurora, OH, Estados Unidos tipos de propiedad
Aurora, OH, Estados Unidos búsquedas populares
- Propiedades con Cocina abierta en Aurora, OH, Estados Unidos
- Propiedades con Terraza en Aurora, OH, Estados Unidos
- Propiedades con Cancha de Tenis en Aurora, OH, Estados Unidos
- Propiedades Moderno en Aurora, OH, Estados Unidos
- Propiedades Obras nuevas en Aurora, OH, Estados Unidos
- Propiedades Vista al Campo de Golf en Aurora, OH, Estados Unidos
- Propiedades con Cine en Aurora, OH, Estados Unidos
- Propiedades con Sala de juegos en Aurora, OH, Estados Unidos
- Propiedades Frente al río en Aurora, OH, Estados Unidos
- Propiedades Vista al Lago en Aurora, OH, Estados Unidos
- Propiedades con Piscina cubierta en Aurora, OH, Estados Unidos
- Propiedades con Sauna en Aurora, OH, Estados Unidos
- Propiedades con Balcón en Aurora, OH, Estados Unidos
- Propiedades Frente al Agua en Aurora, OH, Estados Unidos
- Propiedades con Viñedo / Bodega en Aurora, OH, Estados Unidos
Guías e historias relacionadas
La confianza de los mejores brokers del mundo
Los agentes tras las propiedades más excepcionales del mundo publican en JamesEdition.
- Anuncios de Sotheby's, Christie's, BARNES y Engel & Völkers
- Cada anuncio se revisa antes de publicarse
- Conecte directamente con agentes verificados
Al continuar, acepta nuestros Términos y la Política de Privacidad.
brokerages we
partnered with
partnered with