$599,000
Single Family Residence In Aurora
- 5 Hab.
- 4 Baños
- 3,054 Sqft
- 9,584 Sqft lot
- Actualizado: Ayer
- Fuente: Midwest Real Estate Data (MRED) MLS#12709080
Sobre la propiedad
La descripción se tradujo automáticamente.
La descripción se muestra en el idioma original.
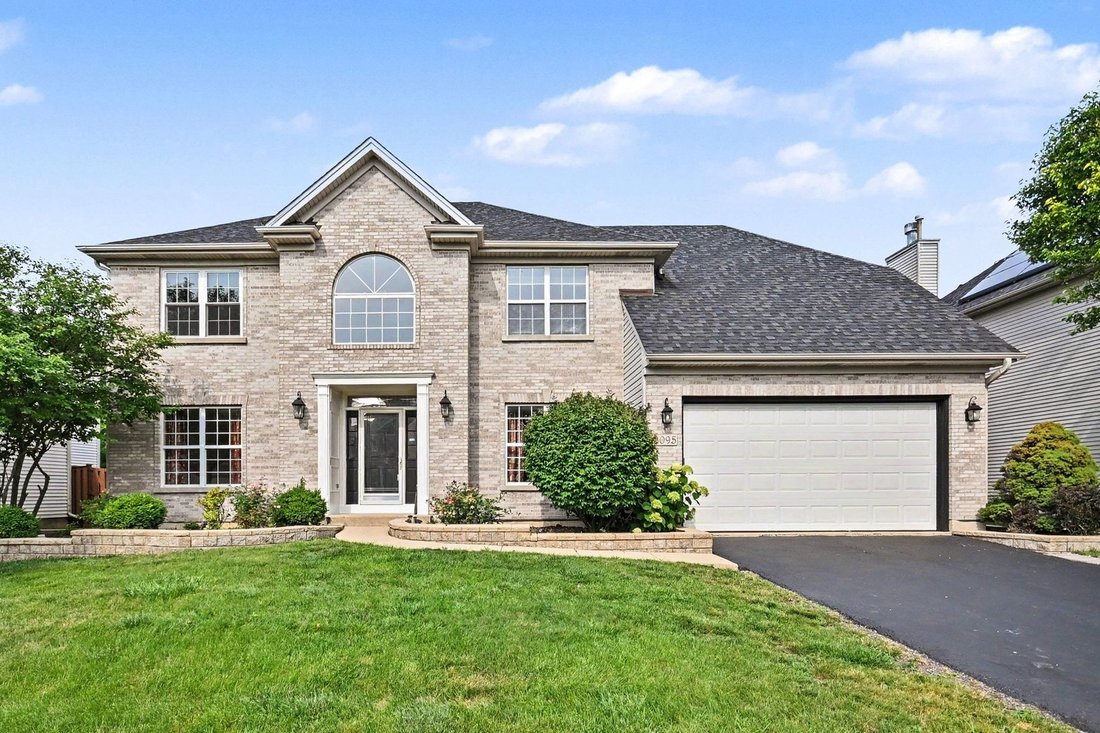
**Luxury single-family home in Wheatlands of Aurora!** This spacious 5-bedroom, 4-bathroom home offers nearly 4,500 sq ft of finished living space, including a fully finished basement. Recent updates include a new roof (2018), new furnace and central air (2019), and a newer refrigerator and washer/dryer (2023). The home has been freshly painted and is move-in ready. The main level features a flexi
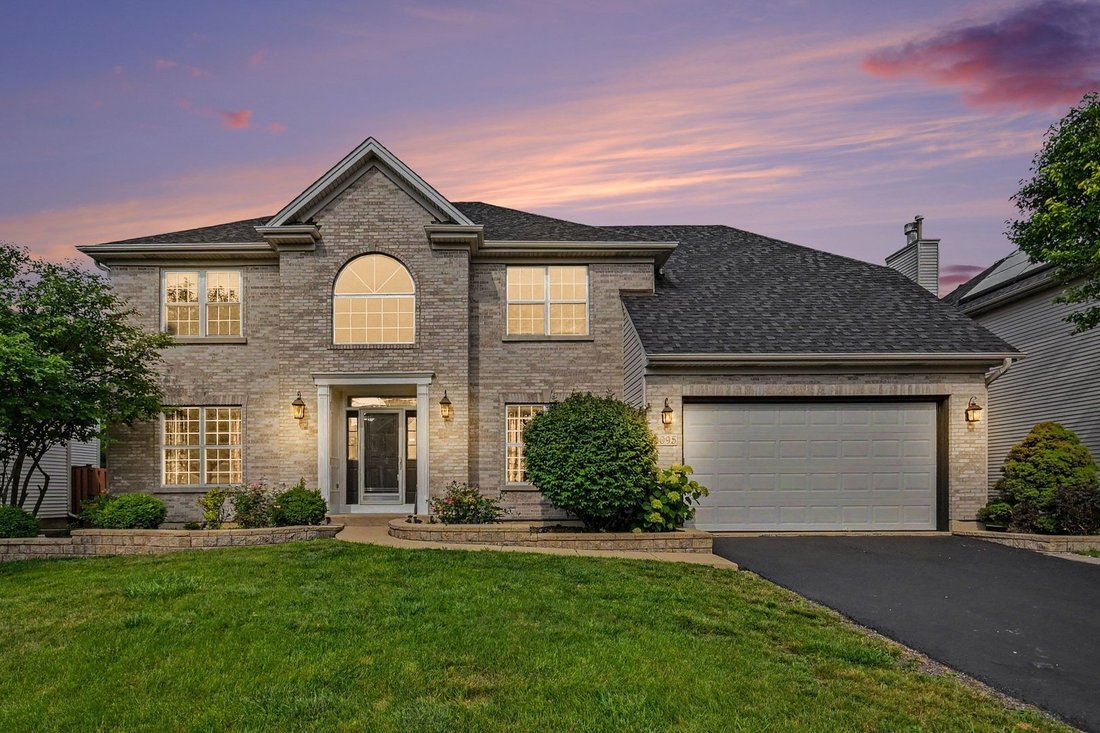
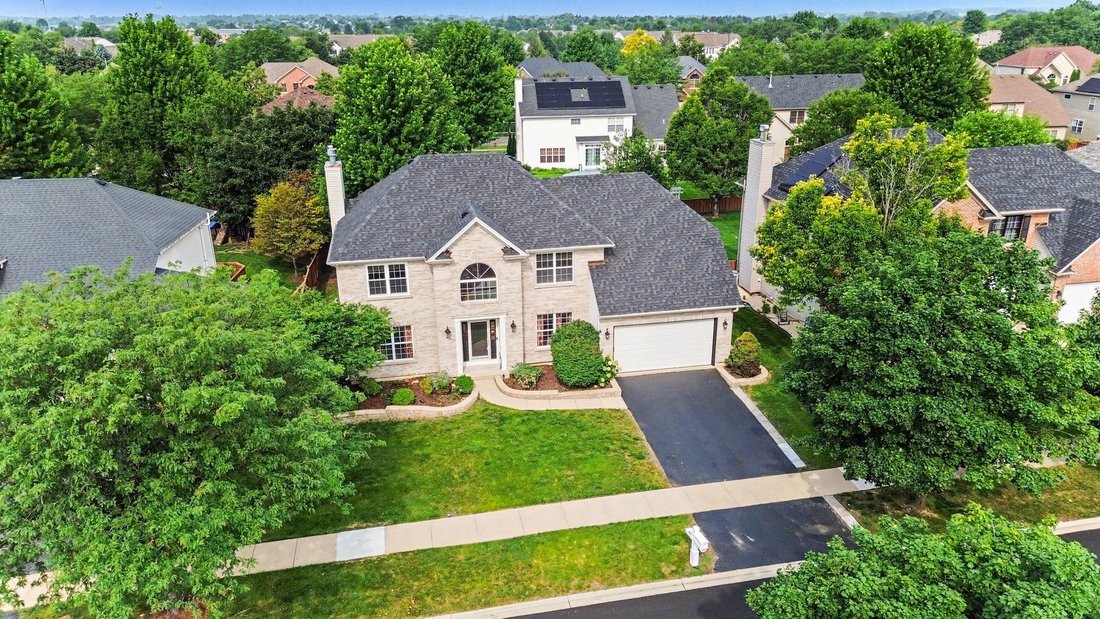
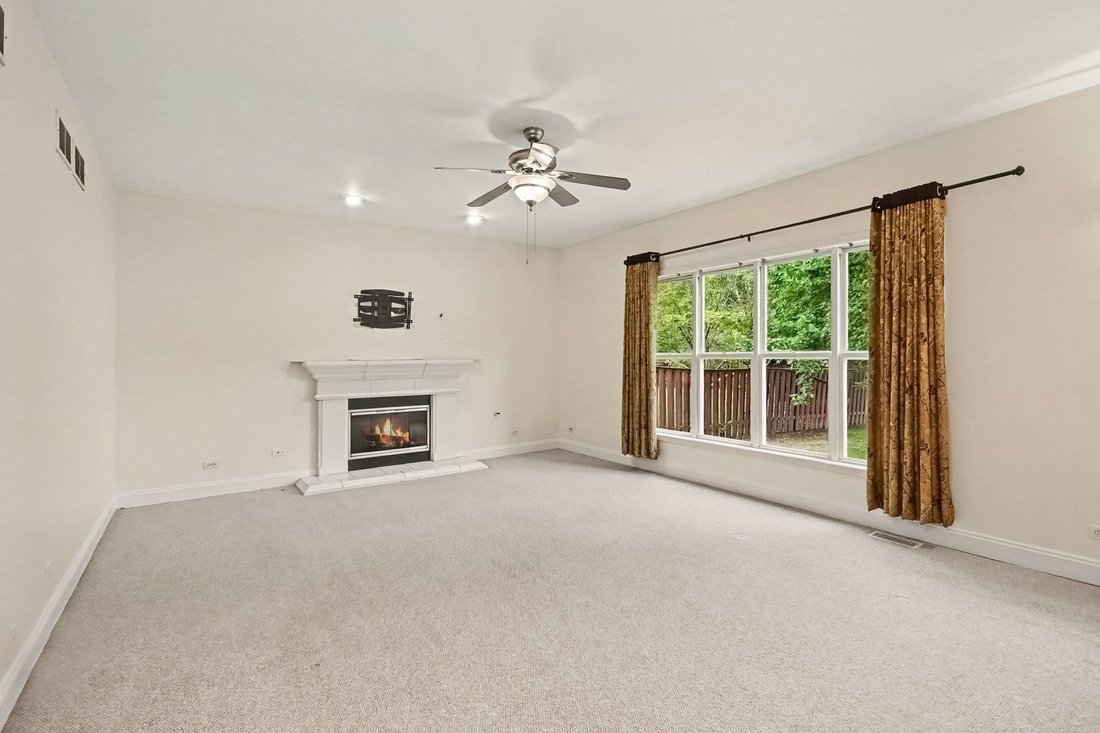
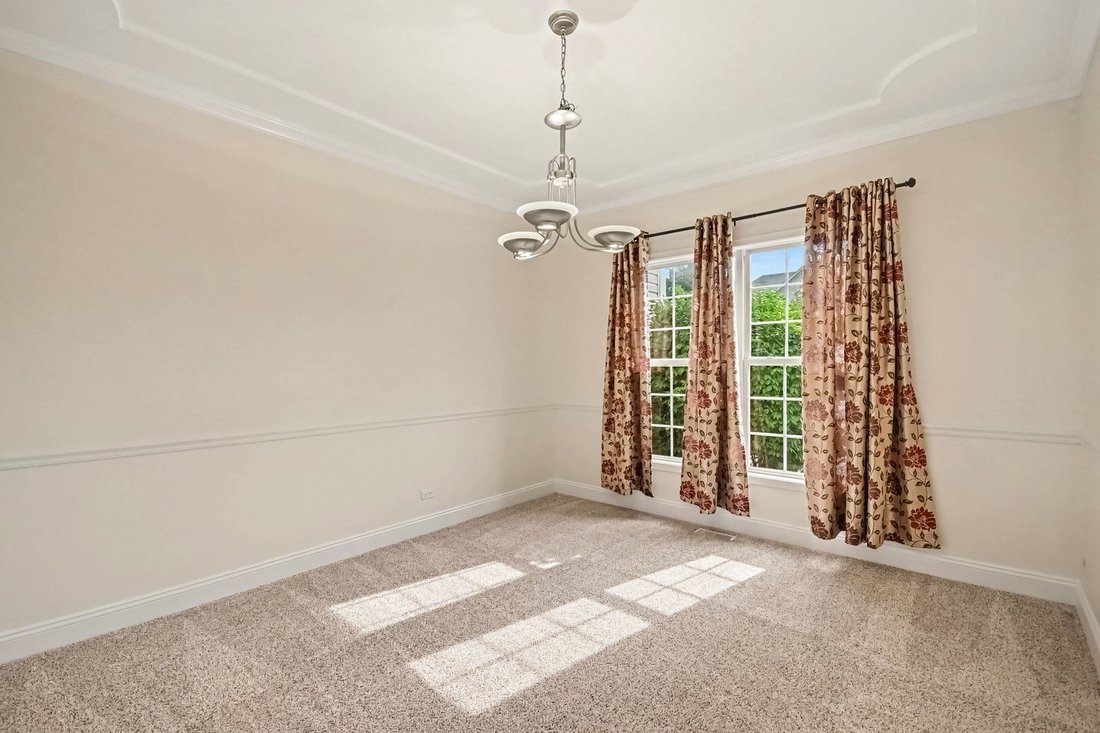
**Luxury single-family home in Wheatlands of Aurora!** This spacious 5-bedroom, 4-bathroom home offers nearly 4,500 sq ft of finished living space, including a fully finished basement. Recent updates include a new roof (2018), new furnace and central air (2019), and a newer refrigerator and washer/dryer (2023). The home has been freshly painted and is move-in ready. The main level features a flexible office or bedroom with a full bath, ideal for guests or work-from-home use. The open-concept layout includes formal living and dining rooms, a large family room with a fireplace and oversized windows, and a well-appointed kitchen with granite countertops, 42” maple cabinets, stainless steel appliances, and plenty of counter space. There is also room for a breakfast table, making the space perfect for everyday living and entertaining. Upstairs, all bedrooms are generously sized. The primary suite includes a large walk-in closet and a spacious bath with dual vanities, a separate tub, and shower. The second full bath also features dual sinks, adding convenience for family living. The full finished basement expands the home’s versatility with bamboo flooring, a built-in projector and theater screen, a bar area, additional recreation space, and room for a potential 6th bedroom, gym, or office. The basement also includes a full bathroom, providing even more functionality. Additional highlights include a full brick exterior, 2-car garage, hardwood floors, and a desirable location close to parks, Metra, and highly regarded schools. This home offers exceptional space, comfort, and flexibility in a great community.
-
Tipo de propiedad
Casa
-
Año de construcción
2002
-
Precio/pie²
$196
Características
- Garaje
- Vestidor
- Chimenea
- Gimnasio
- Bar
- Lavadora Secadora
- Oficina
- Sótano
Explorar la zona
2095 Rockland Drive, Aurora, Illinois, Estados Unidos
Ver en Google Maps
Precio por sqft
Bajo
Alto
Se unió hace 6 meses
Usted ha preguntado por esta propiedad
El agente se comunicará con usted pronto por
Publicado por
1
Anuncios
2026
Se unió
Reserva una visita con the agent
Elija una fecha y si prefiere una visita virtual o presencial con el agente.
Fecha preferida
Tipo de tour
Última actualización
Ayer
Primera publicación
Jul 22
Referencia del anuncio
12709080
Estado del anuncio
Based on information submitted to the MLS GRID as of2026. All data is obtained from various sources and may not have been verified by broker or MLS GRID. Supplied Open House Information is subject to change without notice. All information should be independently reviewed and verified for accuracy. Properties may or may not be listed by the office/agent presenting the information.
La confianza de los mejores brokers del mundo
Los agentes tras las propiedades más excepcionales del mundo publican en JamesEdition.
- Anuncios de Sotheby's, Christie's, BARNES y Engel & Völkers
- Cada anuncio se revisa antes de publicarse
- Conecte directamente con agentes verificados
Al continuar, acepta nuestros Términos y la Política de Privacidad.
brokerages we
partnered with
partnered with