$749,000
Single Family Detached Aurora
- 4 Hab.
- 5 Baños
- 2,903 Sqft
- 10,172 Sqft lot
- Actualizado: Agosto 5
-
1
Vistas de los últimos 30 días
- MLS#12706814
Sobre la propiedad
La descripción se tradujo automáticamente.
La descripción se muestra en el idioma original.
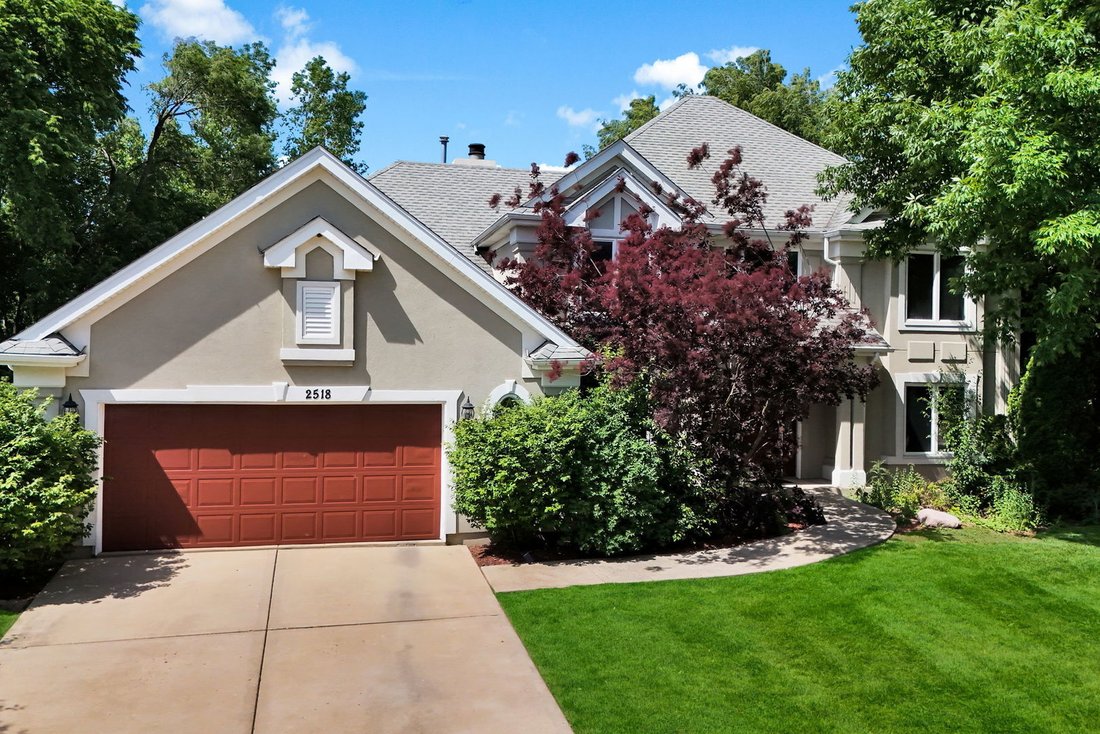
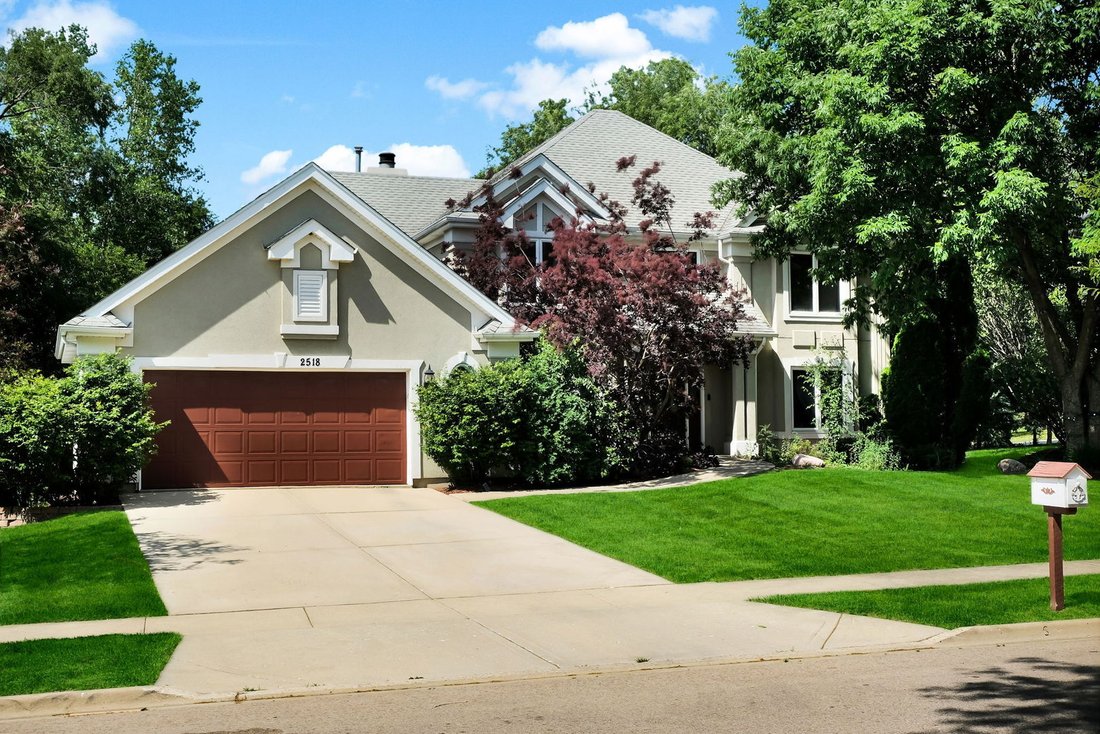
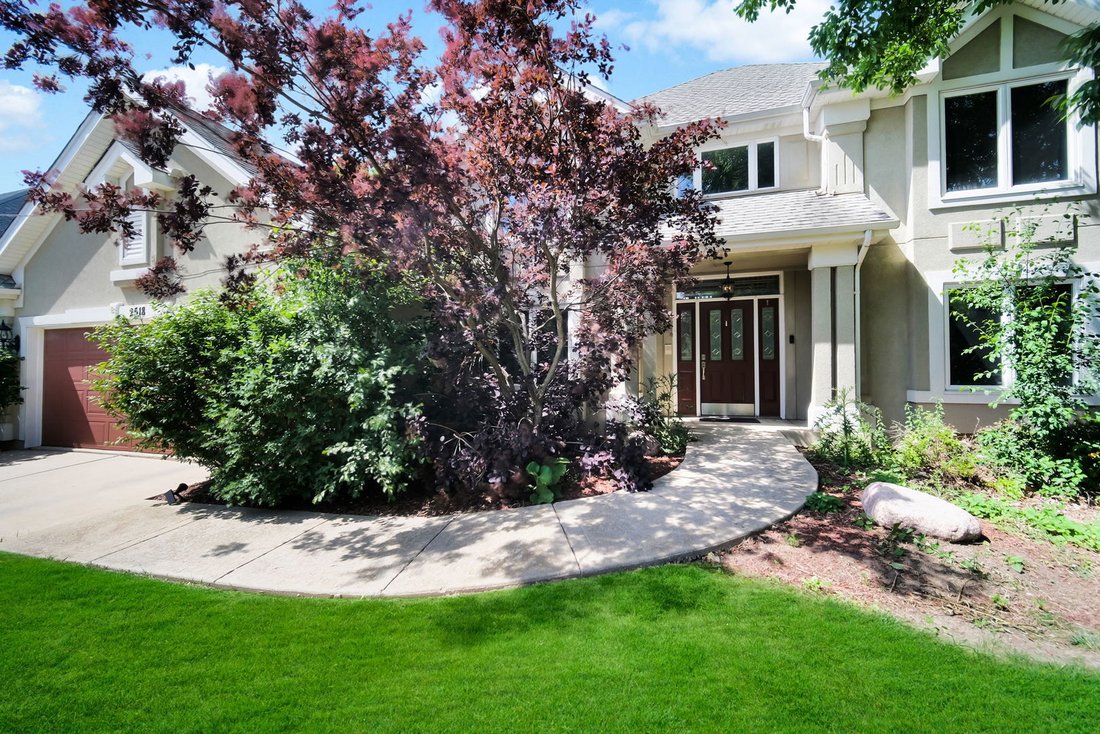
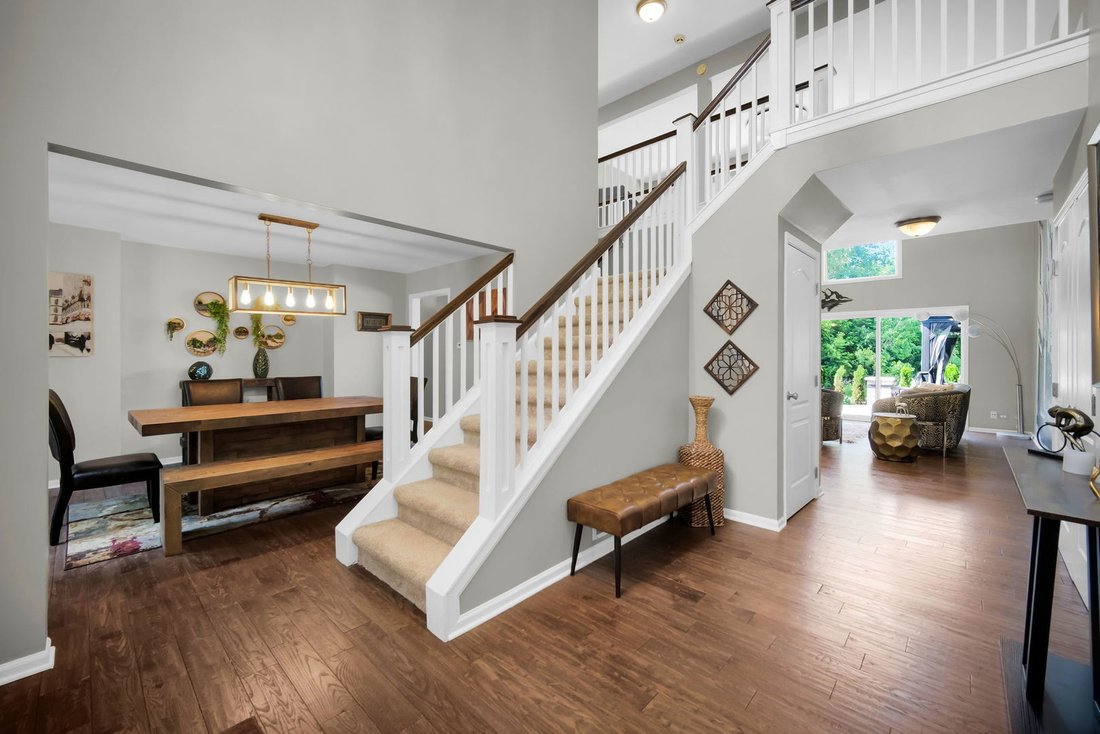
Absolutely stunning recently remodeled 4-bedroom, 4.5-bath home located in the desirable Brentwood Estates community of Aurora and highly sought-after District 204 schools! This beautifully updated home features impressive upgrades across all levels with exceptional attention to detail throughout. The gourmet kitchen showcases stainless steel appliances, granite countertops, glass tile backsplash,
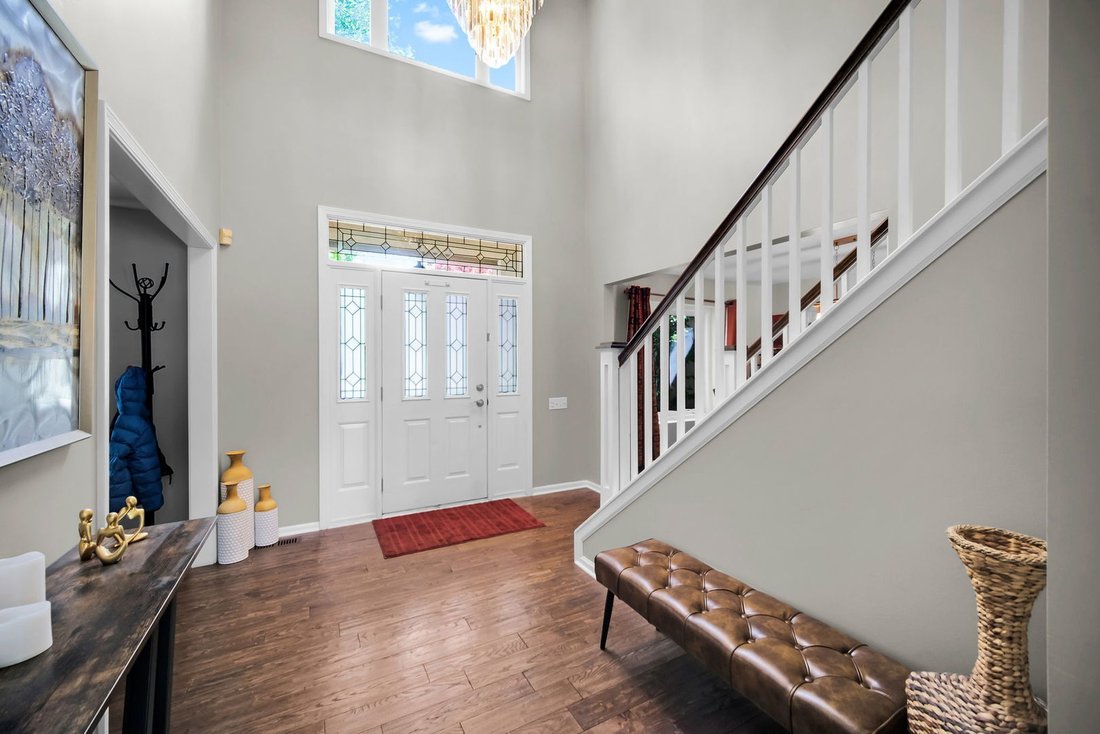
Absolutely stunning recently remodeled 4-bedroom, 4.5-bath home located in the desirable Brentwood Estates community of Aurora and highly sought-after District 204 schools! This beautifully updated home features impressive upgrades across all levels with exceptional attention to detail throughout. The gourmet kitchen showcases stainless steel appliances, granite countertops, glass tile backsplash, upgraded hood vent, elegant chandelier, and updated faucet - perfectly designed for both everyday living and entertaining. The amazing family room has been beautifully remodeled, creating a warm and inviting gathering space. Hardwood flooring throughout the first floor adds timeless elegance. The remodeled first-floor bedroom features updated carpeting, trim, ceiling fan, and access to a beautifully updated bath with ceramic tile shower and upgraded bathroom fan. The spacious second-floor primary suite offers a luxurious retreat with a remodeled bath featuring tiled flooring, marble countertops, dual vanity mirrors, and stylish finishes. Two additional generously sized bedrooms and updated bathrooms complete the upper level. Recent 2025 upgrades to the second-floor bathroom include a new double-sink vanity, marble countertop, LED mirror, new backsplash, bathtub, and glass bathtub door. The spectacular finished basement is an entertainer’s dream featuring a custom home theater setup, water-resistant laminate flooring, upgraded trim and doors, custom wet bar, stylish lighting, and a full bath. Additional updates include a new Maytag washer and dryer, Zoeller sump pump, garage door opener, and a laundry room featuring quartz countertops. The fully remodeled backyard completed in 2024 offers outstanding outdoor living with an expanded stone patio, newly planted evergreen trees, patio and garden lighting, and enhanced landscaping. Additional 2024 improvements include a stunning new chandelier with upgraded power line installation. Conveniently located near parks, shopping, restaurants, entertainment, and major roadways, this move-in ready home truly has it all!
-
Tipo de propiedad
Casa
-
Año de construcción
1998
-
Precio/pie²
$258
Características
- Garaje
- Jardín
- Bar
- Lavadora Secadora
- Lavadero
- Sótano
Explorar la zona
2518 Adamsway Drive, Aurora, IL 60502, Illinois, Estados Unidos
Ver en Google Maps
Precio por sqft
Bajo
Alto

Se unió hace 4 años
Usted ha preguntado por esta propiedad
El agente se comunicará con usted pronto por
Publicado por
6
Anuncios
2024
Se unió
Reserva una visita con Sairavi Suribhotla
Elija una fecha y si prefiere una visita virtual o presencial con el agente.
Fecha preferida
Tipo de tour

Naperville
608 S. Washington Street, Ste. 100, 60540, Naperville, United States
Ver perfil de la agencia
Última actualización
Agosto 5
Primera publicación
Jul 16
Referencia del anuncio
2137602185718294
Estado del anuncio
La confianza de los mejores brokers del mundo
Los agentes tras las propiedades más excepcionales del mundo publican en JamesEdition.
- Anuncios de Sotheby's, Christie's, BARNES y Engel & Völkers
- Cada anuncio se revisa antes de publicarse
- Conecte directamente con agentes verificados
Al continuar, acepta nuestros Términos y la Política de Privacidad.
brokerages we
partnered with
partnered with