$850,000
Single Family Detached Aurora
- 5 Hab.
- 4 Baños
- 4,087 Sqft
- 8,712 Sqft lot
- Actualizado: Octubre 2
- MLS#7091812
Sobre la propiedad
La descripción se tradujo automáticamente.
La descripción se muestra en el idioma original.
**Sellers are offering a $10,000 concession toward an interest rate buy-down or buyer closing costs!**
Welcome to this spacious Tollgate Crossing home offering privacy, open-space views, and plenty of room to spread out. With 5 bedrooms, including a main-level bedroom with a walk-in closet, 4 full bathrooms, including one on the main level, a 3-car garage, and a full walkout basement, thi
Welcome to this spacious Tollgate Crossing home offering privacy, open-space views, and plenty of room to spread out. With 5 bedrooms, including a main-level bedroom with a walk-in closet, 4 full bathrooms, including one on the main level, a 3-car garage, and a full walkout basement, thi
**Sellers are offering a $10,000 concession toward an interest rate buy-down or buyer closing costs!**
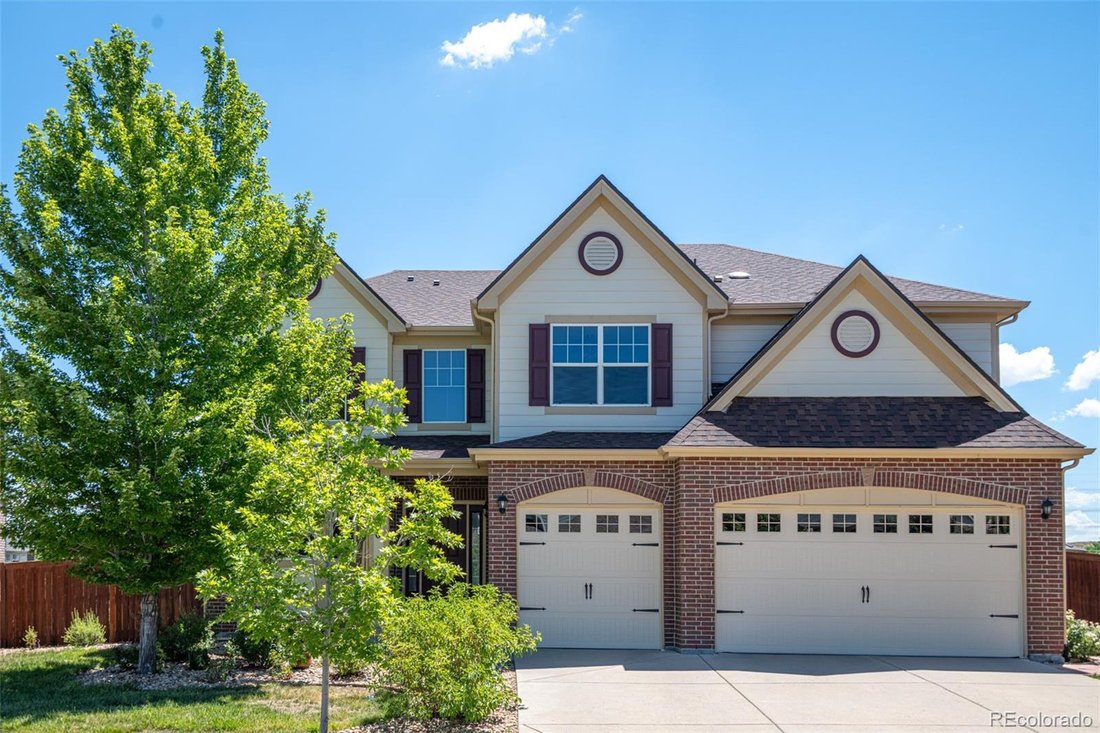
Welcome to this spacious Tollgate Crossing home offering privacy, open-space views, and plenty of room to spread out. With 5 bedrooms, including a main-level bedroom with a walk-in closet, 4 full bathrooms, including one on the main level, a 3-car garage, and a full walkout basement, this home offers plenty of flexibility for everyday living and entertaining.
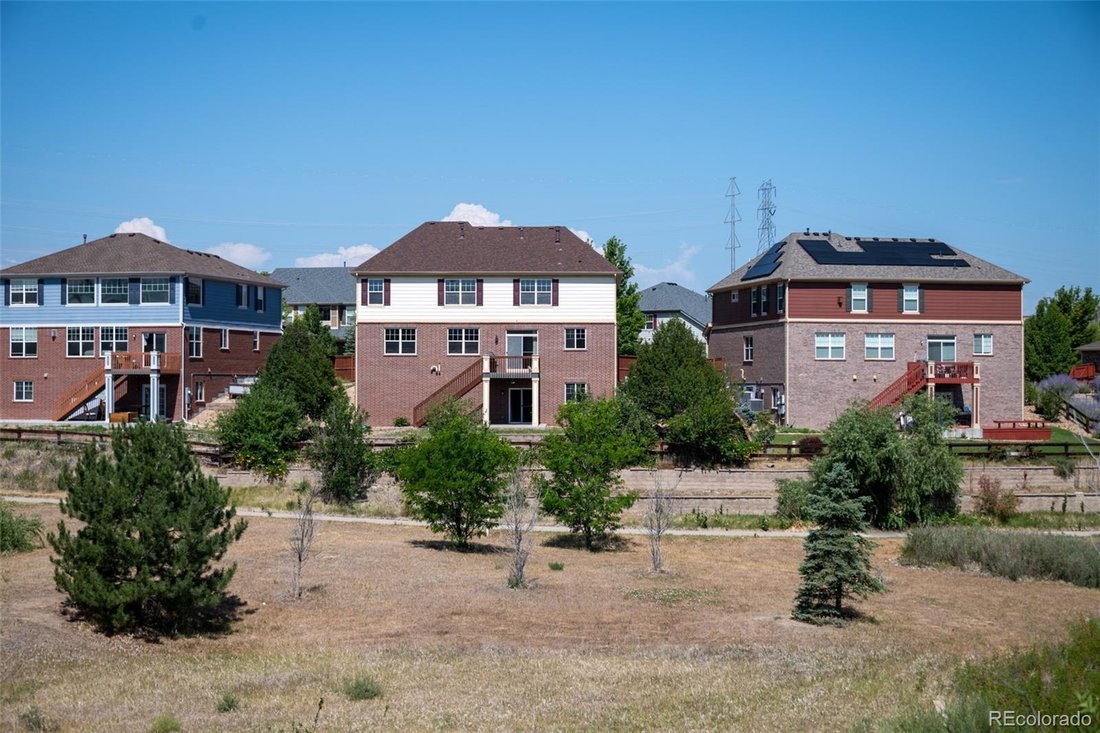
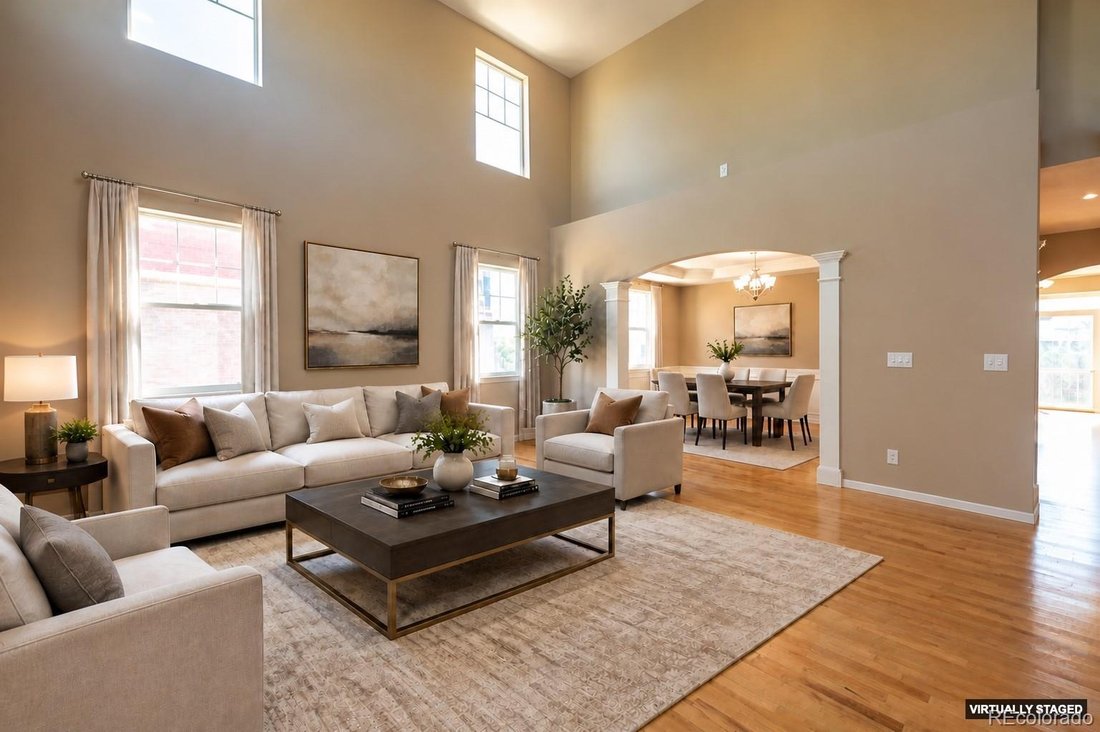
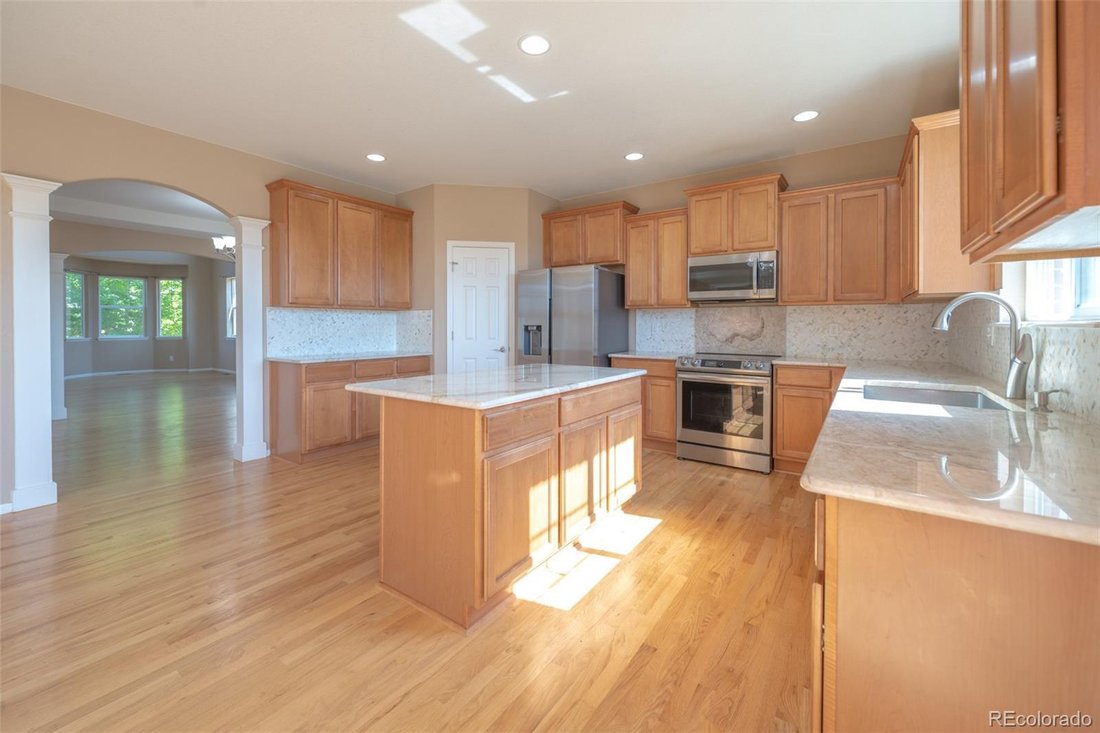
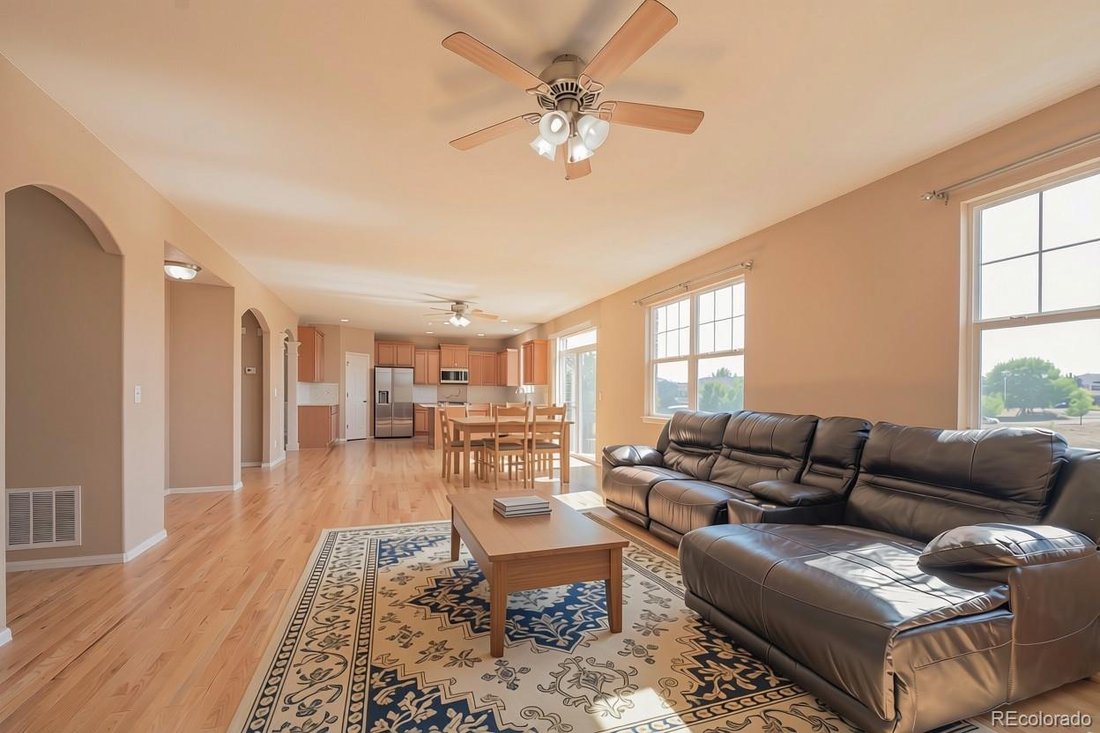
The living room features vaulted ceilings and large windows that fill the space with natural light. The formal dining room showcases wainscoting and a tray ceiling. The gourmet kitchen features upgraded natural quartzite countertops, stainless steel appliances, a pantry, and a large island. The adjoining breakfast nook opens to the deck with open-space views and neighborhood trails.
The family room features a fireplace flanked by recessed nooks, plus an additional nook ideal for a home office. Hardwood floors flow throughout the main living areas, and surround sound speakers are installed throughout the home.
The main-level bedroom and full bathroom provide flexibility for guests, multigenerational living, or an office. The mudroom connects to the 3-car garage and provides a convenient drop zone.
Upstairs, the spacious primary suite includes a fireplace, 5-piece bathroom, and large walk-in closet. Three additional bedrooms include two connected by a Jack-and-Jill bathroom. A large bonus room offers flexible space for an office, media room, or entertainment area.
Recent improvements and updates: High-impact roof and new garage door (2023), exterior paint and water heater (2021), stove (2020), microwave (2022), refrigerator (2024), and dishwasher (2026).
The full walkout basement is unfinished with plenty of potential for additional living space.
Located in the Cherry Creek School District with convenient access to E-470 and DIA.
Welcome to this spacious Tollgate Crossing home offering privacy, open-space views, and plenty of room to spread out. With 5 bedrooms, including a main-level bedroom with a walk-in closet, 4 full bathrooms, including one on the main level, a 3-car garage, and a full walkout basement, this home offers plenty of flexibility for everyday living and entertaining.
The living room features vaulted ceilings and large windows that fill the space with natural light. The formal dining room showcases wainscoting and a tray ceiling. The gourmet kitchen features upgraded natural quartzite countertops, stainless steel appliances, a pantry, and a large island. The adjoining breakfast nook opens to the deck with open-space views and neighborhood trails.
The family room features a fireplace flanked by recessed nooks, plus an additional nook ideal for a home office. Hardwood floors flow throughout the main living areas, and surround sound speakers are installed throughout the home.
The main-level bedroom and full bathroom provide flexibility for guests, multigenerational living, or an office. The mudroom connects to the 3-car garage and provides a convenient drop zone.
Upstairs, the spacious primary suite includes a fireplace, 5-piece bathroom, and large walk-in closet. Three additional bedrooms include two connected by a Jack-and-Jill bathroom. A large bonus room offers flexible space for an office, media room, or entertainment area.
Recent improvements and updates: High-impact roof and new garage door (2023), exterior paint and water heater (2021), stove (2020), microwave (2022), refrigerator (2024), and dishwasher (2026).
The full walkout basement is unfinished with plenty of potential for additional living space.
Located in the Cherry Creek School District with convenient access to E-470 and DIA.
-
Tipo de propiedad
Casa
-
Año de construcción
2009
-
Precio/pie²
$207
Características
Explorar la zona
5356 S Fultondale Way, Aurora, CO 80016, Colorado, Estados Unidos
Ver en Google Maps
Precio por sqft
Bajo
Alto
Se unió hace 2 años
Usted ha preguntado por esta propiedad
El agente se comunicará con usted pronto por
Publicado por
1
Anuncios
2025
Se unió
Reserva una visita con Shana Barela
Elija una fecha y si prefiere una visita virtual o presencial con el agente.
Fecha preferida
Tipo de tour

Denver Tech Center
6300 South Syracuse Way, Suite 150, 80111-2417, Englewood, United States
Ver perfil de la agencia
Última actualización
Octubre 2
Primera publicación
Julio 25
Licencia del agente
#100048863
Referencia del anuncio
2140285614671884
Estado del anuncio
Propiedades similares cercanas
Nuevos anuncios en Aurora

Explorar más viviendas en venta
Aurora, CO, Estados Unidos tipos de propiedad
Aurora, CO, Estados Unidos búsquedas populares
- Propiedades con Garaje en Aurora, CO, Estados Unidos
- Propiedades con Piscina en Aurora, CO, Estados Unidos
- Propiedades con Cancha de Tenis en Aurora, CO, Estados Unidos
- Propiedades Vista a la Montaña en Aurora, CO, Estados Unidos
- Propiedades Moderno en Aurora, CO, Estados Unidos
- Propiedades Renovado en Aurora, CO, Estados Unidos
- Propiedades Vista al Campo de Golf en Aurora, CO, Estados Unidos
- Propiedades Cima de una colina en Aurora, CO, Estados Unidos
- Propiedades Duplex en Aurora, CO, Estados Unidos
- Propiedades Ecuestre en Aurora, CO, Estados Unidos
- Propiedades con Ascensor en Aurora, CO, Estados Unidos
- Propiedades Vista al Lago en Aurora, CO, Estados Unidos
- Propiedades con Cine en Aurora, CO, Estados Unidos
- Propiedades con Sauna en Aurora, CO, Estados Unidos
- Propiedades Vista de la ciudad en Aurora, CO, Estados Unidos
Guías e historias relacionadas
La confianza de los mejores brokers del mundo
Los agentes tras las propiedades más excepcionales del mundo publican en JamesEdition.
- Anuncios de Sotheby's, Christie's, BARNES y Engel & Völkers
- Cada anuncio se revisa antes de publicarse
- Conecte directamente con agentes verificados
Al continuar, acepta nuestros Términos y la Política de Privacidad.
brokerages we
partnered with
partnered with