$1,095,000
Precio reducido en $80,000 el Jul 15, 2026
Single Family Detached Aurora
- 5 Hab.
- 5 Baños
- 5,316 Sqft
- 7,406 Sqft lot
- Actualizado: Agosto 7
- MLS#9040196
Sobre la propiedad
La descripción se tradujo automáticamente.
La descripción se muestra en el idioma original.
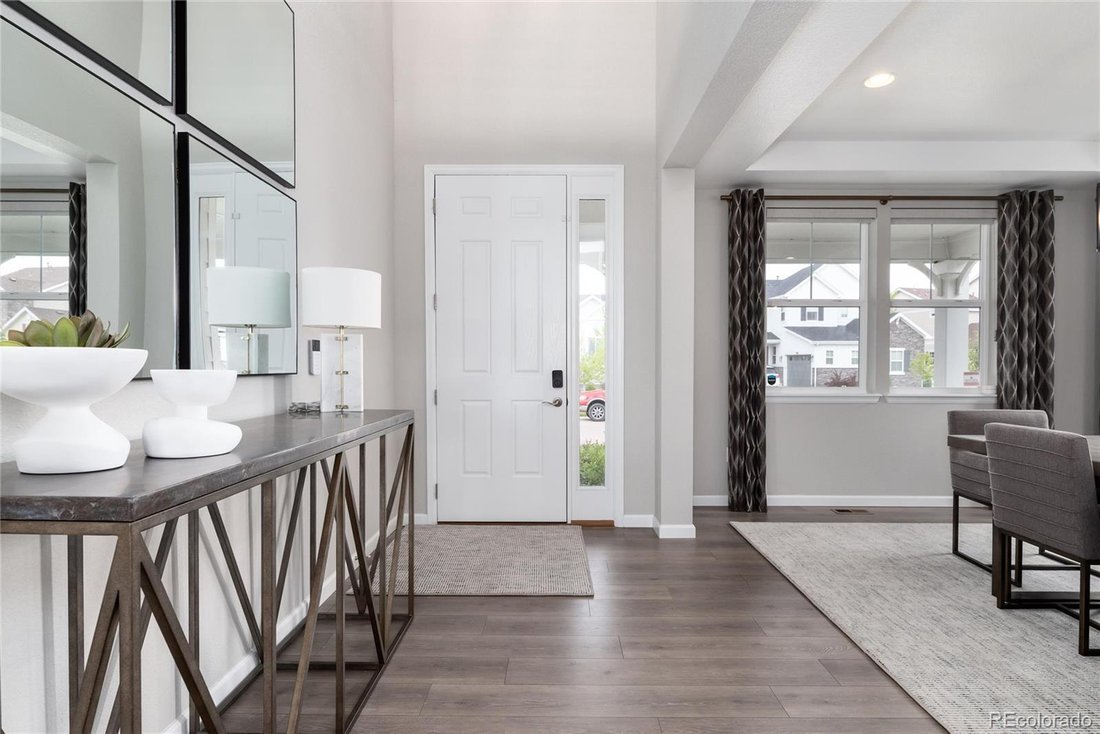
Impeccably designed with modern finishes and upgrades at every turn, this highly sought after Dillon floor plan backing to an expansive greenbelt is available! With 5 bedrooms, 5 baths plus a dedicated office, loft and finished basement, this home showcases the absolute best of what a Dillon floor plan has to offer! The home opens to a dedicated dining room and wide plank luxury vinyl plank floori
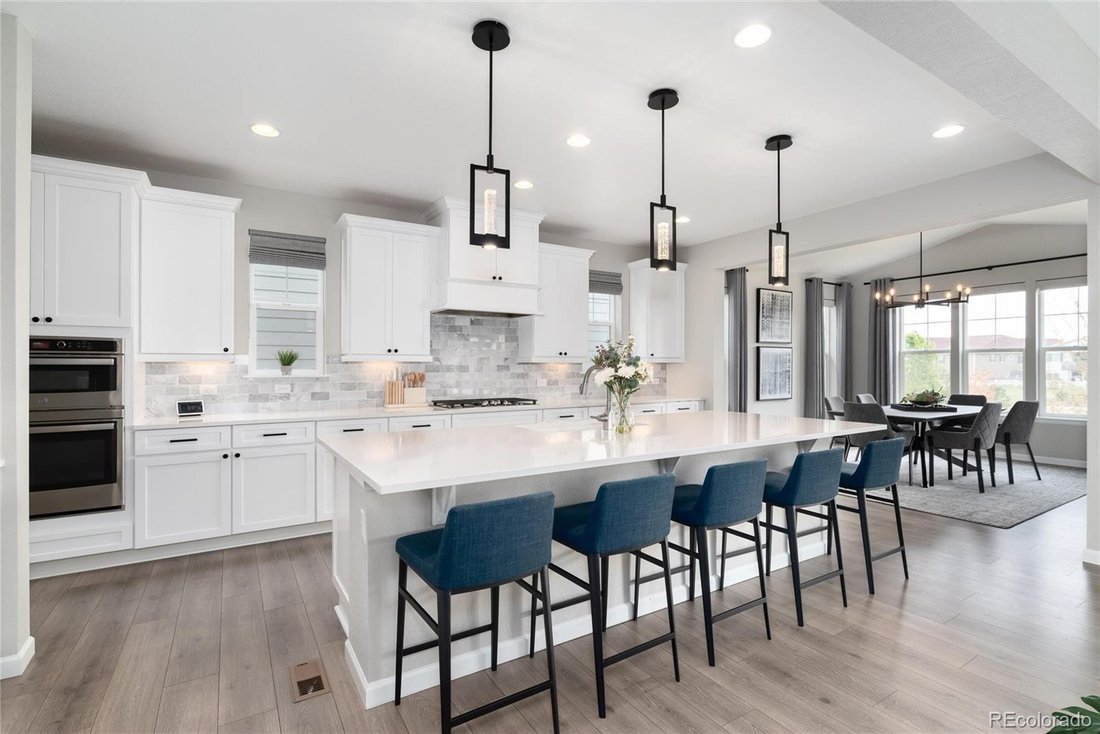
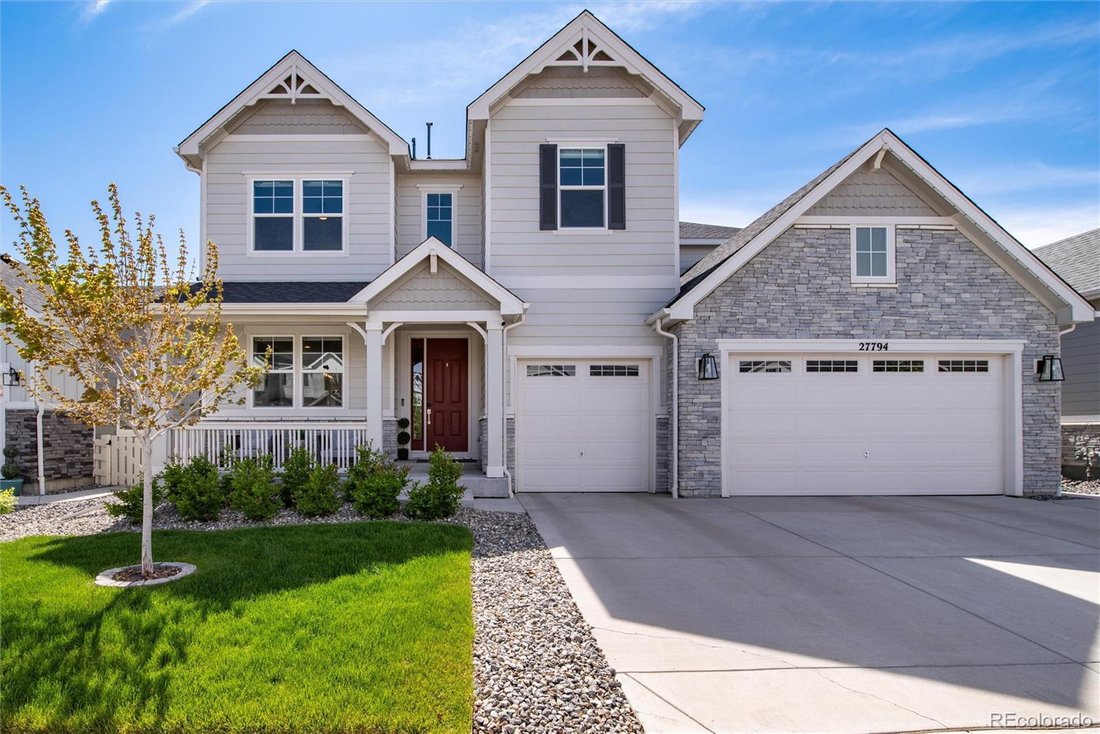
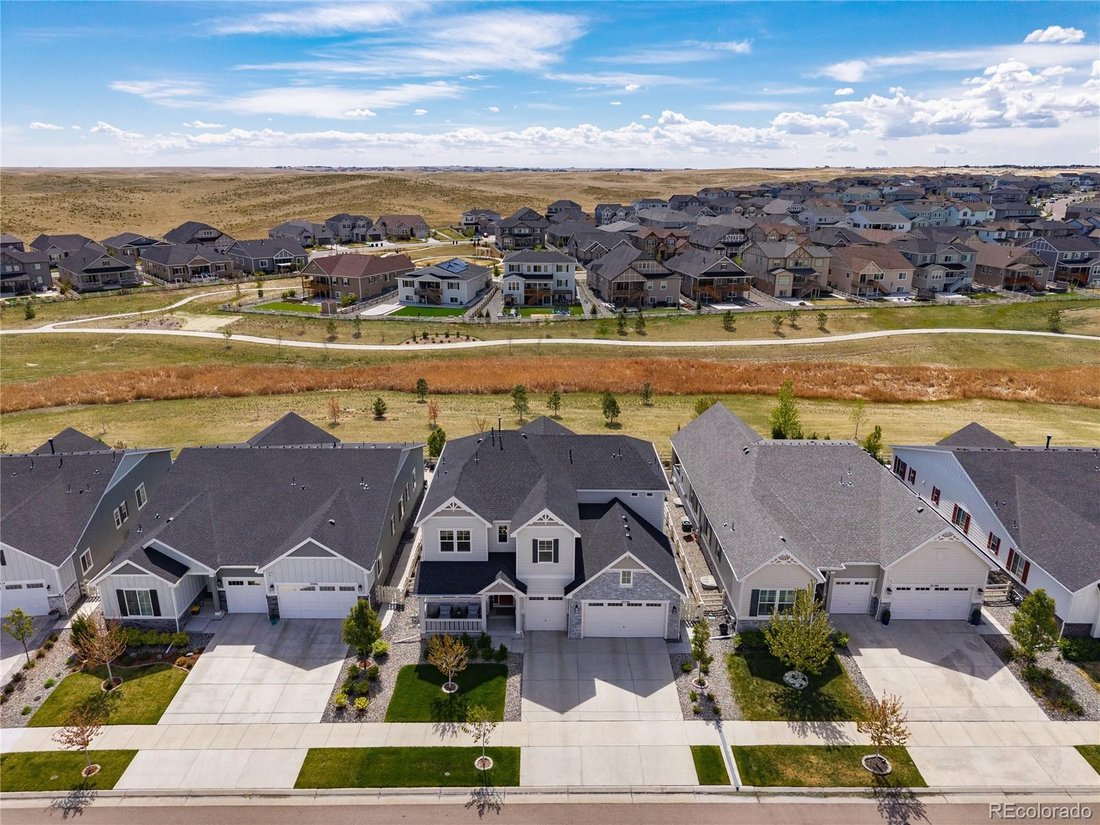
Impeccably designed with modern finishes and upgrades at every turn, this highly sought after Dillon floor plan backing to an expansive greenbelt is available! With 5 bedrooms, 5 baths plus a dedicated office, loft and finished basement, this home showcases the absolute best of what a Dillon floor plan has to offer! The home opens to a dedicated dining room and wide plank luxury vinyl plank flooring which leads into the living room featuring an extended 12 ft sliding glass door and gas fireplace with wood mantle and stone surround. The kitchen features a large, extended island that easily accommodates five with quartz countertops, stainless steel appliances including a gas range w/hood. The dine-in kitchen features the extended sunroom option that offers a secondary access point to the covered patio and private fully landscaped backyard with extended concrete patio and built in fire pit. Also on the main floor, is the office with dual French doors and built in shelving, powder bath, mudroom and large laundry room. Upstairs features four additional bedrooms including the private Primary Suite that overlooks the expansive greenbelt with southern sun exposure offering ample amounts of natural light. An extended frameless glass shower and dual sinks with quartz countertops complete the Suite. A large loft separates the Primary Suite from three additional secondary bedrooms, two of which share a secondary bath while the third bedroom upstairs enjoys it’s own private ensuite bath. Downstairs, the fully finished basement offers an additional bedroom and bath perfect for guests, additional living area and flex room currently being used as a home gym. Enjoy life on the lake with access to the Aurora Reservoir for biking, swimming at the swim beach, fishing and paddle boarding! Southshore offers residents two private clubhouses, multiple pools, a dog park, seasonal pond and is within walking distance to elementary, middle and high schools in the Cherry Creek School District!
-
Tipo de propiedad
Casa
-
Año de construcción
2021
-
Precio/pie²
$205
Características
- Chimenea
- Gimnasio
- Fogata
- Lavadero
- Oficina
- Sótano
Explorar la zona
27794 E Davies Drive, Aurora, CO 80016, Colorado, Estados Unidos
Ver en Google Maps
Precio por sqft
Bajo
Alto
Se unió hace 4 años
Usted ha preguntado por esta propiedad
El agente se comunicará con usted pronto por
Publicado por
5
Anuncios
2025
Se unió
Reserva una visita con Heather Christensen
Elija una fecha y si prefiere una visita virtual o presencial con el agente.
Fecha preferida
Tipo de tour

Denver Tech Center
6300 South Syracuse Way, Suite 150, 80111-2417, Englewood, United States
Ver perfil de la agencia
Última actualización
Agosto 7
Primera publicación
May 8
Referencia del anuncio
2112721095449930
Estado del anuncio
Active under contract
Propiedades similares cercanas
Nuevos anuncios en Aurora




Explorar más viviendas en venta
Aurora, CO, Estados Unidos tipos de propiedad
Aurora, CO, Estados Unidos búsquedas populares
- Propiedades con Garaje en Aurora, CO, Estados Unidos
- Propiedades con Piscina en Aurora, CO, Estados Unidos
- Propiedades con Cancha de Tenis en Aurora, CO, Estados Unidos
- Propiedades Vista a la Montaña en Aurora, CO, Estados Unidos
- Propiedades Moderno en Aurora, CO, Estados Unidos
- Propiedades Renovado en Aurora, CO, Estados Unidos
- Propiedades Vista al Campo de Golf en Aurora, CO, Estados Unidos
- Propiedades Ecuestre en Aurora, CO, Estados Unidos
- Propiedades con Cine en Aurora, CO, Estados Unidos
- Propiedades Duplex en Aurora, CO, Estados Unidos
- Propiedades con Sauna en Aurora, CO, Estados Unidos
- Propiedades Cima de una colina en Aurora, CO, Estados Unidos
- Propiedades con Ascensor en Aurora, CO, Estados Unidos
- Propiedades Vista de la ciudad en Aurora, CO, Estados Unidos
- Propiedades Vista al Lago en Aurora, CO, Estados Unidos
Guías e historias relacionadas
La confianza de los mejores brokers del mundo
Los agentes tras las propiedades más excepcionales del mundo publican en JamesEdition.
- Anuncios de Sotheby's, Christie's, BARNES y Engel & Völkers
- Cada anuncio se revisa antes de publicarse
- Conecte directamente con agentes verificados
Al continuar, acepta nuestros Términos y la Política de Privacidad.
brokerages we
partnered with
partnered with