$1,002,592
Meulière Avec Extension Contemporaine, Jardin Et Piscine
- 6 Hab.
- 3 Baños
- 2,864 Sqft
- 9,688 Sqft lot
- Actualizado: Ayer
Sobre la propiedad
La descripción se tradujo automáticamente.
La descripción se muestra en el idioma original.
In the Pont de l’Union neighborhood, just steps from the Ourcq Canal, this remarkable 266 m² meulière stone house offers a rare blend of architectural charm, contemporary spaces, and quality of life.
Set on a landscaped 920 m² plot, it features a contemporary extension that opens widely to the outdoors, a heated 6 x 3 meter pool, and a range of meticulously designed amenities. Reversible
Set on a landscaped 920 m² plot, it features a contemporary extension that opens widely to the outdoors, a heated 6 x 3 meter pool, and a range of meticulously designed amenities. Reversible
In the Pont de l’Union neighborhood, just steps from the Ourcq Canal, this remarkable 266 m² meulière stone house offers a rare blend of architectural charm, contemporary spaces, and quality of life.
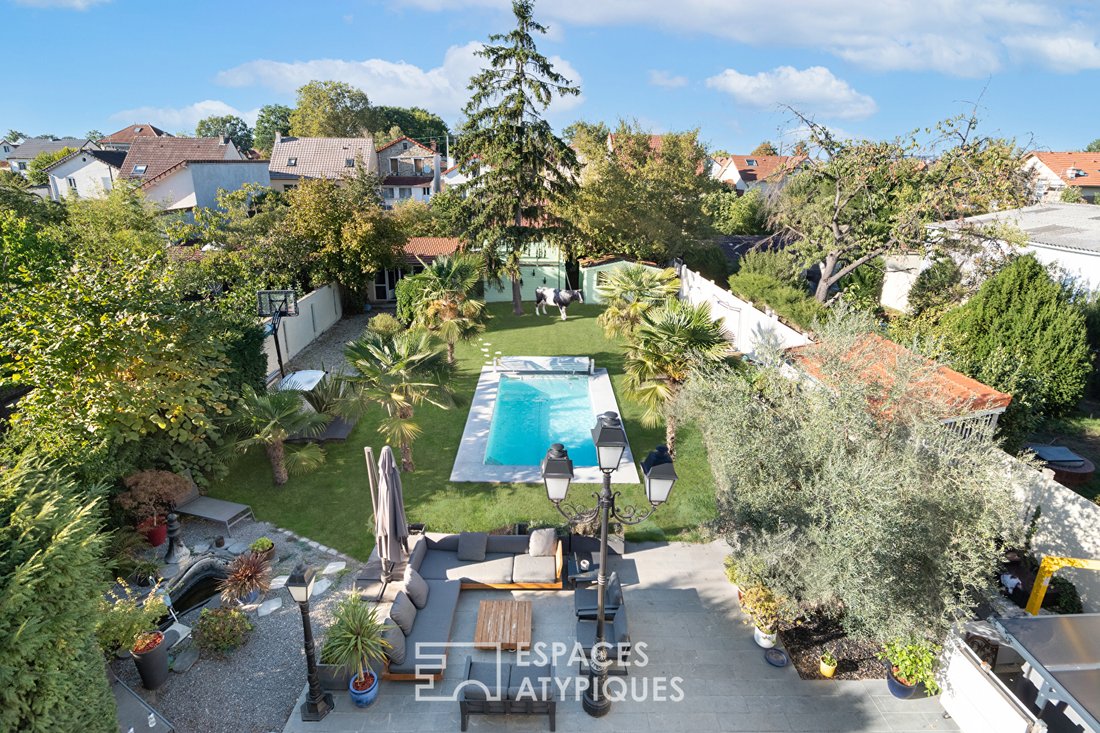
Set on a landscaped 920 m² plot, it features a contemporary extension that opens widely to the outdoors, a heated 6 x 3 meter pool, and a range of meticulously designed amenities. Reversible air conditioning, a heat pump, home automation, and numerous custom fittings enhance the comfort of this family home.
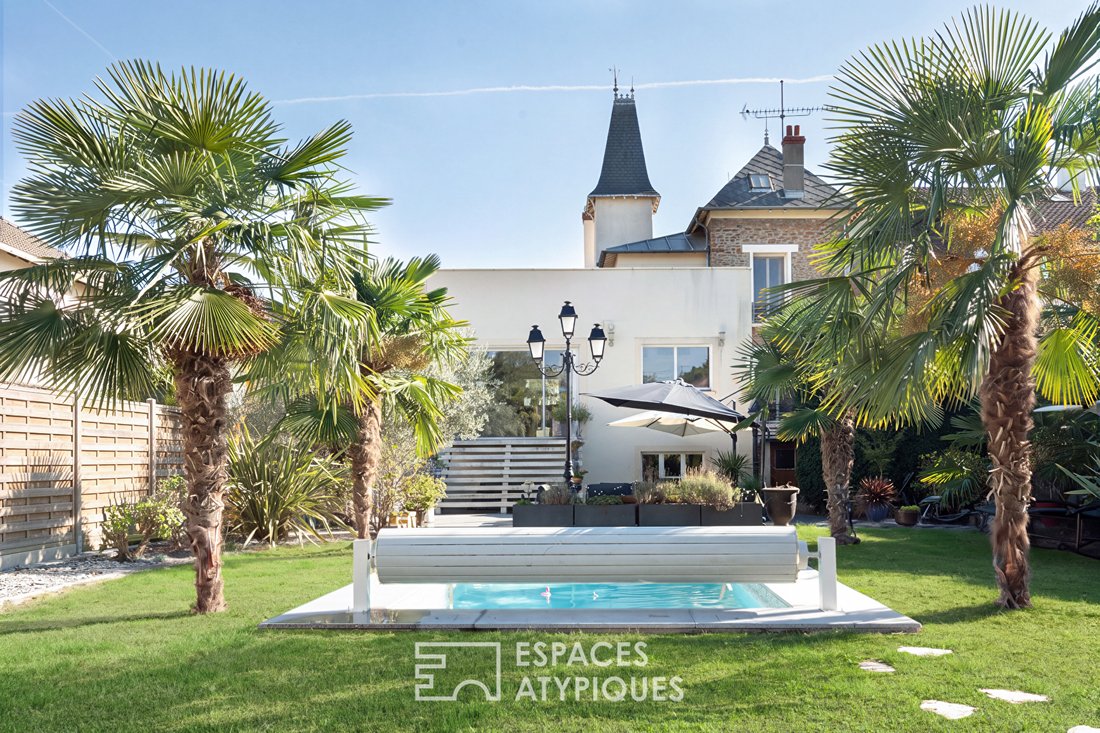
Passing through the period wrought iron gate, the charm is immediate: the perfectly maintained meulière stone facade stands amid a courtyard dotted with various shrubs and plant species.
From the porch, the entrance, equipped with ample storage, leads to the different areas and levels of the house.
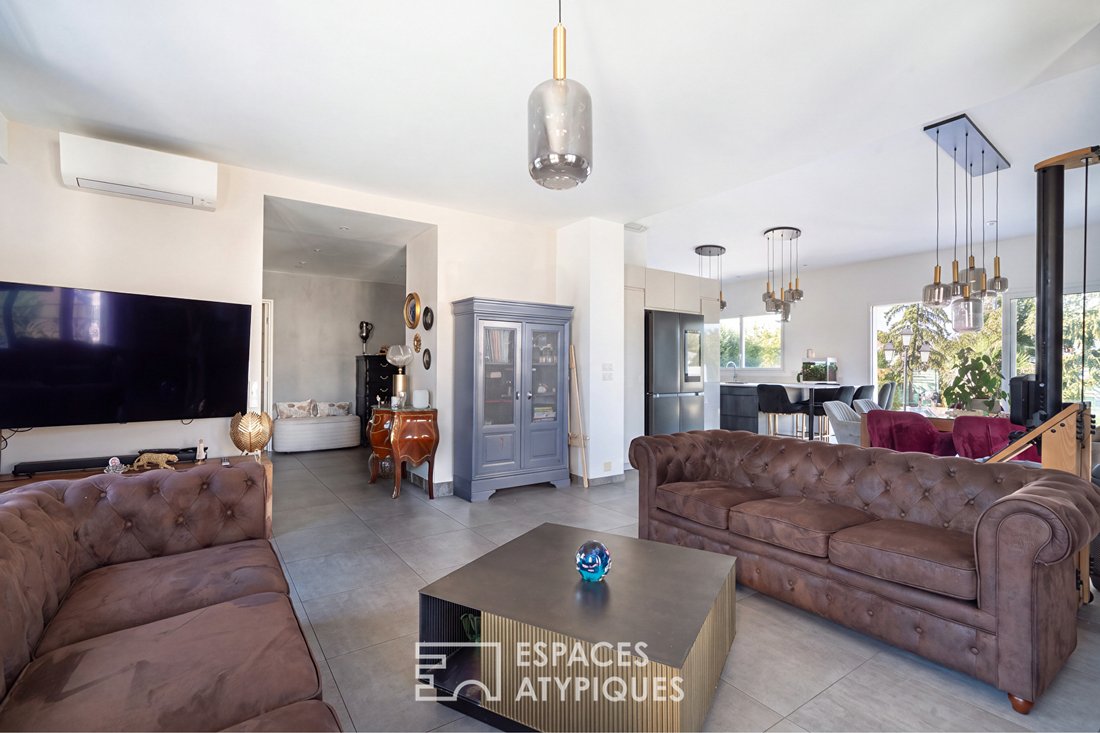
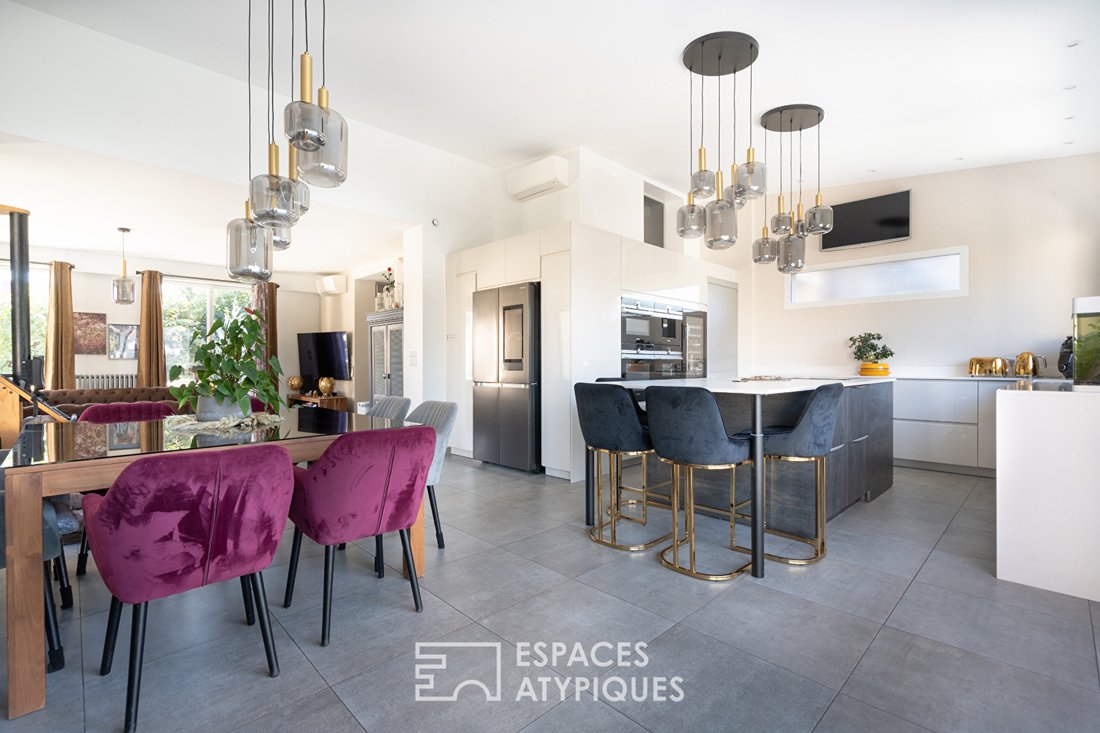
The 65 m² living area is the heart of the home. It combines a living room, dining room, and fully equipped open kitchen centered around an island. This reception space blends eras and architectural styles: the original section, bordered by a balcony, naturally extends into the contemporary addition with large bay windows that open views onto the garden.
On the same level, the 27 m² master suite includes a bedroom, dressing room, and bathroom with both a shower and bathtub. A guest toilet completes the ground floor.
Upstairs, accessed by a wooden staircase, two bedrooms of 15 m² and 11.5 m² share a bathroom with a shower and toilet.
The top floor houses two additional attic bedrooms, connected by a landing.
The fully finished garden level offers a highly functional additional space. It includes a summer kitchen and laundry room, as well as a room with an independent entrance, ample storage, a bathroom, and a toilet. This level suits the needs of a large family or hosting guests.
But it is outside that this property truly reveals its uniqueness.
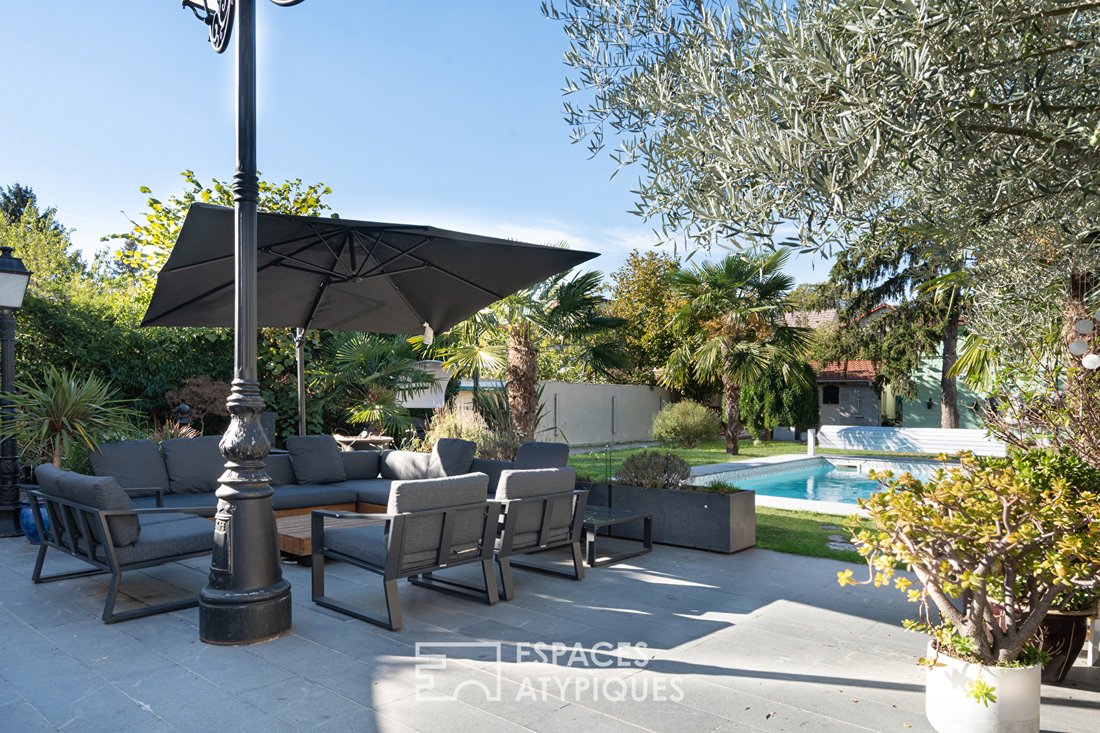
The garden is a genuine extension of the house, providing a surprisingly preserved living environment just a few kilometers from the capital. Every area is designed for full enjoyment and versatile use:
- Terrace
- Garden lounge
- Heated pool
- Pool house
- Barbecue area
- Pétanque court
- Children’s playground
Together, these create a true haven dedicated to family life and shared moments. The tranquility of this setting is particularly striking.
A unique living space where every area seems designed to fully enjoy the house, garden, and its inhabitants.
A garage for two vehicles and driveway parking complete this fully owned property.
RER B and Tramway T4: Aulnay-sous-Bois 1.4 km
CDG Airport: 15 km
ENERGY CLASS: C / CLIMATE CLASS: C.
Estimated average annual energy costs for standard use, based on energy prices from 2021, 2022, and 2023: between €2,590 and €3,560 (subscription included).
Information on risks to which this property is exposed is available on the Géorisques website: [hidden information]
Contact: Daniel [hidden information] EI - RSAC: 811 163 369 Bobigny
Daniel Teran (EI) Commercial Agent - RSAC Number: - Bobigny.
La información sobre los riesgos a los que está expuesta esta propiedad está disponible en el sitio web de Géorisques: https://www.georisques.gouv.fr/
Set on a landscaped 920 m² plot, it features a contemporary extension that opens widely to the outdoors, a heated 6 x 3 meter pool, and a range of meticulously designed amenities. Reversible air conditioning, a heat pump, home automation, and numerous custom fittings enhance the comfort of this family home.
Passing through the period wrought iron gate, the charm is immediate: the perfectly maintained meulière stone facade stands amid a courtyard dotted with various shrubs and plant species.
From the porch, the entrance, equipped with ample storage, leads to the different areas and levels of the house.
The 65 m² living area is the heart of the home. It combines a living room, dining room, and fully equipped open kitchen centered around an island. This reception space blends eras and architectural styles: the original section, bordered by a balcony, naturally extends into the contemporary addition with large bay windows that open views onto the garden.
On the same level, the 27 m² master suite includes a bedroom, dressing room, and bathroom with both a shower and bathtub. A guest toilet completes the ground floor.
Upstairs, accessed by a wooden staircase, two bedrooms of 15 m² and 11.5 m² share a bathroom with a shower and toilet.
The top floor houses two additional attic bedrooms, connected by a landing.
The fully finished garden level offers a highly functional additional space. It includes a summer kitchen and laundry room, as well as a room with an independent entrance, ample storage, a bathroom, and a toilet. This level suits the needs of a large family or hosting guests.
But it is outside that this property truly reveals its uniqueness.
The garden is a genuine extension of the house, providing a surprisingly preserved living environment just a few kilometers from the capital. Every area is designed for full enjoyment and versatile use:
- Terrace
- Garden lounge
- Heated pool
- Pool house
- Barbecue area
- Pétanque court
- Children’s playground
Together, these create a true haven dedicated to family life and shared moments. The tranquility of this setting is particularly striking.
A unique living space where every area seems designed to fully enjoy the house, garden, and its inhabitants.
A garage for two vehicles and driveway parking complete this fully owned property.
RER B and Tramway T4: Aulnay-sous-Bois 1.4 km
CDG Airport: 15 km
ENERGY CLASS: C / CLIMATE CLASS: C.
Estimated average annual energy costs for standard use, based on energy prices from 2021, 2022, and 2023: between €2,590 and €3,560 (subscription included).
Information on risks to which this property is exposed is available on the Géorisques website: [hidden information]
Contact: Daniel [hidden information] EI - RSAC: 811 163 369 Bobigny
Daniel Teran (EI) Commercial Agent - RSAC Number: - Bobigny.
La información sobre los riesgos a los que está expuesta esta propiedad está disponible en el sitio web de Géorisques: https://www.georisques.gouv.fr/
-
Tipo de propiedad
Villa
-
Precio/pie²
$350
Características
- Jardín
- Piscina
- Terraza
- Garaje
- Patio de recreo
- Cocina exterior
- Cocina abierta
- Moderno
- Sótano
Características
Lote
Interior
- Techo alto
- Chimenea
- Aire Acondicionado
- Isla de cocina
- Estufa de gas
- Bar
- Cocina abierta
- Sótano
- Encimeras de piedra
- Vestidor
Outdoor
Explorar la zona
Aulnay-sous-Bois, Isla de Francia, Francia
Ver en Google Maps
Precio por sqft
Bajo
Alto
Se unió hace 10 meses
Usted ha preguntado por esta propiedad
El agente se comunicará con usted pronto por
Publicado por
57
Anuncios
2025
Se unió
Reserva una visita con the agent
Elija una fecha y si prefiere una visita virtual o presencial con el agente.
Fecha preferida
Tipo de tour

ESPACES ATYPIQUES Seine-Saint-Denis
100 rue Diderot, 94300, Vincennes, France
Ver perfil de la agencia
Última actualización
Ayer
Primera publicación
Octubre 9
Referencia del anuncio
19031
La confianza de los mejores brokers del mundo
Los agentes tras las propiedades más excepcionales del mundo publican en JamesEdition.
- Anuncios de Sotheby's, Christie's, BARNES y Engel & Völkers
- Cada anuncio se revisa antes de publicarse
- Conecte directamente con agentes verificados
Al continuar, acepta nuestros Términos y la Política de Privacidad.