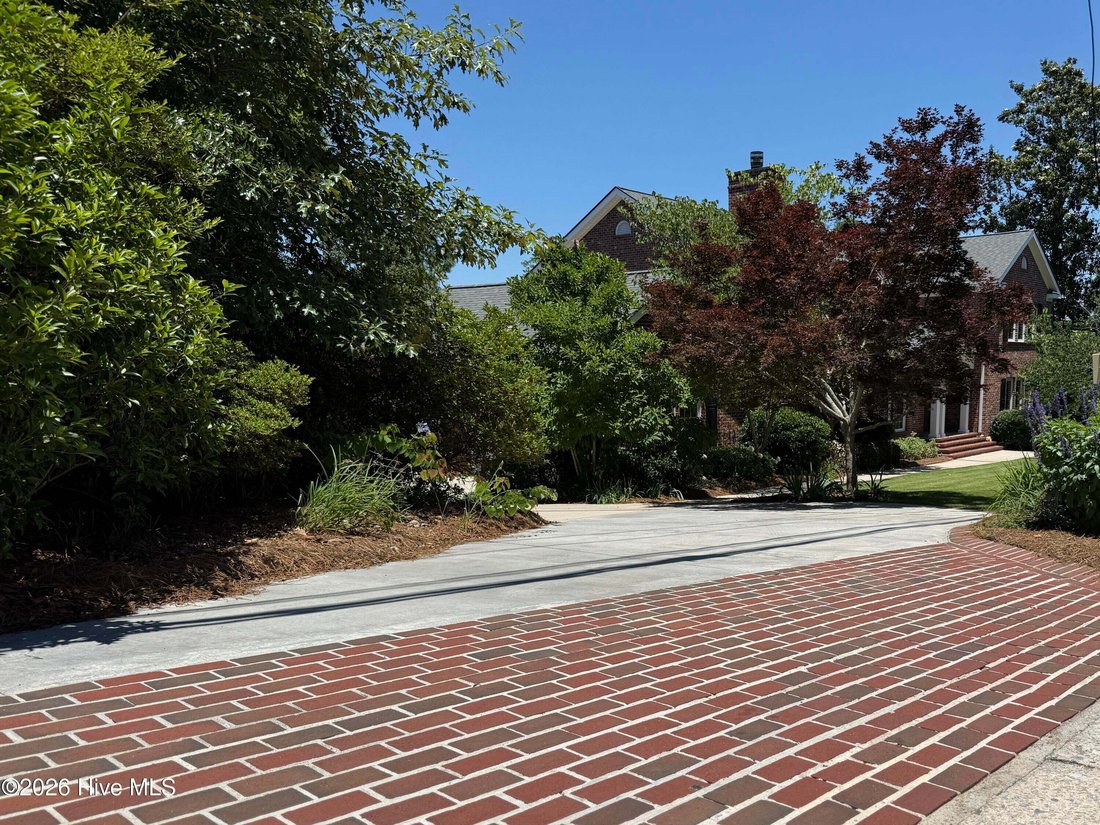
Single Family Residence In Augusta
- 5 Hab.
- 5 Baños
- 4,614 Sqft
- 16,989 Sqft lot
- Actualizado: Agosto 11
- Fuente: Hive MLS (North Carolina Regional) MLS#100579434
Sobre la propiedad
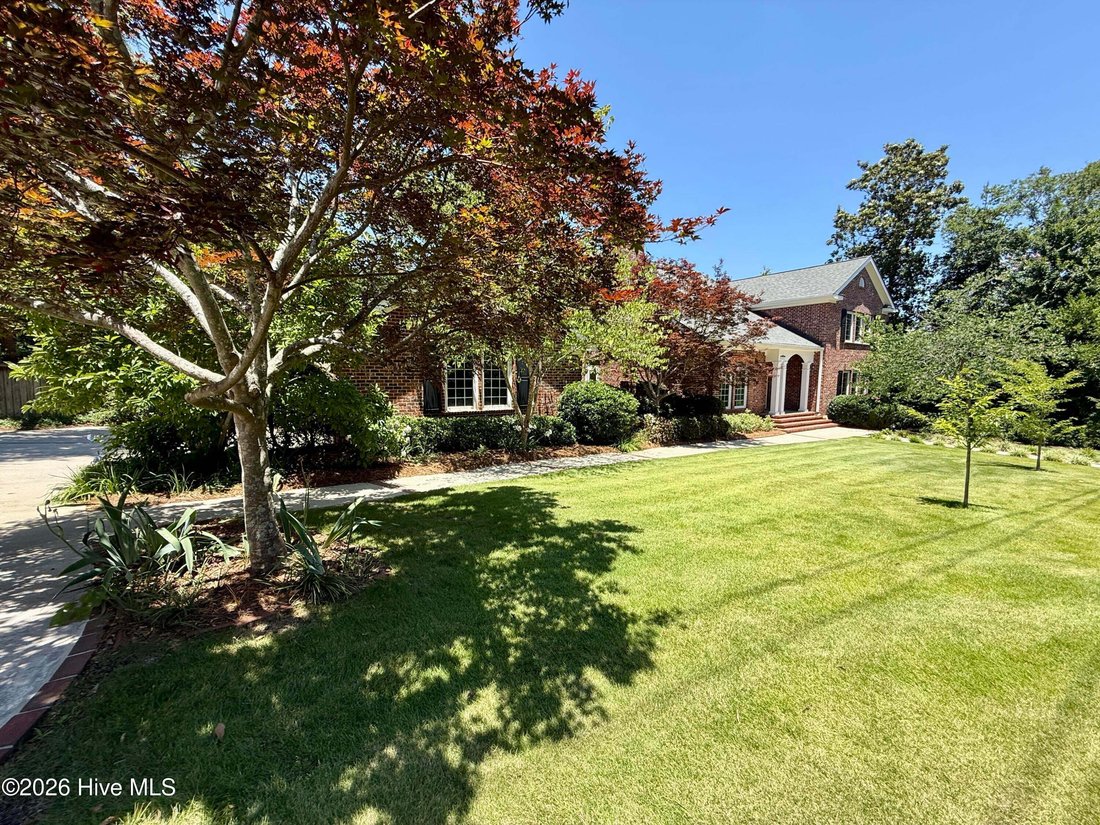
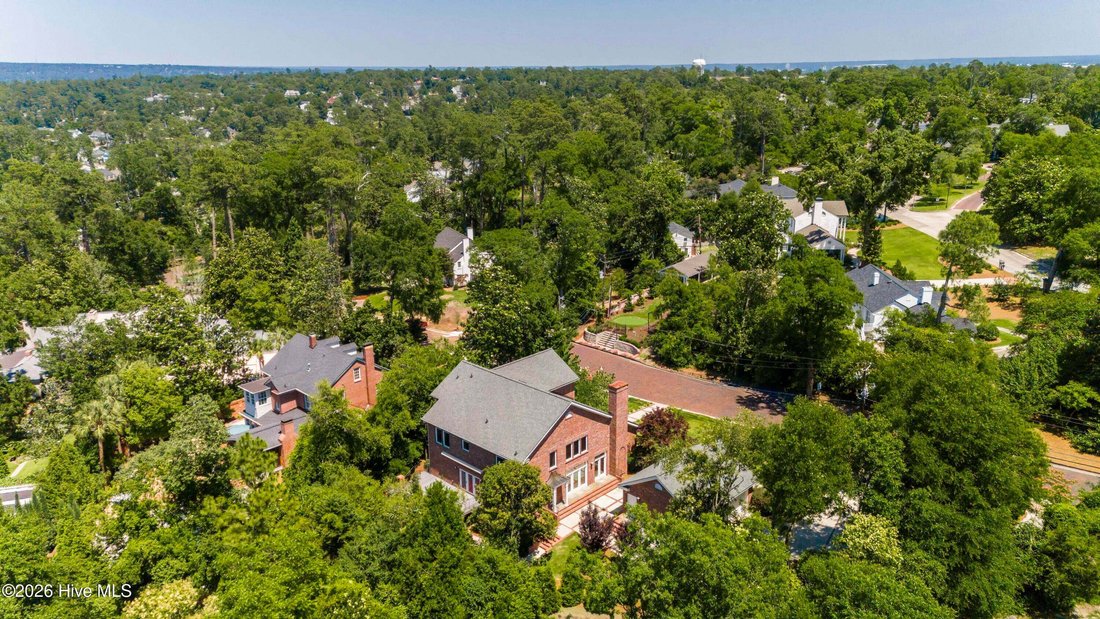
3045 Bransford Road is an architectural masterpiece nestled in one of Augusta’s most prestigious and historic neighborhoods. Custom built in 2003, this breathtaking estate offers approximately 4,614 square feet of refined living space with 5 bedrooms, 3 full baths, and 2 half baths, blending timeless elegance with modern luxury, plus additional basement flex space.
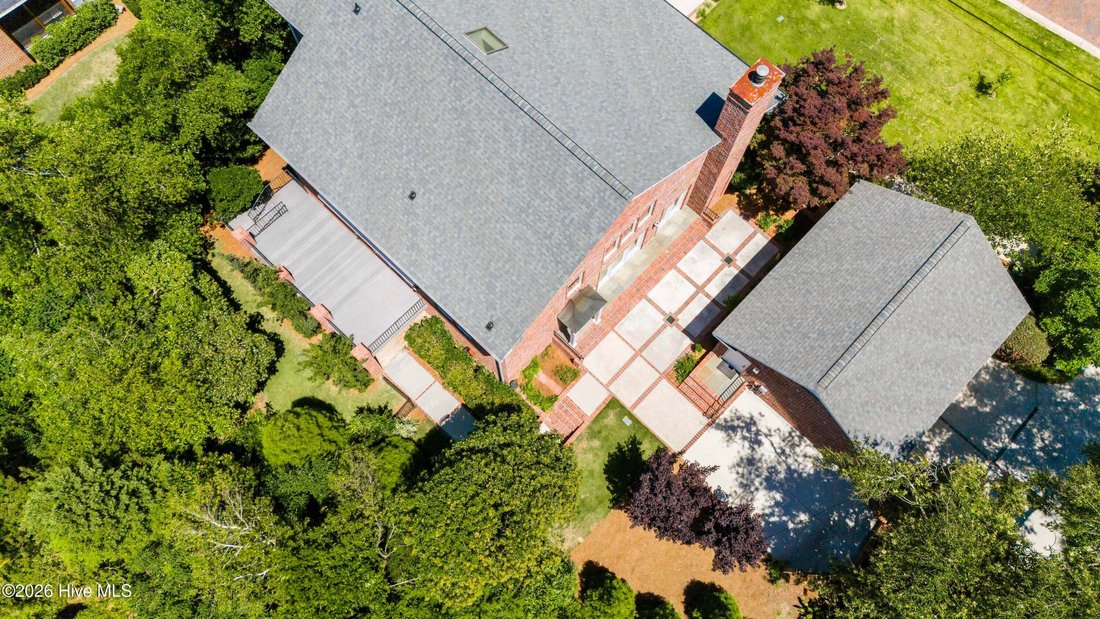
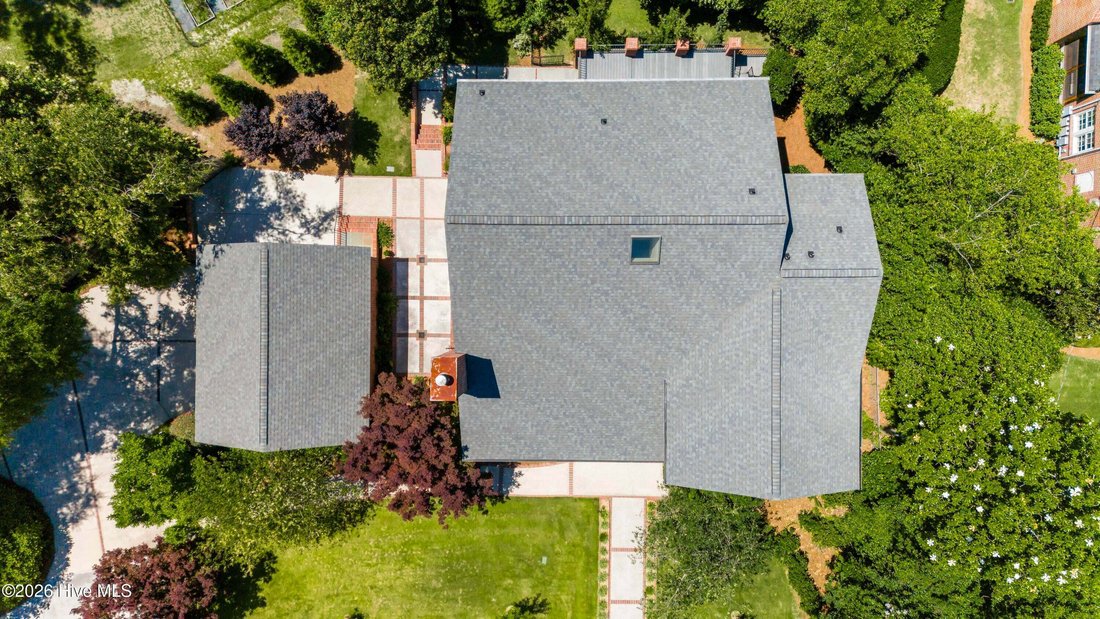
Two additional highlights consist of a 27’x22’ detached brick garage MATCHING the home’s architecture, with a beautiful custom patio courtyard between the garage and the Home, plus an air conditioned, 800 plus Sq Ft, 5-room basement/flex space (not included in the listed 4,614 home square footage total)
From the moment you enter the large gallery with its grand staircase, the craftsmanship and attention to detail are immediately apparent. Rich oak hardwood floors flow throughout the home, complemented by soaring ceilings, arched entryways, extensive dentil crown molding, oversized baseboards, and abundant natural light pouring through large custom Eagle windows and doors.
The formal living room is truly spectacular, featuring a massive gas log fireplace, intricate molding details, and an impressive arched opening that creates an elegant yet inviting atmosphere. Adjacent to the living room is a beautifully appointed formal dining room showcasing picture frame wainscoting, expansive windows, and serene exterior views.
Designed for both entertaining and everyday living, the gourmet kitchen offers granite countertops, extensive cabinetry, double ovens, a large center island with five-burner gas cook top, and an oversized walk-in pantry. The adjoining breakfast room overlooks the secluded outdoor living areas and lush landscaping.
The spacious owner’s suite is a luxurious retreat featuring a spa-inspired bath with granite vanities, whirlpool tub, tiled finishes, oversized double vanity, and a large walk-in closet.
Upstairs, the home continues to impress with a large media room complete with additional flex space ideal for a private office or study. Two oversized secondary bedrooms share a well-appointed bath, while an additional private suite offers incredible flexibility for guests, office space, or multi-generational living. Upstairs also has a laundry chute.
Outdoor living is equally exceptional with the beautiful private rear porch, Trex-decking, custom brick-lined concrete work, retractable remote-controlled awning by Craft-Bilt, and professionally designed landscaping create a peaceful and secluded setting.
Surrounded by historic homes yet offering the advantages of newer luxury construction, 3045 Bransford Road represents a rare opportunity to own one of Augusta’s most distinctive custom homes.
If you love Golf, this property is a few steps from Forest Hills Golf Course, about 3 miles from newly renovated ’’The Patch’’, 2 miles from Augusta Country Club and only 3.2 miles fro Augusta National ’’The Masters’’.
-
Tipo de propiedad
Casa
-
Pisos
2
-
Año de construcción
2003
-
Precio/pie²
$232
Características
Explorar la zona
El agente se comunicará con usted pronto por
Publicado por
Reserva una visita con the agent
Elija una fecha y si prefiere una visita virtual o presencial con el agente.
The data relating to real estate on this website comes in part from the Internet Data Exchange program of Hive MLS. All information is deemed reliable but not guaranteed and should be independently verified. All properties are subject to prior sale, change, or withdrawal. Neither listing broker(s) nor Continental Real Estate Group, Inc shall be responsible for any typographical errors, misinformation, or misprints, and shall be held totally harmless from any damages arising from reliance upon these data. Copyright ©2026 Hive MLS LLC. All Rights Reserved.
Propiedades similares cercanas
Nuevos anuncios en Augusta



Explorar más viviendas en venta
Augusta, GA, Estados Unidos tipos de propiedad
Augusta, GA, Estados Unidos búsquedas populares
- Propiedades con Jardín en Augusta, GA, Estados Unidos
- Propiedades Renovado en Augusta, GA, Estados Unidos
- Propiedades con Piscina en Augusta, GA, Estados Unidos
- Propiedades con Balcón en Augusta, GA, Estados Unidos
- Propiedades Frente al Agua en Augusta, GA, Estados Unidos
- Propiedades con Cine en Augusta, GA, Estados Unidos
- Propiedades Obras nuevas en Augusta, GA, Estados Unidos
Guías e historias relacionadas
La confianza de los mejores brokers del mundo
Los agentes tras las propiedades más excepcionales del mundo publican en JamesEdition.
- Anuncios de Sotheby's, Christie's, BARNES y Engel & Völkers
- Cada anuncio se revisa antes de publicarse
- Conecte directamente con agentes verificados
Al continuar, acepta nuestros Términos y la Política de Privacidad.
partnered with