$1,942,954
Precio reducido en $200,995 el Nov 04, 2026
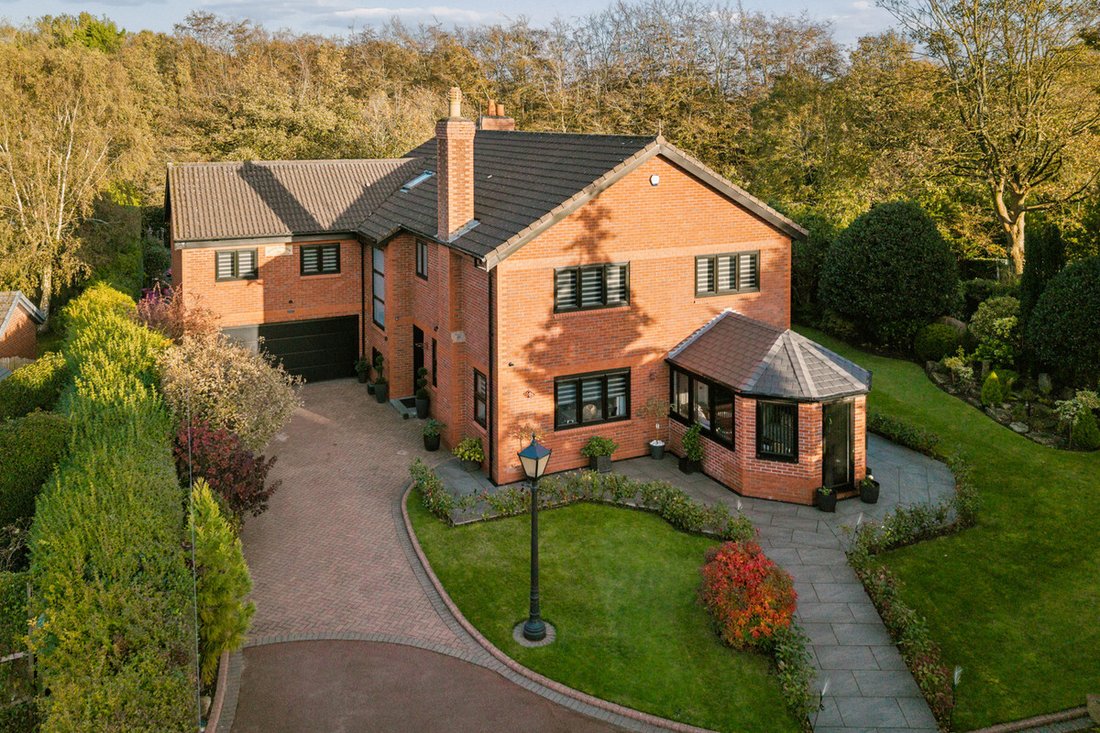
A Four Bedroom Detached Home In Aughton, Extending To Over 3,500 Sq Ft And Combining A 32 Foot Kitch
- 4 Hab.
- 5 Baños
- Actualizado: Noviembre 4
- 3
Sobre la propiedad
La descripción se tradujo automáticamente.
La descripción se muestra en el idioma original.
The quality of this home is in the detail. Alongside its generous proportions, it has been fitted out for comfortable family living and entertaining, with considered features throughout the house and garden.
The kitchen diner is the natural centre of the home. At over 32 feet long, it has room for the kitchen, a matching granite dining table and plenty of space for everyone to gather. Gra
The kitchen diner is the natural centre of the home. At over 32 feet long, it has room for the kitchen, a matching granite dining table and plenty of space for everyone to gather. Gra
The quality of this home is in the detail. Alongside its generous proportions, it has been fitted out for comfortable family living and entertaining, with considered features throughout the house and garden.
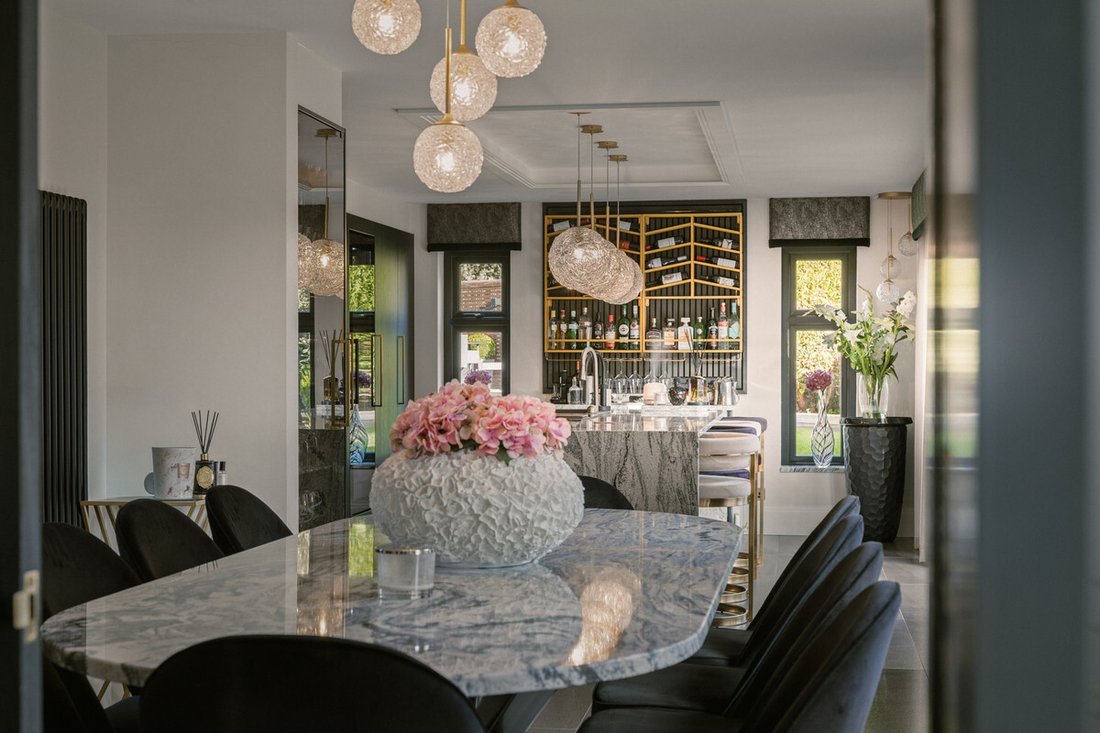
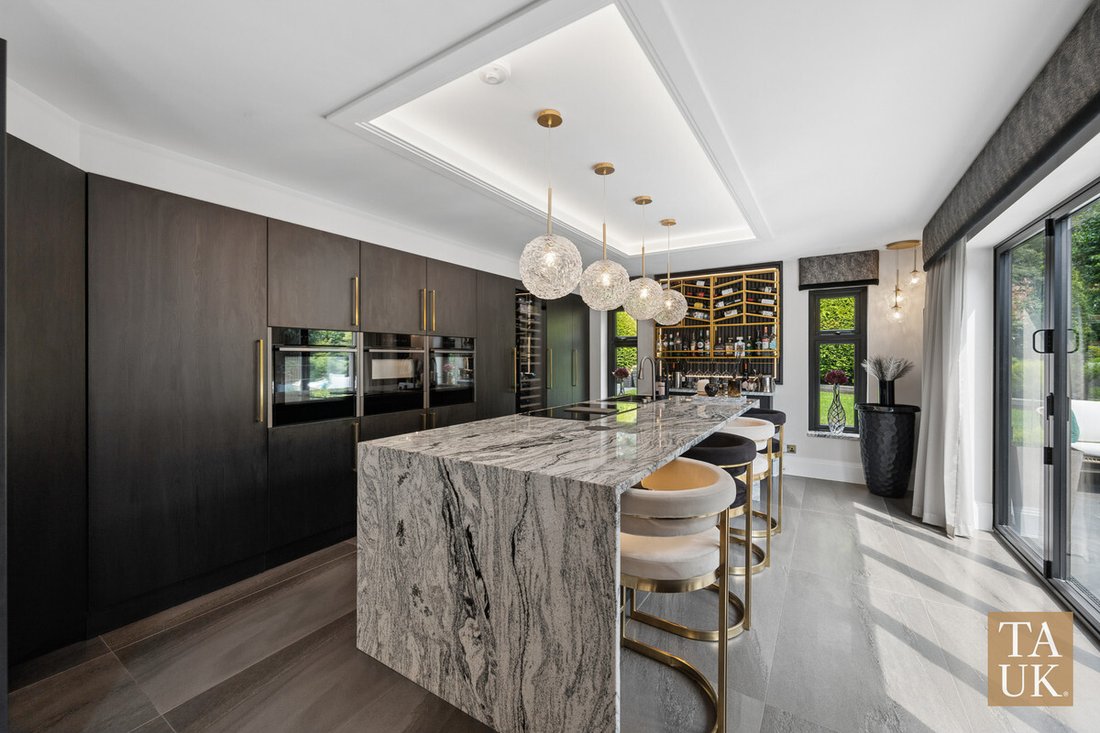
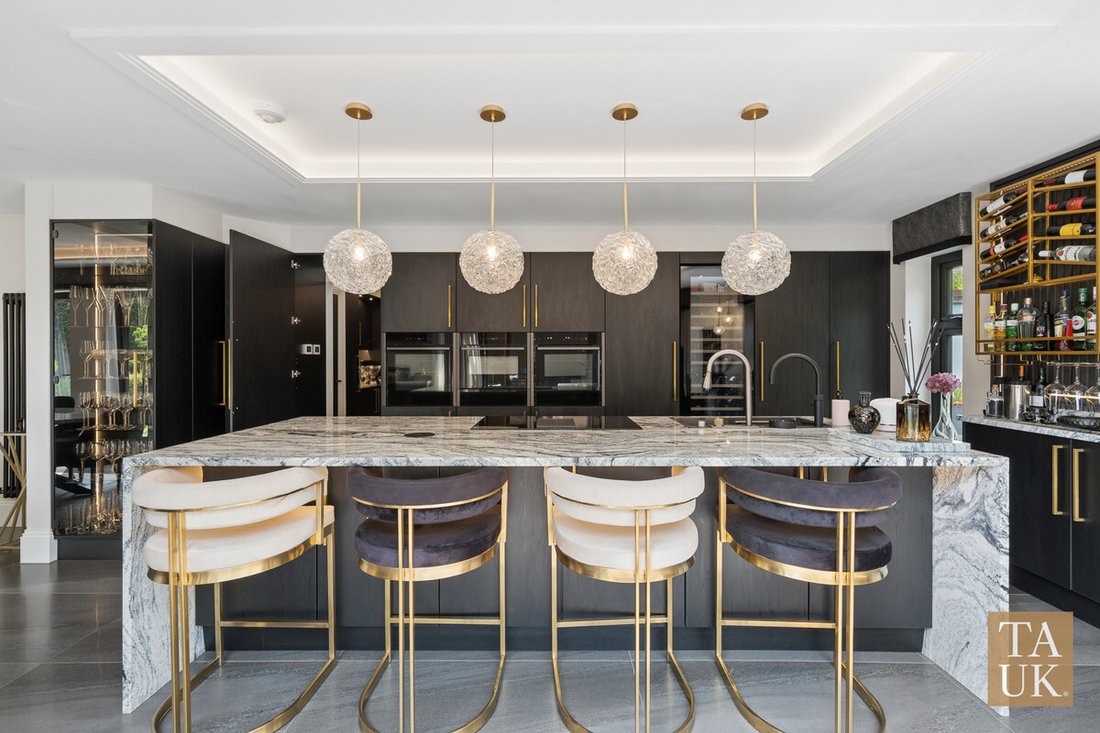
The kitchen diner is the natural centre of the home. At over 32 feet long, it has room for the kitchen, a matching granite dining table and plenty of space for everyone to gather. Granite worktops continue into the separate prep kitchen, keeping the working areas practical while the main room stays ready for family meals or guests.
The kitchen is equipped with NEFF double ovens, a microwave, warming drawer and dishwasher, together with a full-size wine cooler and Quooker tap providing boiling and filtered water. A feature bar area, smoked-glass detailing and illuminated display cabinetry add to the entertaining space.
There is a generous living room and a separate lounge, giving the household room to spend time together as well as space to spread out. The practical side of the layout is equally well considered, with a substantial laundry room, utility, cloakroom and integral double garage. The garage has porcelain-tiled flooring and an electric door with remote control.
Upstairs, the principal suite has its own dressing room, measuring almost 20 feet, and a dedicated shoe room. Three further double bedrooms each have their own en-suite, offering privacy and comfort for family and guests.
The specification continues behind the scenes. The ground floor benefits from electric underfloor heating, with gas central heating throughout the house, a Viessmann boiler and a 300-litre unvented cylinder. An eight-camera Hikvision HD CCTV system and video intercom provide added security.
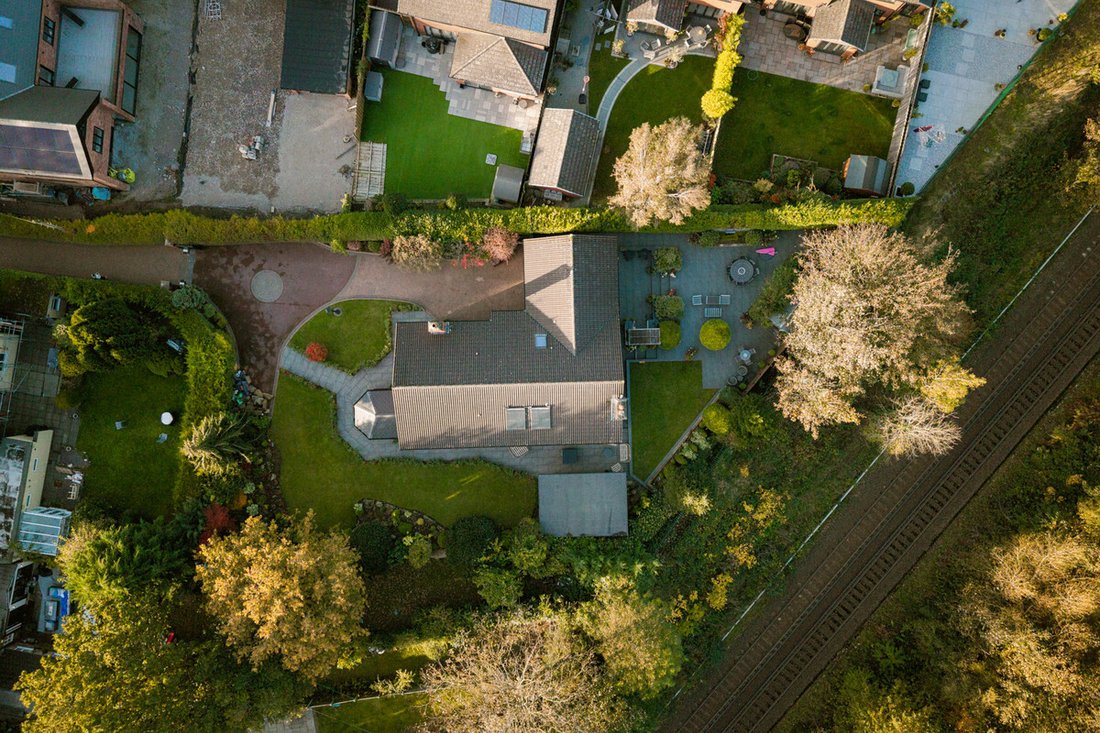
Outside, the established wrap-around gardens are arranged for both relaxing and entertaining. The outdoor kitchen includes a Nero granite sink with hot and cold water, a pull-out tap, beer fridge and barbecue. Two water features, exterior sockets and low-voltage LED lighting add practical touches and atmosphere after dark.
The detached garden room is currently set up as a cinema, with a 100-inch projection system and feature low-level lighting. It gives the property a dedicated place for movie nights, while also offering flexibility as a studio, office or leisure space.
Aughton’s village setting brings local cafés, restaurants and schools within reach, with rail connections from Town Green and Aughton Park towards Liverpool and Ormskirk. The area is also known for destination dining, including Moor Hall and The Barn.
Disclaimer:
Important information
These particulars have been prepared with reasonable care and are intended to provide a general description of the property. They do not form part of any offer or contract. Measurements, distances and floor plans are approximate and are provided for guidance only. Unless otherwise stated, services, heating systems and appliances have not been tested by the agent. Items shown in photographs are not necessarily included in the sale; inclusions should be confirmed through the conveyancing process.
Some images may have been enhanced using AI to help potential buyers visualise the property beyond the current furnishings. These images are illustrative and may not reflect the property’s current appearance.
Prospective buyers should arrange appropriate inspections, surveys and legal enquiries before committing to purchase. Please contact the agent if you require clarification of any information.
The kitchen diner is the natural centre of the home. At over 32 feet long, it has room for the kitchen, a matching granite dining table and plenty of space for everyone to gather. Granite worktops continue into the separate prep kitchen, keeping the working areas practical while the main room stays ready for family meals or guests.
The kitchen is equipped with NEFF double ovens, a microwave, warming drawer and dishwasher, together with a full-size wine cooler and Quooker tap providing boiling and filtered water. A feature bar area, smoked-glass detailing and illuminated display cabinetry add to the entertaining space.
There is a generous living room and a separate lounge, giving the household room to spend time together as well as space to spread out. The practical side of the layout is equally well considered, with a substantial laundry room, utility, cloakroom and integral double garage. The garage has porcelain-tiled flooring and an electric door with remote control.
Upstairs, the principal suite has its own dressing room, measuring almost 20 feet, and a dedicated shoe room. Three further double bedrooms each have their own en-suite, offering privacy and comfort for family and guests.
The specification continues behind the scenes. The ground floor benefits from electric underfloor heating, with gas central heating throughout the house, a Viessmann boiler and a 300-litre unvented cylinder. An eight-camera Hikvision HD CCTV system and video intercom provide added security.
Outside, the established wrap-around gardens are arranged for both relaxing and entertaining. The outdoor kitchen includes a Nero granite sink with hot and cold water, a pull-out tap, beer fridge and barbecue. Two water features, exterior sockets and low-voltage LED lighting add practical touches and atmosphere after dark.
The detached garden room is currently set up as a cinema, with a 100-inch projection system and feature low-level lighting. It gives the property a dedicated place for movie nights, while also offering flexibility as a studio, office or leisure space.
Aughton’s village setting brings local cafés, restaurants and schools within reach, with rail connections from Town Green and Aughton Park towards Liverpool and Ormskirk. The area is also known for destination dining, including Moor Hall and The Barn.
Disclaimer:
Important information
These particulars have been prepared with reasonable care and are intended to provide a general description of the property. They do not form part of any offer or contract. Measurements, distances and floor plans are approximate and are provided for guidance only. Unless otherwise stated, services, heating systems and appliances have not been tested by the agent. Items shown in photographs are not necessarily included in the sale; inclusions should be confirmed through the conveyancing process.
Some images may have been enhanced using AI to help potential buyers visualise the property beyond the current furnishings. These images are illustrative and may not reflect the property’s current appearance.
Prospective buyers should arrange appropriate inspections, surveys and legal enquiries before committing to purchase. Please contact the agent if you require clarification of any information.
-
Tipo de propiedad
Casa
Características
Explorar la zona
Prescot Road, Aughton, L39, Inglaterra
Ver en Google Maps
Precio por sqft
Bajo
Alto
Se unió hace 6 meses
Usted ha preguntado por esta propiedad
El agente se comunicará con usted pronto por
Publicado por
122
Anuncios
2026
Se unió
Reserva una visita con the agent
Elija una fecha y si prefiere una visita virtual o presencial con el agente.
Fecha preferida
Tipo de tour
Última actualización
Noviembre 4
Primera publicación
Septiembre 15
Referencia del anuncio
003390_RX814621
Propiedades similares cercanas
Nuevos anuncios en Aughton


Explorar más viviendas en venta
Aughton, Inglaterra tipos de propiedad
Aughton, Inglaterra búsquedas populares
- Propiedades con Terraza en Aughton, Inglaterra
- Propiedades con Bar en Aughton, Inglaterra
- Propiedades con Oficina en Aughton, Inglaterra
- Propiedades con Jardín en Aughton, Inglaterra
- Propiedades con Cocina exterior en Aughton, Inglaterra
- Propiedades Comunidad Cerrada en Aughton, Inglaterra
- Propiedades Privacidad en Aughton, Inglaterra
- Propiedades Moderno en Aughton, Inglaterra
- Propiedades Ecuestre en Aughton, Inglaterra
- Propiedades con Gimnasio en Aughton, Inglaterra
- Propiedades con Sauna en Aughton, Inglaterra
- Propiedades con Biblioteca en Aughton, Inglaterra
- Propiedades con Aire Acondicionado en Aughton, Inglaterra
- Propiedades con Chimenea en Aughton, Inglaterra
- Propiedades con Piscina en Aughton, Inglaterra
- Propiedades con Garaje en Aughton, Inglaterra
- Propiedades con Balcón en Aughton, Inglaterra
- Propiedades con Cocina abierta en Aughton, Inglaterra
- Propiedades con Cine en Aughton, Inglaterra
- Propiedades con Piscina cubierta en Aughton, Inglaterra
- Propiedades Vista al Agua en Aughton, Inglaterra
Guías e historias relacionadas
La confianza de los mejores brokers del mundo
Los agentes tras las propiedades más excepcionales del mundo publican en JamesEdition.
- Anuncios de Sotheby's, Christie's, BARNES y Engel & Völkers
- Cada anuncio se revisa antes de publicarse
- Conecte directamente con agentes verificados
Al continuar, acepta nuestros Términos y la Política de Privacidad.