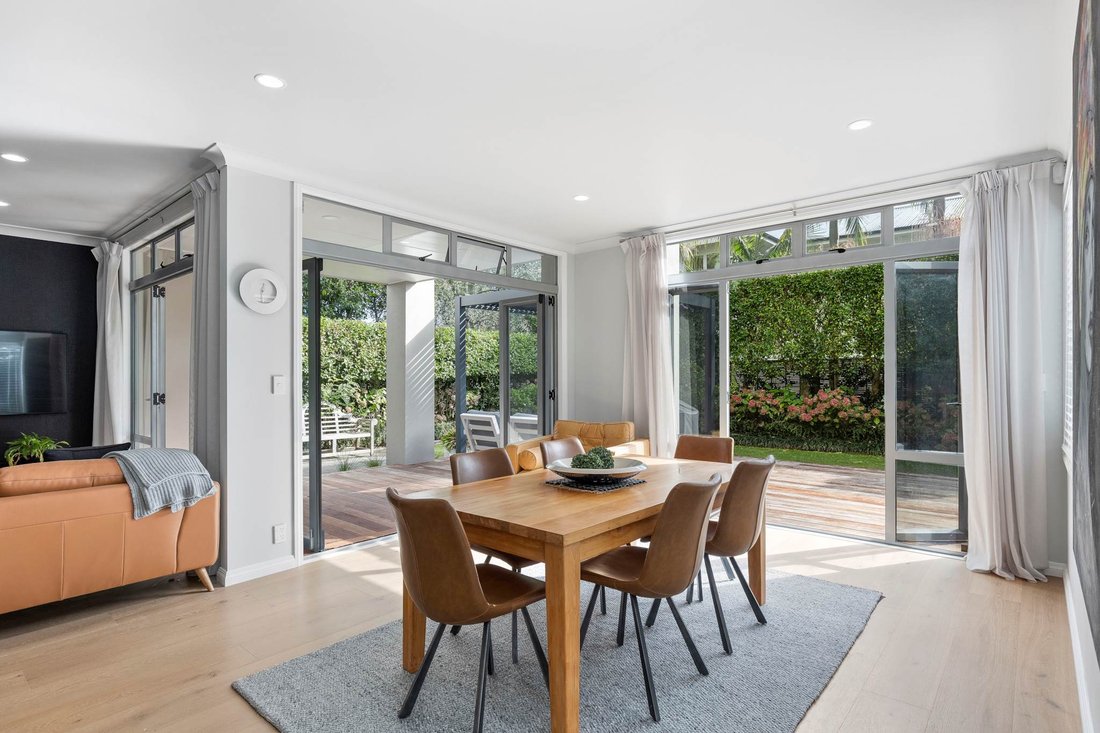
Timeless Elegance In A Serene Family Oasis
- 5 Hab.
- 2 Baños
- Actualizado: Agosto 26
Sobre la propiedad
An impressive two-level 310sqm (approx.) layout center
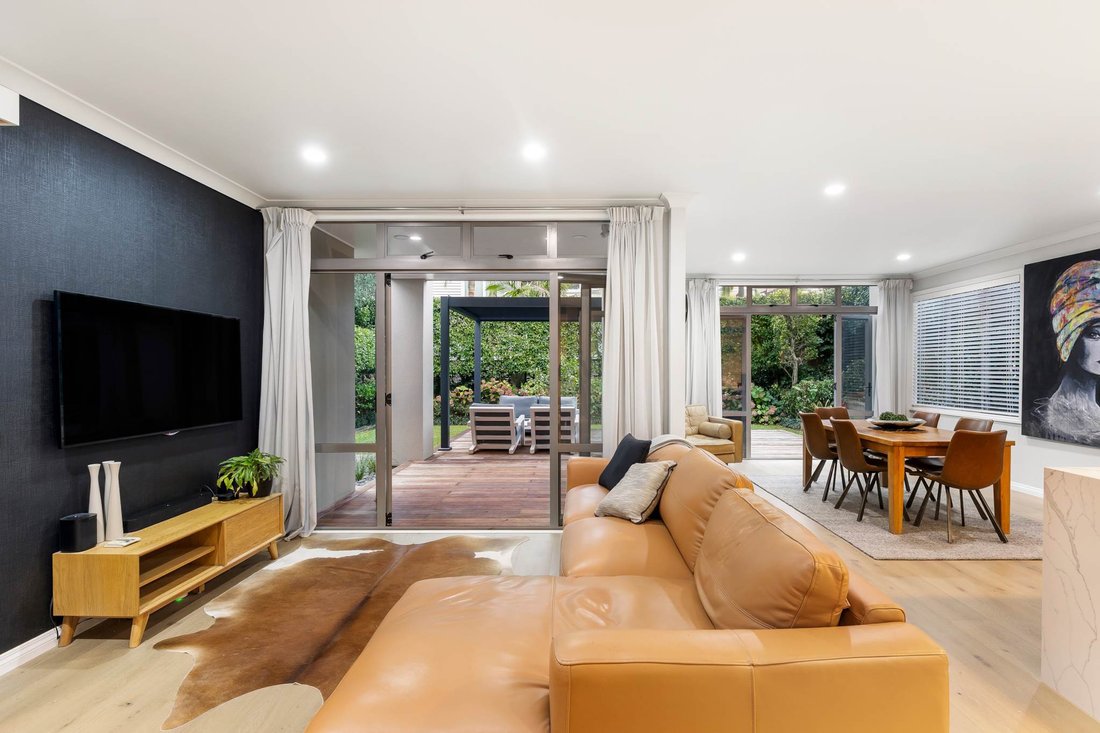
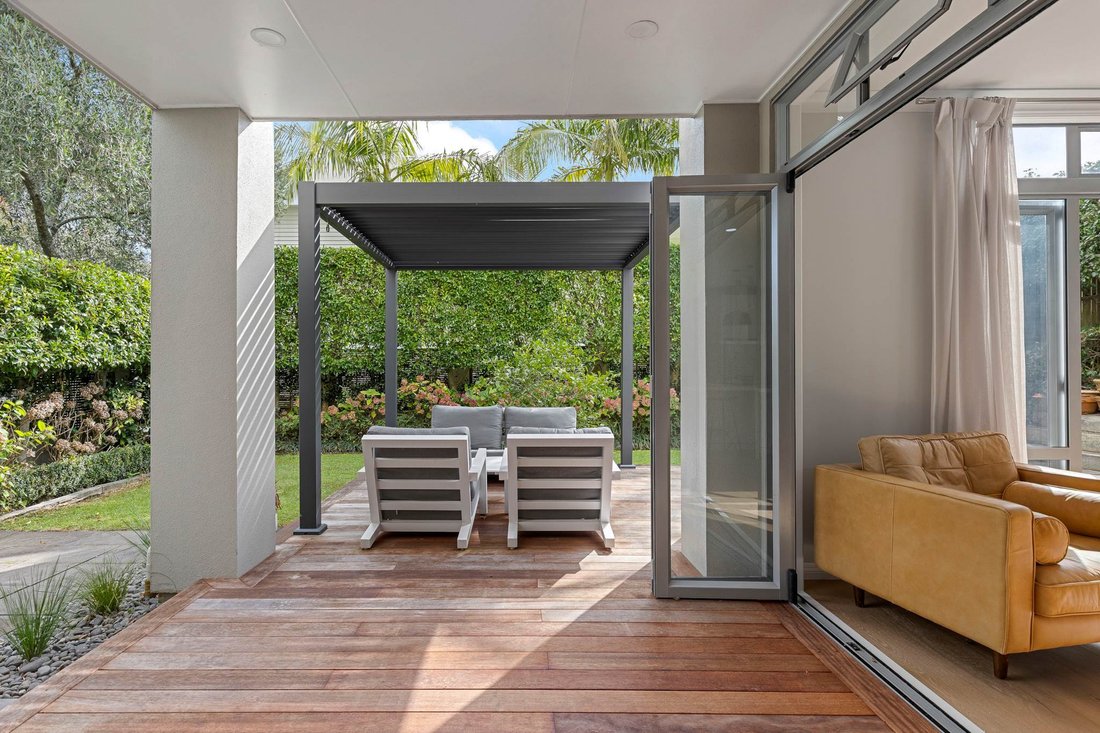
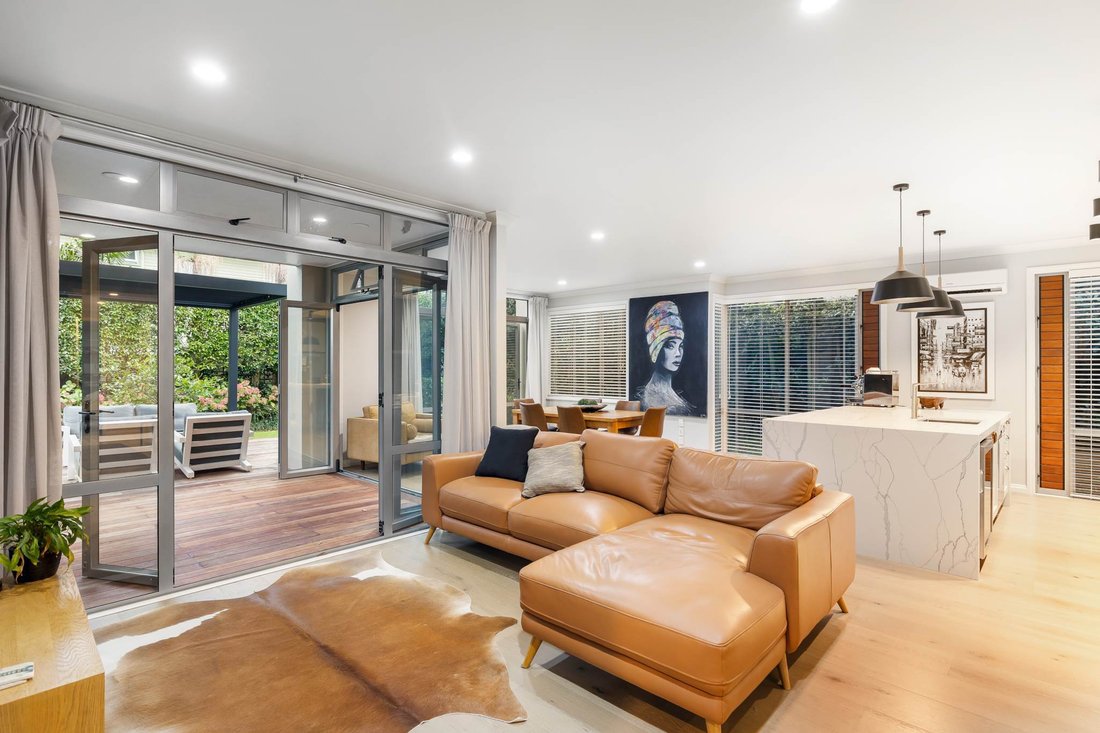

An impressive two-level 310sqm (approx.) layout centers around a dramatic double-height entrance foyer, illuminated by a distinctive geometric Trubridge pendant. Double doors reveal oak-floored open-plan living and dining zones, while an adjacent carpeted family room features a striking fireplace. These spaces flow seamlessly to a sheltered alfresco setting comprising a paved patio and north-facing partially covered deck, complete with a freestanding louvred pergola for year-round enjoyment.
The kitchen showcases a refined aesthetic where modern and traditional elements combine effortlessly - farmhouse-style cup handles, brass tapware, and glossy green subway tiles complement gleaming stainless-steel appliances and a stunning waterfall island. Upstairs bedrooms share two sublime sage green tiled bathrooms, including an ensuite and a luxurious family bathroom with freestanding bathtub, shower nook, and dark timber dual vanity. The expansive main bedroom includes a substantial walk-in dressing room and doors opening to a covered full-length balcony. A stylish guest powder room downstairs adjoins a separate laundry, while the internal-access double garage is supported by additional off-street parking.
Bordered by lush foliage and level lawns safe for children and pets, the 600sqm (approx.) grounds will delight garden lovers. Close to top-rated schooling and all the exceptional amenities this bayside community is renowned for, the meticulously conceived and curated property is zoned for St Heliers School and Glendowie College, while also being moments from Dingle Dell Reserve and the area’s sought-after beach precincts.
-
Tipo de propiedad
Casa
Características
- Vista al Agua
- Terraza
- Jardín
- Chimenea
- Garaje
- Vista a la Montaña
- Pérgola
- Techo alto
- Aparcamiento
Lote
- Vista a la Montaña
- Vista al Agua
Interior
- Techo alto
- Chimenea
- Aire Acondicionado
- Isla de cocina
- Estufa de gas
- Bar
- Lavadero
- Encimeras de piedra
Outdoor
- Terraza
- Balcón
- Aparcamiento
- Garaje
- Espacio de vida al aire libre
- Pérgola
- Jardín
Explorar la zona
El agente se comunicará con usted pronto por
Publicado por
Reserva una visita con Aaron Foss
Elija una fecha y si prefiere una visita virtual o presencial con el agente.

Barfoot & Thompson is Auckland’s leading real estate agency. With a 40% market share, they sell and manage m
Barfoot & Thompson is Auckland’s leading real estate agency. With a 40% market share, they sell and manage more property than anyone else. After more than 100 years, Barfoot & Thompson is still a proudly family-owned and managed company. The current Directors - Peter Thompson, Stephen Barfoot and Henry Barfoot - are the grandsons of the original owners. Barfoot & Thompson offers a range of services across residential, commercial, and rural sales in their 80 branches, as well as body corporate management and projects. The company also has a property management division with dedicated property managers across more than 70 branches and a portfolio of more than 20,000 rental properties. Barfoot & Thompson is recognised nationally and internationally for their excellence and results within the real estate industry. Barfoot & Thompson is committed to being the agency of choice in Auckland, Northland and Bay of Plenty, New Zealand.
International Property Awards
• Best International Real Estate Agency [hidden information]
• Best Agency Over 20 Offices Asia Pacific [hidden information]
• Best International Lettings Agency [hidden information]
• Best Lettings Agency Asia Pacific [hidden information]
• Best International Real Estate Agency Marketing 2020, 2025
• Best Real Estate Agency Marketing Asia Pacific [hidden information]
• Real Estate Institute of New Zealand Awards: 2015 - 2025 REINZ Agency of the Year
Propiedades similares cercanas
Nuevos anuncios en Saint Heliers



Explorar más viviendas en venta
Saint Heliers, Nueva Zelanda tipos de propiedad
Saint Heliers, Nueva Zelanda búsquedas populares
- Propiedades con Balcón en Saint Heliers, Nueva Zelanda
- Propiedades Vista a la Montaña en Saint Heliers, Nueva Zelanda
- Propiedades con Piscina en Saint Heliers, Nueva Zelanda
- Propiedades Frente al Agua en Saint Heliers, Nueva Zelanda
- Propiedades Vista al Mar en Saint Heliers, Nueva Zelanda
- Propiedades Duplex en Saint Heliers, Nueva Zelanda
- Propiedades con Sala de juegos en Saint Heliers, Nueva Zelanda
- Propiedades con Cancha de Tenis en Saint Heliers, Nueva Zelanda
- Propiedades Vista de la ciudad en Saint Heliers, Nueva Zelanda
- Propiedades con Piscina cubierta en Saint Heliers, Nueva Zelanda
- Propiedades con Cocina exterior en Saint Heliers, Nueva Zelanda
Guías e historias relacionadas
La confianza de los mejores brokers del mundo
Los agentes tras las propiedades más excepcionales del mundo publican en JamesEdition.
- Anuncios de Sotheby's, Christie's, BARNES y Engel & Völkers
- Cada anuncio se revisa antes de publicarse
- Conecte directamente con agentes verificados
Al continuar, acepta nuestros Términos y la Política de Privacidad.