Precio a Consultar
The Designer Retreat
- 3 Hab.
- 3 Baños
- 3,789 Sqft
- 2.36 Ac lot
- Actualizado: Mayo 27
- 64
Sobre la propiedad
La descripción se tradujo automáticamente.
La descripción se muestra en el idioma original.
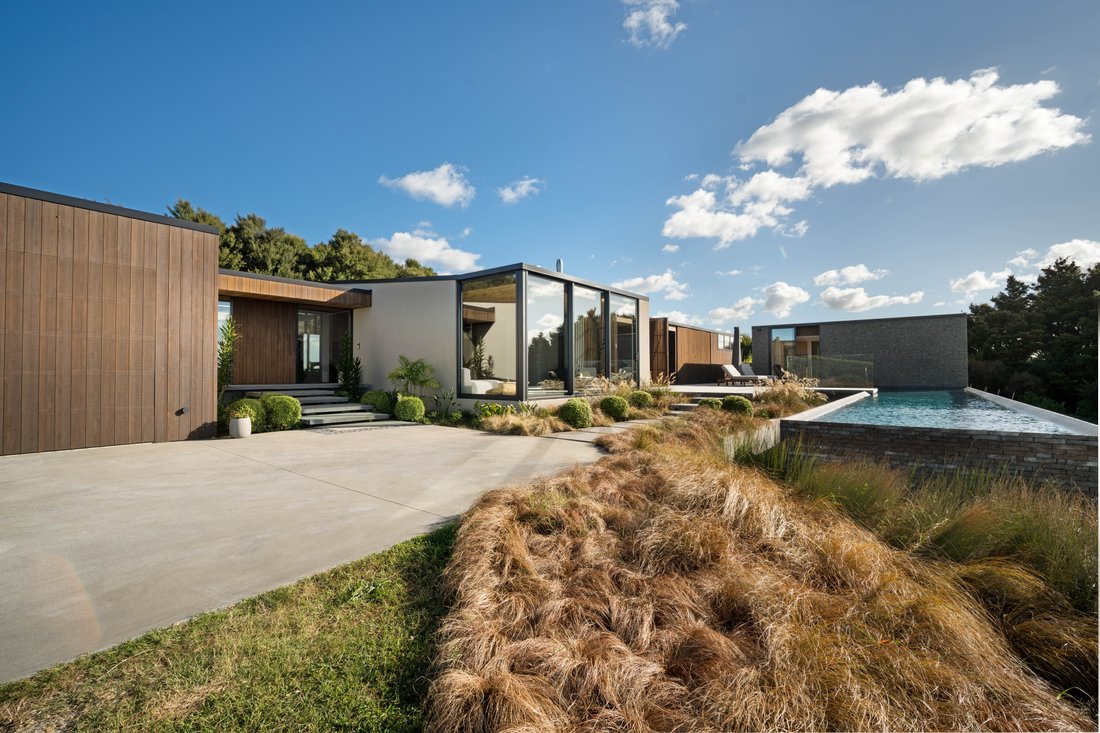
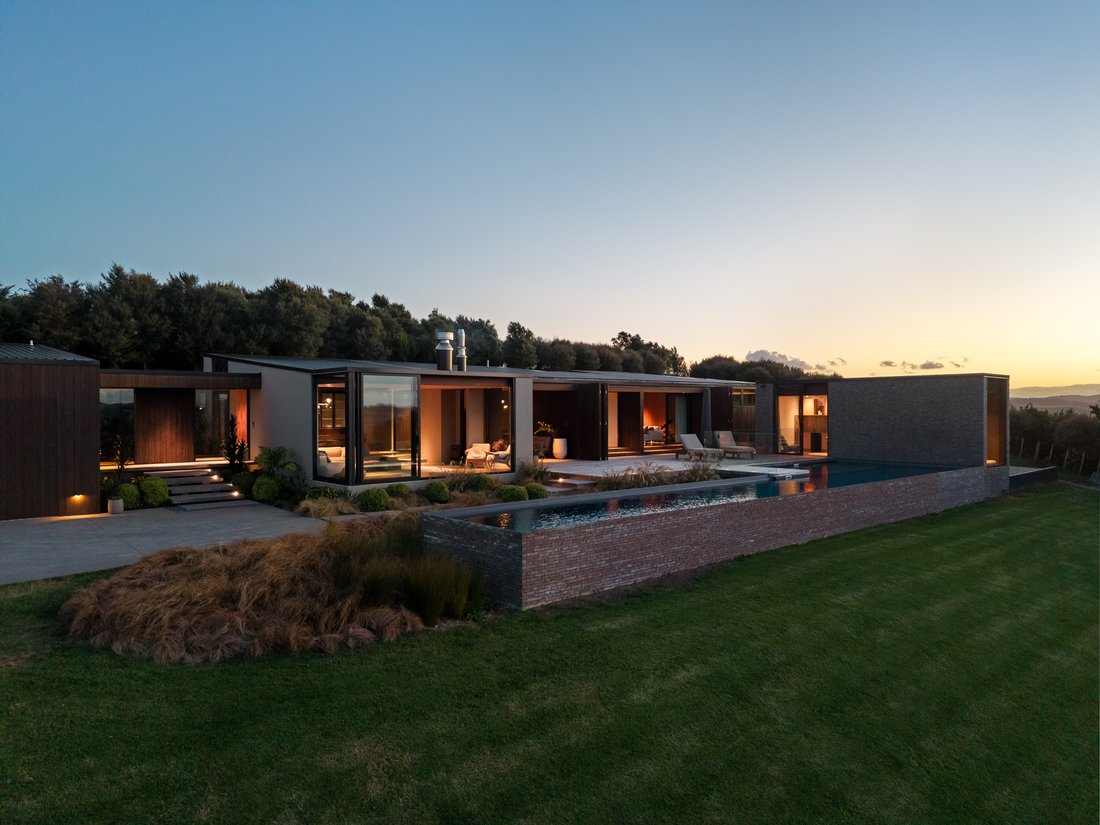
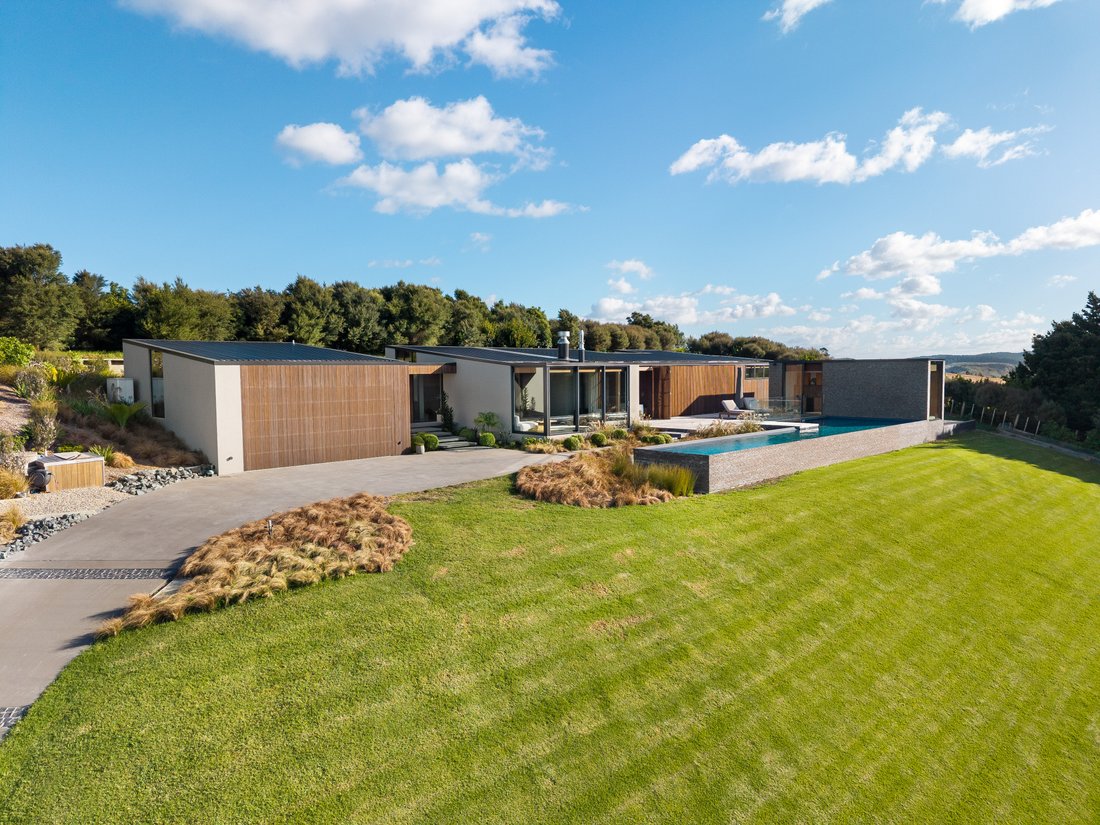
Set within the rolling landscape of Coatesville, this architecturally designed residence by Jeremy Chapman Architects is a study in proportion, restraint, and refined living. Designed with a disciplined architectural philosophy, the home is intentionally positioned to frame the surrounding landscape, with sightlines to the outdoors from almost every space.
Rather than chasing scale, the d
Rather than chasing scale, the d
Set within the rolling landscape of Coatesville, this architecturally designed residence by Jeremy Chapman Architects is a study in proportion, restraint, and refined living. Designed with a disciplined architectural philosophy, the home is intentionally positioned to frame the surrounding landscape, with sightlines to the outdoors from almost every space.
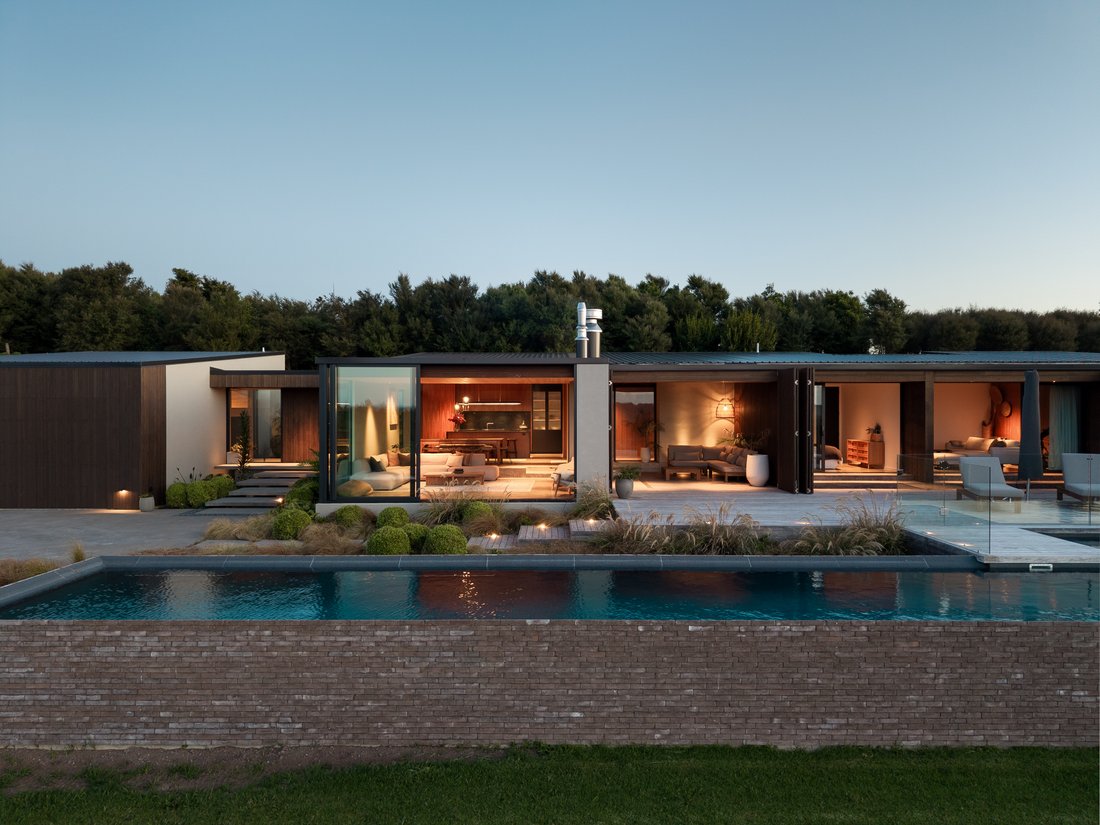
Rather than chasing scale, the design focuses on balance, symmetry, and clarity of form. Light moves through the home effortlessly, framed by expansive joinery and carefully curated materials including plaster over Hebel, brick, and Abodo timber cladding. Every detail has been considered, from the pencil line architectural detailing to the warmth of the walnut kitchen and high end finishes throughout.
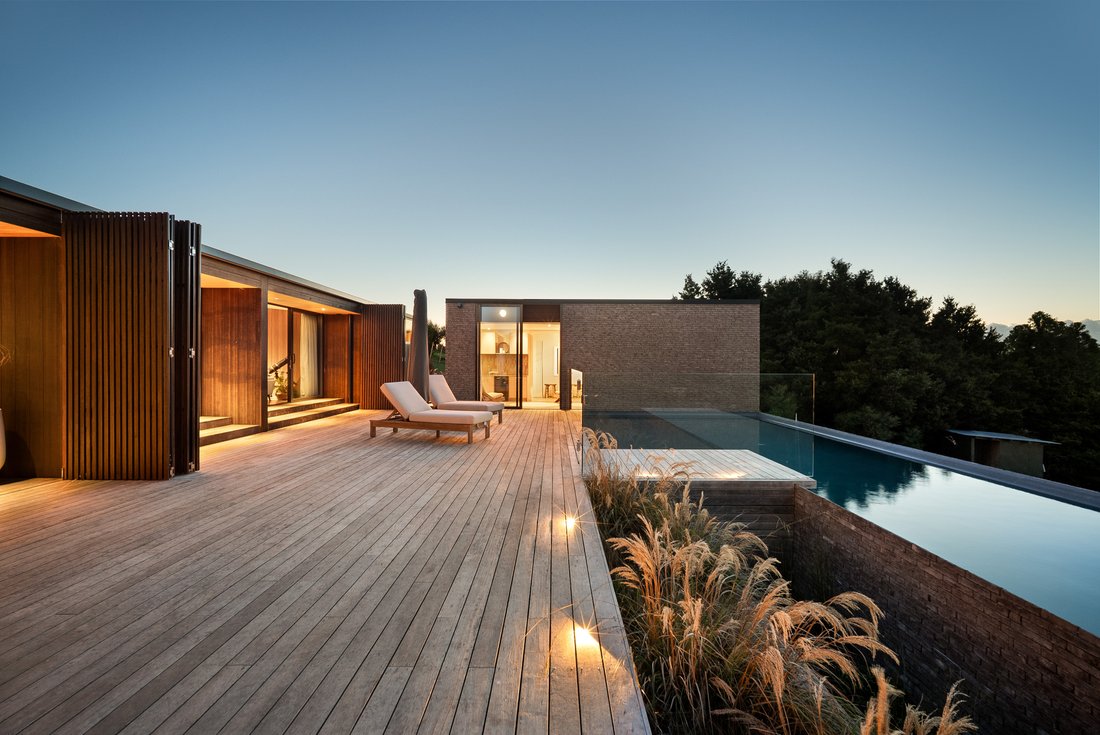
The approximately 352sqm residence unfolds with calm simplicity. Living spaces connect seamlessly to the outdoors, where around 150sqm of decking captures the surrounding views and provides multiple settings for entertaining or quiet retreat.
A 20 metre freshwater statement pool, crafted in shotcrete, anchors the outdoor environment and enhances the sense of resort like tranquillity. Underfloor heating throughout the home ensures comfort across every season, while acoustic treatments and thoughtful spatial planning create a sense of calm rarely found in modern homes.
Accommodation includes a two to three bedroom main residence alongside a separate studio, offering flexibility for guests, creative work, or private retreat.
The result is a home that feels intentional, architectural, and deeply considered. It is not designed to appeal to everyone. Instead, it speaks to a discerning buyer who values design integrity, quality materials, and a peaceful life immersed in nature.
A rare architectural offering in one of Coatesville’s most sought after enclaves.
Rather than chasing scale, the design focuses on balance, symmetry, and clarity of form. Light moves through the home effortlessly, framed by expansive joinery and carefully curated materials including plaster over Hebel, brick, and Abodo timber cladding. Every detail has been considered, from the pencil line architectural detailing to the warmth of the walnut kitchen and high end finishes throughout.
The approximately 352sqm residence unfolds with calm simplicity. Living spaces connect seamlessly to the outdoors, where around 150sqm of decking captures the surrounding views and provides multiple settings for entertaining or quiet retreat.
A 20 metre freshwater statement pool, crafted in shotcrete, anchors the outdoor environment and enhances the sense of resort like tranquillity. Underfloor heating throughout the home ensures comfort across every season, while acoustic treatments and thoughtful spatial planning create a sense of calm rarely found in modern homes.
Accommodation includes a two to three bedroom main residence alongside a separate studio, offering flexibility for guests, creative work, or private retreat.
The result is a home that feels intentional, architectural, and deeply considered. It is not designed to appeal to everyone. Instead, it speaks to a discerning buyer who values design integrity, quality materials, and a peaceful life immersed in nature.
A rare architectural offering in one of Coatesville’s most sought after enclaves.
-
Tipo de propiedad
Casa
-
Pisos
1
Características
- Jardín
- Garaje
- Chimenea
- Piscina
- Cocina abierta
- Vista Panorámica
Explorar la zona
68 Waymau Lane, Auckland 0792, New Zealand, Región de Auckland, Nueva Zelanda
Ver en Google Maps
Precio por sqft
Bajo
Alto
Se unió hace 4 meses
Usted ha preguntado por esta propiedad
El agente se comunicará con usted pronto por
Publicado por
9
Anuncios
2026
Se unió
Reserva una visita con the agent
Elija una fecha y si prefiere una visita virtual o presencial con el agente.
Fecha preferida
Tipo de tour
Última actualización
Mayo 27
Primera publicación
May 27
Propiedades similares cercanas
Nuevos anuncios en Auckland



Explorar más viviendas en venta
Auckland, Nueva Zelanda tipos de propiedad
- Casas en venta en Auckland, Nueva Zelanda
- Apartamentos en venta en Auckland, Nueva Zelanda
- Terreno en venta en Auckland, Nueva Zelanda
- Ranchos en venta en Auckland, Nueva Zelanda
- Fincas en venta en Auckland, Nueva Zelanda
- Casas adosadas en venta en Auckland, Nueva Zelanda
- Penthouses en venta en Auckland, Nueva Zelanda
- Villas en venta en Auckland, Nueva Zelanda
Auckland, Nueva Zelanda búsquedas populares
- Propiedades con Jardín en Auckland, Nueva Zelanda
- Propiedades con Terraza en Auckland, Nueva Zelanda
- Propiedades con Garaje en Auckland, Nueva Zelanda
- Propiedades con Balcón en Auckland, Nueva Zelanda
- Propiedades con Piscina en Auckland, Nueva Zelanda
- Propiedades Frente al mar en Auckland, Nueva Zelanda
- Propiedades Vista Panorámica en Auckland, Nueva Zelanda
- Propiedades Propiedad de Inversión en Auckland, Nueva Zelanda
- Propiedades Frente al Agua en Auckland, Nueva Zelanda
- Propiedades Vista al Mar en Auckland, Nueva Zelanda
- Propiedades con Ascensor en Auckland, Nueva Zelanda
- Propiedades con Gimnasio en Auckland, Nueva Zelanda
- Propiedades Vista de la ciudad en Auckland, Nueva Zelanda
- Propiedades Renovado en Auckland, Nueva Zelanda
- Propiedades Obras nuevas en Auckland, Nueva Zelanda
- Propiedades Ecuestre en Auckland, Nueva Zelanda
- Propiedades con Cancha de Tenis en Auckland, Nueva Zelanda
- Propiedades con Sauna en Auckland, Nueva Zelanda
- Propiedades con Cine en Auckland, Nueva Zelanda
- Propiedades Vista al Mar en Auckland, Nueva Zelanda
- Propiedades Frente a la Playa en Auckland, Nueva Zelanda
- Propiedades con Biblioteca en Auckland, Nueva Zelanda
- Propiedades Comunidad Cerrada en Auckland, Nueva Zelanda
- Propiedades Duplex en Auckland, Nueva Zelanda
- Propiedades Mansión en Auckland, Nueva Zelanda
- Propiedades con Viñedo / Bodega en Auckland, Nueva Zelanda
- Propiedades con Helipuerto en Auckland, Nueva Zelanda
- Propiedades Vista al Río en Auckland, Nueva Zelanda
- Propiedades con Playa privada en Auckland, Nueva Zelanda
Auckland, Nueva Zelanda Barrios
- Casas en venta en Remuera, Nueva Zelanda
- Casas en venta en Saint Heliers, Nueva Zelanda
- Casas en venta en Auckland CBD, Nueva Zelanda
- Casas en venta en Long Bay, Nueva Zelanda
- Casas en venta en Mount Eden, Nueva Zelanda
- Casas en venta en Bucklands Beach, Nueva Zelanda
- Casas en venta en Mission Bay, Nueva Zelanda
- Casas en venta en Parnell, Nueva Zelanda
- Casas en venta en Takapuna, Nueva Zelanda
- Casas en venta en Flat Bush, Nueva Zelanda
- Casas en venta en Greenlane, Nueva Zelanda
- Casas en venta en Papakura, Nueva Zelanda
- Casas en venta en Kohimarama, Nueva Zelanda
- Casas en venta en Belmont, Nueva Zelanda
- Casas en venta en Whenuapai, Nueva Zelanda
- Casas en venta en Birkenhead, Nueva Zelanda
- Casas en venta en Glendowie, Nueva Zelanda
- Casas en venta en Mellons Bay, Nueva Zelanda
- Casas en venta en Castor Bay, Nueva Zelanda
- Casas en venta en Greenhithe, Nueva Zelanda
- Casas en venta en Herne Bay, Nueva Zelanda
- Casas en venta en Murrays Bay, Nueva Zelanda
- Casas en venta en Orakei, Nueva Zelanda
- Casas en venta en Albany, Nueva Zelanda
- Casas en venta en Campbells Bay, Nueva Zelanda
- Casas en venta en Hauraki, Nueva Zelanda
- Casas en venta en Hobsonville, Nueva Zelanda
- Casas en venta en Mairangi Bay, Nueva Zelanda
- Casas en venta en Oteha, Nueva Zelanda
- Casas en venta en Freemans Bay, Nueva Zelanda
- Casas en venta en Half Moon Bay, Nueva Zelanda
- Casas en venta en Lucas Heights, Nueva Zelanda
- Casas en venta en Meadowbank, Nueva Zelanda
- Casas en venta en Pinehill, Nueva Zelanda
- Casas en venta en Ponsonby, Nueva Zelanda
- Casas en venta en Waitakere, Nueva Zelanda
- Casas en venta en Gulf Harbour, Nueva Zelanda
- Casas en venta en Henderson, Nueva Zelanda
- Casas en venta en Orewa, Nueva Zelanda
- Casas en venta en Saint Johns, Nueva Zelanda
- Casas en venta en Swanson, Nueva Zelanda
- Casas en venta en Westmere, Nueva Zelanda
- Casas en venta en Devonport, Nueva Zelanda
- Casas en venta en Grey Lynn, Nueva Zelanda
- Casas en venta en Helensville, Nueva Zelanda
- Casas en venta en Milford, Nueva Zelanda
- Casas en venta en Newmarket, Nueva Zelanda
- Casas en venta en Otahuhu, Nueva Zelanda
- Casas en venta en Point Chevalier, Nueva Zelanda
- Casas en venta en Redvale, Nueva Zelanda
- Casas en venta en Saint Marys Bay, Nueva Zelanda
- Casas en venta en Stanley Point, Nueva Zelanda
- Casas en venta en Albany Heights, Nueva Zelanda
- Casas en venta en Eastern Beach, Nueva Zelanda
- Casas en venta en Forrest Hill, Nueva Zelanda
- Casas en venta en Glen Eden, Nueva Zelanda
- Casas en venta en Howick, Nueva Zelanda
- Casas en venta en Northcross, Nueva Zelanda
- Casas en venta en One Tree Hill, Nueva Zelanda
- Casas en venta en Papatoetoe, Nueva Zelanda
- Casas en venta en Royal Oak, Nueva Zelanda
- Casas en venta en Sandringham, Nueva Zelanda
- Casas en venta en Titirangi, Nueva Zelanda
- Casas en venta en Waiake, Nueva Zelanda
- Casas en venta en West Harbour, Nueva Zelanda
- Casas en venta en Bayswater, Nueva Zelanda
- Casas en venta en Blockhouse Bay, Nueva Zelanda
- Casas en venta en Cockle Bay, Nueva Zelanda
- Casas en venta en Ellerslie, Nueva Zelanda
- Casas en venta en Grafton, Nueva Zelanda
- Casas en venta en Hillcrest, Nueva Zelanda
- Casas en venta en Hillpark, Nueva Zelanda
- Casas en venta en Hillsborough, Nueva Zelanda
- Casas en venta en Morningside, Nueva Zelanda
- Casas en venta en Narrow Neck, Nueva Zelanda
- Casas en venta en New Lynn, Nueva Zelanda
- Casas en venta en Northcote, Nueva Zelanda
- Casas en venta en Onehunga, Nueva Zelanda
- Casas en venta en Pakuranga, Nueva Zelanda
- Casas en venta en Paremoremo, Nueva Zelanda
- Casas en venta en Stanmore Bay, Nueva Zelanda
- Casas en venta en Sunnyhills, Nueva Zelanda
- Casas en venta en Takanini, Nueva Zelanda
- Casas en venta en Te Atatu South, Nueva Zelanda
- Casas en venta en Torbay, Nueva Zelanda
- Casas en venta en Waiatarua, Nueva Zelanda
- Casas en venta en Wai O Taiki Bay, Nueva Zelanda
- Casas en venta en Alfriston, Nueva Zelanda
- Casas en venta en Arkles Bay, Nueva Zelanda
- Casas en venta en Avondale, Nueva Zelanda
- Casas en venta en Bayview, Nueva Zelanda
- Casas en venta en Beach Haven, Nueva Zelanda
- Casas en venta en Botany Downs, Nueva Zelanda
- Casas en venta en Browns Bay, Nueva Zelanda
- Casas en venta en Burswood, Nueva Zelanda
- Casas en venta en Chatswood, Nueva Zelanda
- Casas en venta en Clendon Park, Nueva Zelanda
- Casas en venta en Conifer Grove, Nueva Zelanda
- Casas en venta en Cornwallis, Nueva Zelanda
- Casas en venta en Dannemora, Nueva Zelanda
- Casas en venta en East Tamaki Heights, Nueva Zelanda
- Casas en venta en East Tāmaki, Nueva Zelanda
- Casas en venta en Eden Terrace, Nueva Zelanda
- Casas en venta en Fairview Heights, Nueva Zelanda
- Casas en venta en Farm Cove, Nueva Zelanda
- Casas en venta en Favona, Nueva Zelanda
- Casas en venta en Glenfield, Nueva Zelanda
- Casas en venta en Glen Innes, Nueva Zelanda
- Casas en venta en Goodwood Heights, Nueva Zelanda
- Casas en venta en Green Bay, Nueva Zelanda
- Casas en venta en Hatfields Beach, Nueva Zelanda
- Casas en venta en Henderson Valley, Nueva Zelanda
- Casas en venta en Herald Island, Nueva Zelanda
- Casas en venta en Highland Park, Nueva Zelanda
- Casas en venta en Huia, Nueva Zelanda
- Casas en venta en Kelston, Nueva Zelanda
- Casas en venta en Kingsland, Nueva Zelanda
- Casas en venta en Laingholm, Nueva Zelanda
- Casas en venta en Lynfield, Nueva Zelanda
- Casas en venta en Mangere Bridge, Nueva Zelanda
- Casas en venta en Mangere East, Nueva Zelanda
- Casas en venta en Māngere, Nueva Zelanda
- Casas en venta en Manly, Nueva Zelanda
- Casas en venta en Manurewa East, Nueva Zelanda
- Casas en venta en Manurewa, Nueva Zelanda
- Casas en venta en Massey, Nueva Zelanda
- Casas en venta en Miha, Nueva Zelanda
- Casas en venta en Mount Albert, Nueva Zelanda
- Casas en venta en Mount Roskill, Nueva Zelanda
- Casas en venta en Mount Wellington, Nueva Zelanda
- Casas en venta en New Windsor, Nueva Zelanda
- Casas en venta en Auckland - Northcote Point, Nueva Zelanda
- Casas en venta en Northpark, Nueva Zelanda
- Casas en venta en Okura, Nueva Zelanda
- Casas en venta en Oratia, Nueva Zelanda
- Casas en venta en Ōtara, Nueva Zelanda
- Casas en venta en Pahurehure, Nueva Zelanda
- Casas en venta en Pakuranga Heights, Nueva Zelanda
- Casas en venta en Panmure, Nueva Zelanda
- Casas en venta en Penrose, Nueva Zelanda
- Casas en venta en Point England, Nueva Zelanda
- Casas en venta en Pukekohe, Nueva Zelanda
- Casas en venta en Ranui, Nueva Zelanda
- Casas en venta en Rosedale, Nueva Zelanda
- Casas en venta en Rosehill, Nueva Zelanda
- Casas en venta en Rothesay Bay, Nueva Zelanda
- Casas en venta en Schnapper Rock, Nueva Zelanda
- Casas en venta en Shamrock Park, Nueva Zelanda
- Casas en venta en Shelly Park, Nueva Zelanda
- Casas en venta en Somerville, Nueva Zelanda
- Casas en venta en Stonefields, Nueva Zelanda
- Casas en venta en Sunnynook, Nueva Zelanda
- Casas en venta en Sunnyvale, Nueva Zelanda
- Casas en venta en Te Atatu Peninsula, Nueva Zelanda
- Casas en venta en The Gardens, Nueva Zelanda
- Casas en venta en Three Kings, Nueva Zelanda
- Casas en venta en Tindalls Beach, Nueva Zelanda
- Casas en venta en Totara Park, Nueva Zelanda
- Casas en venta en Totara Vale, Nueva Zelanda
- Casas en venta en Unsworth Heights, Nueva Zelanda
- Casas en venta en Waterview, Nueva Zelanda
- Casas en venta en Wattle Downs, Nueva Zelanda
- Casas en venta en Wesley, Nueva Zelanda
- Casas en venta en Westgate, Nueva Zelanda
- Casas en venta en Weymouth, Nueva Zelanda
- Casas en venta en Windsor Park, Nueva Zelanda
- Casas en venta en Birkdale, Nueva Zelanda
- Casas en venta en Clover Park, Nueva Zelanda
- Casas en venta en Glendene, Nueva Zelanda
- Casas en venta en Golflands, Nueva Zelanda
- Casas en venta en Manukau City Centre, Nueva Zelanda
- Casas en venta en Randwick Park, Nueva Zelanda
- Casas en venta en Wiri, Nueva Zelanda
Guías e historias relacionadas
La confianza de los mejores brokers del mundo
Los agentes tras las propiedades más excepcionales del mundo publican en JamesEdition.
- Anuncios de Sotheby's, Christie's, BARNES y Engel & Völkers
- Cada anuncio se revisa antes de publicarse
- Conecte directamente con agentes verificados
Al continuar, acepta nuestros Términos y la Política de Privacidad.