Elegante Casa De Estilo Rústico Francés
- 5 Hab.
- 3 Baños
- Actualizado: Octubre 18
- 8
Sobre la propiedad
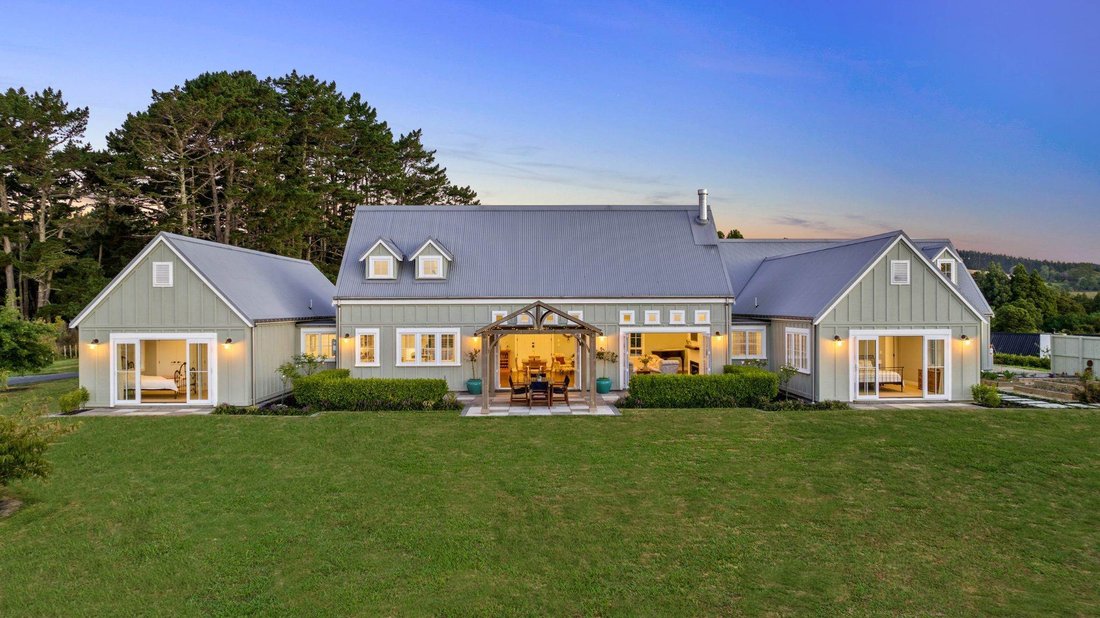
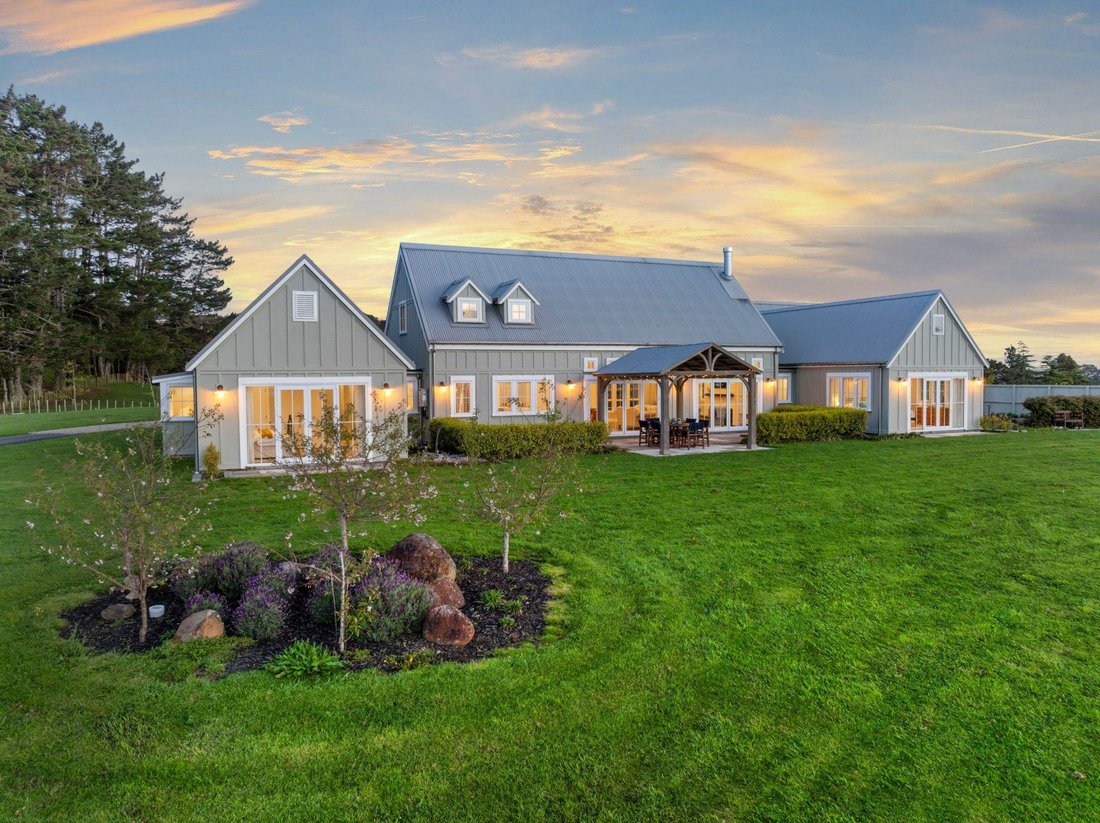
Esta elegante residencia de estilo rústico francés de 422 metros cuadrados, ubicada en un lugar privado con impresionantes vistas panorámicas, es una clase magistral de lujo y estilo en una hectárea en la ubicación más buscada de Drury.
Esta nueva casa de inspiración arquitectónica ofrec
Nestled privately with soaring panoramic views is this elegant French country-style residence of four hundred twenty-two square meters, a masterclass of luxury and flair on one hectare in Drury’s most sought after location.
This as-new architecturally inspired home delivers timeless and contemporary ch
Esta elegante residencia de estilo rústico francés de 422 metros cuadrados, ubicada en un lugar privado con impresionantes vistas panorámicas, es una clase magistral de lujo y estilo en una hectárea en la ubicación más buscada de Drury.
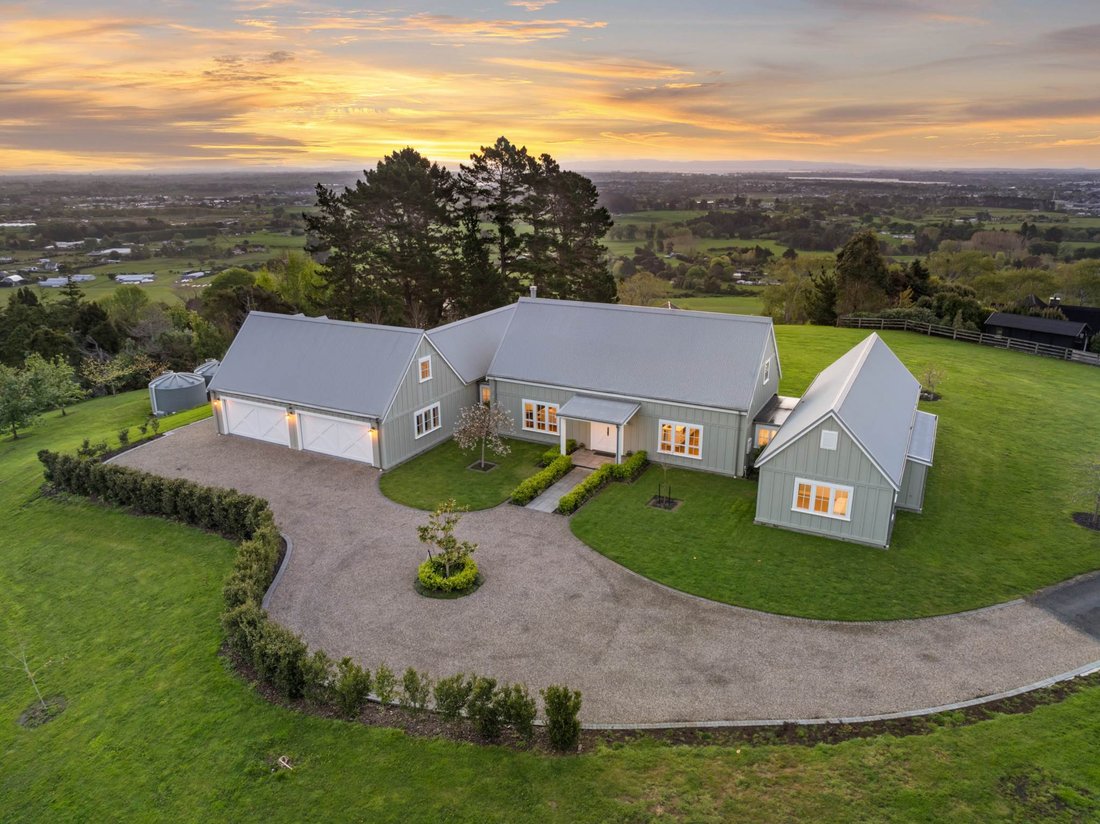
Esta nueva casa de inspiración arquitectónica ofrece un encanto atemporal y contemporáneo, y está posicionada para disfrutar de impresionantes vistas hacia las luces de la ciudad y gloriosas puestas de sol. Un patio circular le da la bienvenida a su llegada, que ofrece un excelente estacionamiento y una sensación de refinada elegancia campestre que marca la pauta de lo que se encuentra
más allá.
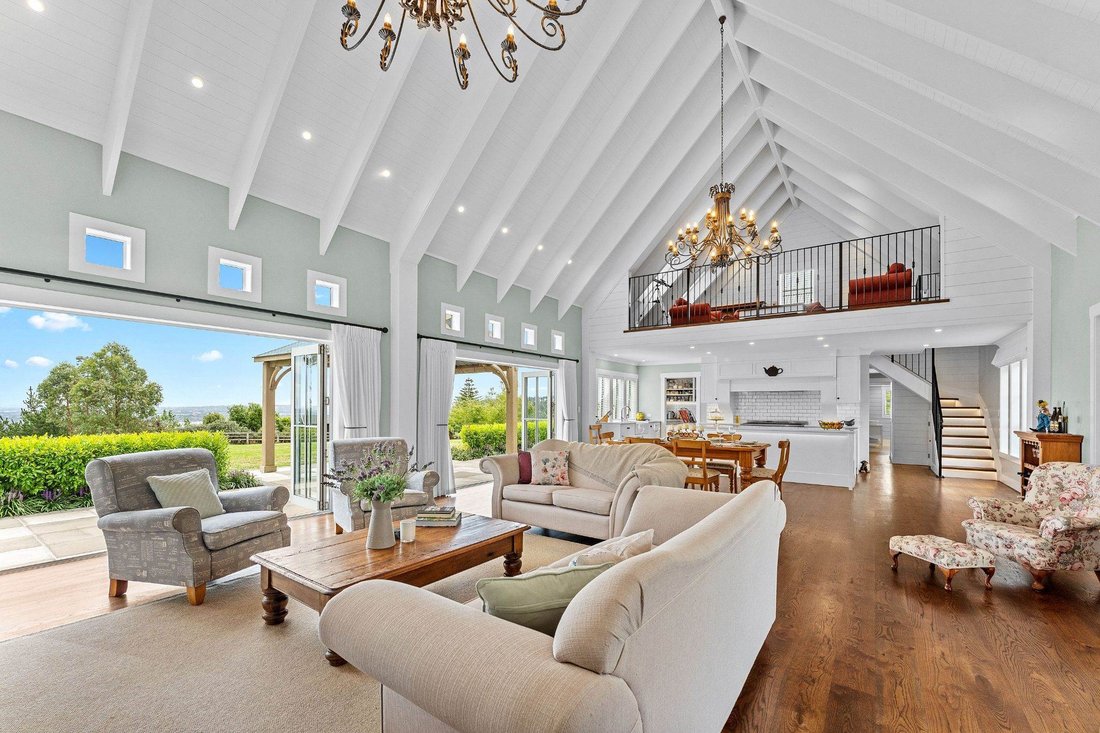
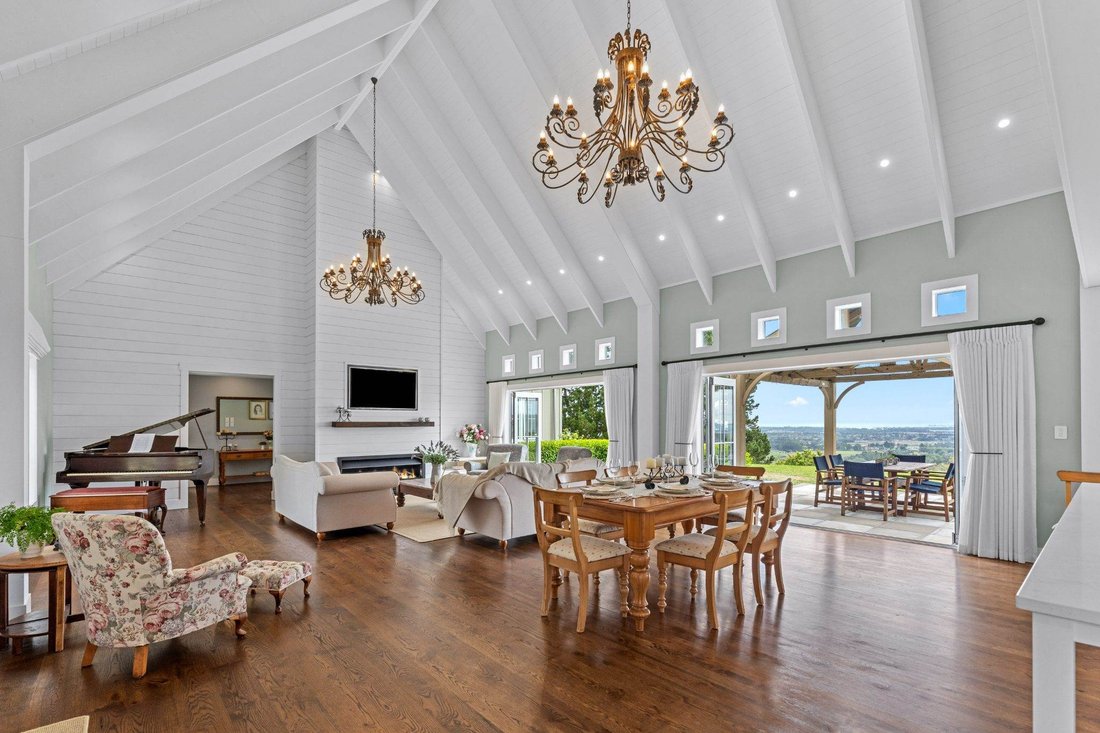
La calidad, la artesanía y los detalles resuenan en esta inspiradora casa. Rezuma calidez y un atractivo infinito con techos altos, vigas a la vista, pisos de roble americano y elegantes candelabros. Diseñada para una vida cotidiana sin esfuerzo, para celebrar reuniones familiares, y en el corazón del hogar se encuentra una amplia cocina para artistas, con un generoso banco tipo isla, electrodomésticos Smeg de calidad y un gran lavadero.
El amplio comedor y sala de estar de planta abierta, bañados por el sol y con chimenea propia, son espacios generosos para disfrutar, y ambos tienen acceso a través de puertas plegables al patio exterior cubierto orientado al norte, perfecto para comer al aire libre y disfrutar durante todo el año. En la planta superior hay una sala de estar más flexible, un gran refugio y un espacio perfecto para leer y relajarse.
El alojamiento es de proporciones generosas, comenzando con una opulenta suite principal con un vestidor personalizado, un elegante baño privado con tocador doble y bañera, y ventanas adornadas con acceso al patio. En el ala opuesta, hay otros tres dormitorios generosos, otro dormitorio principal potencial con baño privado y el baño familiar principal. Los tres baños son espaciosos y ofrecen una verdadera sensación de lujo.
La planta es generosa, con un amplio rincón de oficina y una lavandería independiente. Una característica destacada es el enorme garaje para cuatro coches, que se completa con una gran habitación adicional o un quinto dormitorio en la planta superior, ideal para adolescentes, invitados o un hogar
oficina o espacio para pasatiempos.
• Orientado al norte con impresionantes vistas y gloriosas puestas de sol en 1 ha (2.4 acres)
• Casa arquitectónica de 422 metros cuadrados con lujosos elementos de diseño
• Cocina superior con electrodomésticos Smeg integrados, grifería italiana y gran lavadero
• Comedor y sala de estar súper espaciosos de planta abierta, refugio en la planta superior: la biblioteca/sala de estar ofrece versatilidad y comodidad
• 4 dormitorios grandes, 2 dormitorios principales con baño privado, 1 baño familiar
• Tocadores hechos a medida, baños de piedra caliza Victoria & Albert x 2
• Techos altos, vigas a la vista, pisos de roble americano, elegantes candelabros y chimenea
• Las puertas plegables se abren en la sala de estar y el comedor y ofrecen un excelente flujo hacia el patio exterior cubierto
• Rincón de oficina en casa adyacente a la sala de estar principal
• Amplia lavandería con acceso al patio
• Garaje sobredimensionado para cuatro autos con acceso interno
• Espacio tipo loft sobre el garaje: ideal para un quinto dormitorio, una suite de invitados o un retiro de pasatiempos
• Tanques de agua con sistema de filtración y florecientes huertos de verduras y hierbas, un pequeño garaje/cobertizo
• El terreno ofrece suficiente espacio para edificios como una piscina y una vivienda pequeña
A pocos minutos, Drury está experimentando un crecimiento asombroso, ya que el centro comercial propuesto por Kiwi Property convierte la zona en un floreciente centro comercial y residencial. Ya están en marcha importantes desarrollos comerciales y
una línea ferroviaria recientemente inaugurada está impulsando la conectividad.
Esta excepcional oportunidad de estilo de vida, que ofrece paz, privacidad y un estilo arquitectónico excepcional, combina la belleza natural con un lujo excepcional: un verdadero santuario en el corazón de Drury. No pierda la oportunidad de reservar esta extraordinaria propiedad y llame por teléfono hoy mismo para visitarlo o verle en las jornadas de puertas abiertas.
Fecha límite de venta: cierra el jueves 14 de agosto de 2025 a las 2:00 p. m. (a menos que se venda antes)
Nestled privately with soaring panoramic views is this elegant French country-style residence of four hundred twenty-two square meters, a masterclass of luxury and flair on one hectare in Drury’s most sought after location.
This as-new architecturally inspired home delivers timeless and contemporary charm, and is positioned to enjoy stunning vistas towards the city lights with glorious sunsets. A circular courtyard welcomes you on arrival, offering great parking and a sense of refined country elegance that sets the tone for what lies beyond.
Quality, craftsmanship, and detail resonate throughout this inspiring home. Exuding warmth and endless appeal with soaring ceilings, exposed beams, American oak flooring and stylish chandeliers. Designed for effortless everyday living, hosting family gatherings and at the heart of the home lies an expansive entertainer’s kitchen, with a generous island bench, quality Smeg appliances, and a large scullery.
The sun-drenched and spacious open plan dining and living with a feature fireplace are generous spaces to enjoy, and both have access through bi-fold doors to the north-facing covered outdoor courtyard, perfect for alfresco dining and year-round enjoyment. There is further flexible living upstairs, a great retreat and perfect space to read and relax.
Accommodation is generously proportioned, beginning with an opulent master suite featuring a custom walk-in wardrobe, a chic ensuite with double vanity and bath, ornate windows with patio access. On the opposite wing are three further generous bedrooms; another potential master with ensuite; and the main family bathroom; all three bathrooms are spacious and offer a real sense of luxury.
The floor plan is generous with a large office nook; a separate laundry; with a standout feature being the oversized four-car garage complete with a large bonus room or fifth bedroom upstairs —ideal for teenagers, guests, a home office or hobby space.
• North facing with stunning views and glorious sunsets on one hectare (two point four acres)
• Four hundred twenty-two square meter architectural home with luxurious design elements
• Superior kitchen with integrated Smeg appliances, Italian tapware ,and large scullery
• Super spacious open plan dining and living; upstairs retreat - library/living area offers versatility and comfort
• Four large bedrooms; two masters with ensuites; one family bathroom
• Bespoke vanities ; Victoria & Albert limestone baths x two
• High ceilings , exposed beams , American oak flooring , stylish chandeliers , feature fireplace
• Bi-fold doors open in living & dining offering excellent flow to the covered outdoor courtyard
• Home office nook adjacent to the main living area
• Large laundry with patio access
• Oversized four-car garage with internal access
• Loft space above the garage – ideal for fifth bedroom , guest suite , or hobby retreat
• Water tanks with filtration system ; flourishing vegetable and herb gardens ; small garage/garden shed
• The land provides for plenty of room for the likes of swimming pool and minor dwelling
Minutes away Drury is experiencing amazing growth with Kiwi Property’s proposed shopping centre turning the area into a booming commercial and residential hub. Significant commercial developments are already underway and newly opened railway line is boosting connectivity.
Offering peace , privacy , and exceptional architectural flair this rare lifestyle opportunity combines natural beauty with exceptional luxury—a true sanctuary in the heart of Drury . Don’t miss your chance to secure this remarkable property and phone today to view or see you at open homes .
Deadline sale: Closes on Thursday fourteen August two thousand twenty-five at two PM (unless sold prior)
-
Tipo de propiedad
Casa
Características
- Jardín
- Terraza
- Chimenea
- Garaje
- Biblioteca
- Moderno
- Vista a la Montaña
- Piscina
- Lavadora Secadora
Lote
Interior
- Techo alto
- Oficina
- Chimenea
- Isla de cocina
- Lavadora Secadora
- Lavadero
- Biblioteca
Outdoor
Explorar la zona
El agente se comunicará con usted pronto por
Publicado por
Reserva una visita con the agent
Elija una fecha y si prefiere una visita virtual o presencial con el agente.

Barfoot & Thompson is Auckland’s leading real estate agency. With a 40% market share, they sell and manage m
Barfoot & Thompson is Auckland’s leading real estate agency. With a 40% market share, they sell and manage more property than anyone else. After more than 100 years, Barfoot & Thompson is still a proudly family-owned and managed company. The current Directors - Peter Thompson, Stephen Barfoot and Henry Barfoot - are the grandsons of the original owners. Barfoot & Thompson offers a range of services across residential, commercial, and rural sales in their 80 branches, as well as body corporate management and projects. The company also has a property management division with dedicated property managers across more than 70 branches and a portfolio of more than 20,000 rental properties. Barfoot & Thompson is recognised nationally and internationally for their excellence and results within the real estate industry. Barfoot & Thompson is committed to being the agency of choice in Auckland, Northland and Bay of Plenty, New Zealand.
International Property Awards
• Best International Real Estate Agency [hidden information]
• Best Agency Over 20 Offices Asia Pacific [hidden information]
• Best International Lettings Agency [hidden information]
• Best Lettings Agency Asia Pacific [hidden information]
• Best International Real Estate Agency Marketing 2020, 2025
• Best Real Estate Agency Marketing Asia Pacific [hidden information]
• Real Estate Institute of New Zealand Awards: 2015 - 2025 REINZ Agency of the Year
Propiedades similares cercanas
Nuevos anuncios en Opaheke

Explorar más viviendas en venta
Opaheke, Nueva Zelanda búsquedas populares
- Propiedades con Terraza en Opaheke, Nueva Zelanda
- Propiedades con Jardín en Opaheke, Nueva Zelanda
- Propiedades con Chimenea en Opaheke, Nueva Zelanda
- Propiedades con Aire Acondicionado en Opaheke, Nueva Zelanda
- Propiedades Privacidad en Opaheke, Nueva Zelanda
- Propiedades Vista a la Montaña en Opaheke, Nueva Zelanda
- Propiedades con Piscina en Opaheke, Nueva Zelanda
- Propiedades con Oficina en Opaheke, Nueva Zelanda
- Propiedades con Biblioteca en Opaheke, Nueva Zelanda
- Propiedades Moderno en Opaheke, Nueva Zelanda
- Propiedades con Balcón en Opaheke, Nueva Zelanda
- Propiedades Propiedad de Inversión en Opaheke, Nueva Zelanda
- Propiedades con Jacuzzi en Opaheke, Nueva Zelanda
- Propiedades Ecuestre en Opaheke, Nueva Zelanda
- Propiedades con Cancha de Tenis en Opaheke, Nueva Zelanda
- Propiedades con Bar en Opaheke, Nueva Zelanda
- Propiedades Vista Panorámica en Opaheke, Nueva Zelanda
Guías e historias relacionadas
La confianza de los mejores brokers del mundo
Los agentes tras las propiedades más excepcionales del mundo publican en JamesEdition.
- Anuncios de Sotheby's, Christie's, BARNES y Engel & Völkers
- Cada anuncio se revisa antes de publicarse
- Conecte directamente con agentes verificados
Al continuar, acepta nuestros Términos y la Política de Privacidad.