Discover A Lavish Retreat With Breathtaking Harbour Views
- 5 Hab.
- 3 Baños
- Actualizado: Septiembre 19
- 1
Sobre la propiedad
The expansive drive sweeps through manicure
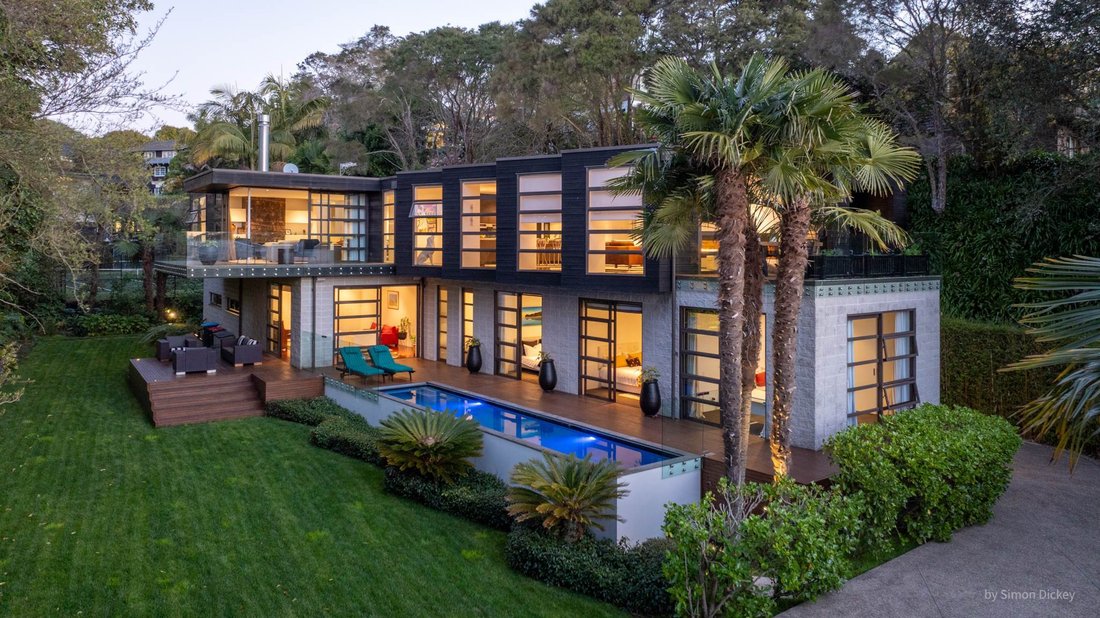
The expansive drive sweeps through manicured lawns to the striking residence with space for multiple cars, even a boat. Lawns roll up to mature native trees, creating a secluded natural haven, alive with birdsong.
There’s a touch of Hollywood glamour here. But this is no showpiece without soul. The consummate fun family retreat is designed for living, laughter and unforgettable gatherings. Award-winning architectural designer Scott Fowler of Architektur has created an extraordinary sense of scale and connection with generous spaces flowing indoors and out.
The double height entry makes an unforgettable first impression, opening to a generous living environment. three-car internal garaging also leads to a rumpus, one of three substantial living spaces. Wrapped in light and opening on two sides, it extends to the heated pool, deck and lawn. three children’s bedrooms all open to the deck beside a bathroom, the perfect arrangement for summer.
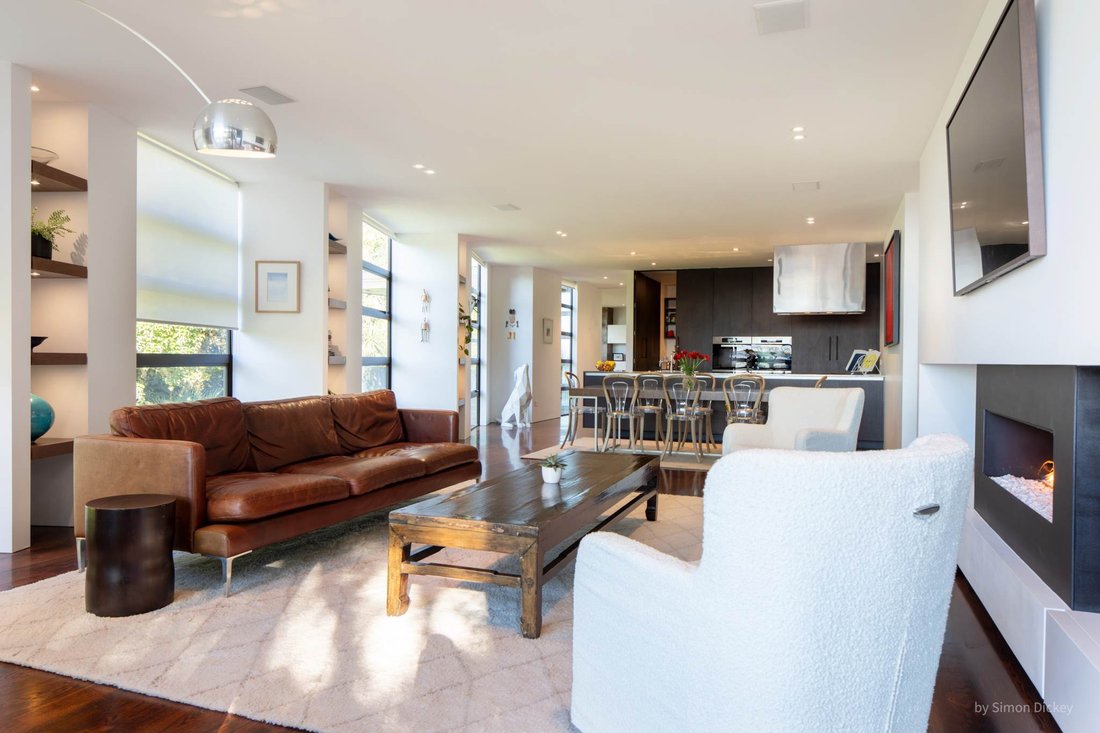
Upstairs, the atmosphere shifts from playful to sophisticated. two further living spaces open to decks while a marble fireplace creates an irresistible winter escape. Beyond, an oak floored living area extends to a barbecue deck where harbour views, all-day sun and connection to the kitchen/dining/living space set the stage for entertaining. Storage is capacious in the kitchen with a concealed pantry.
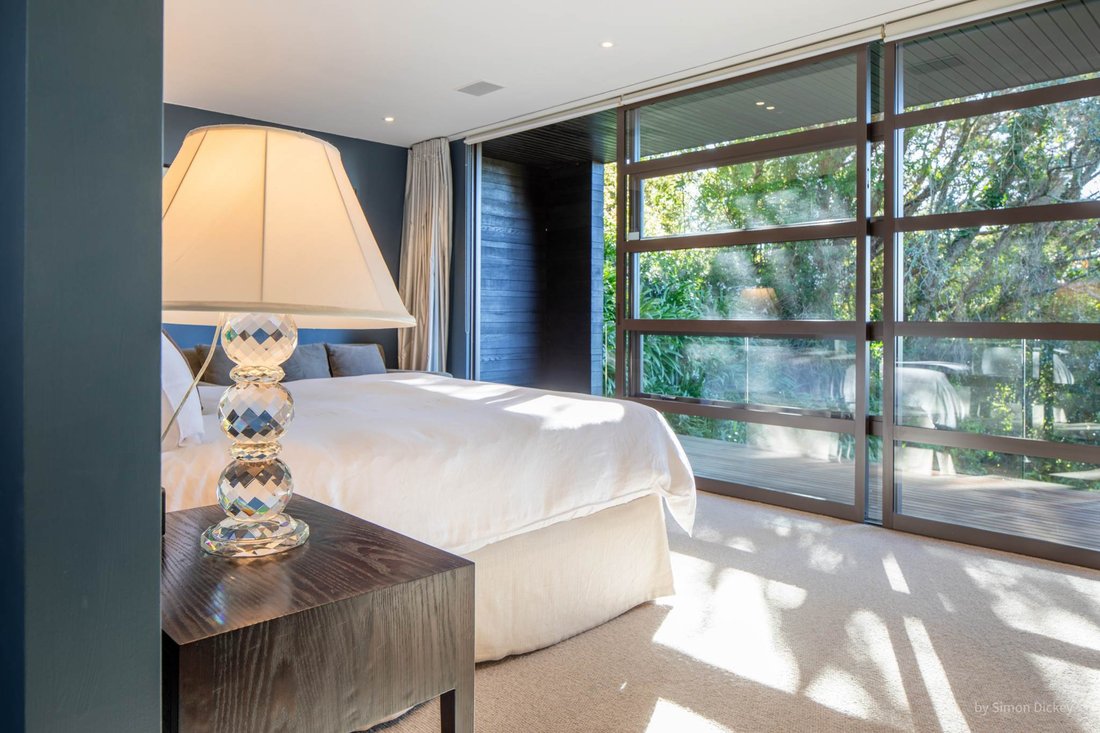
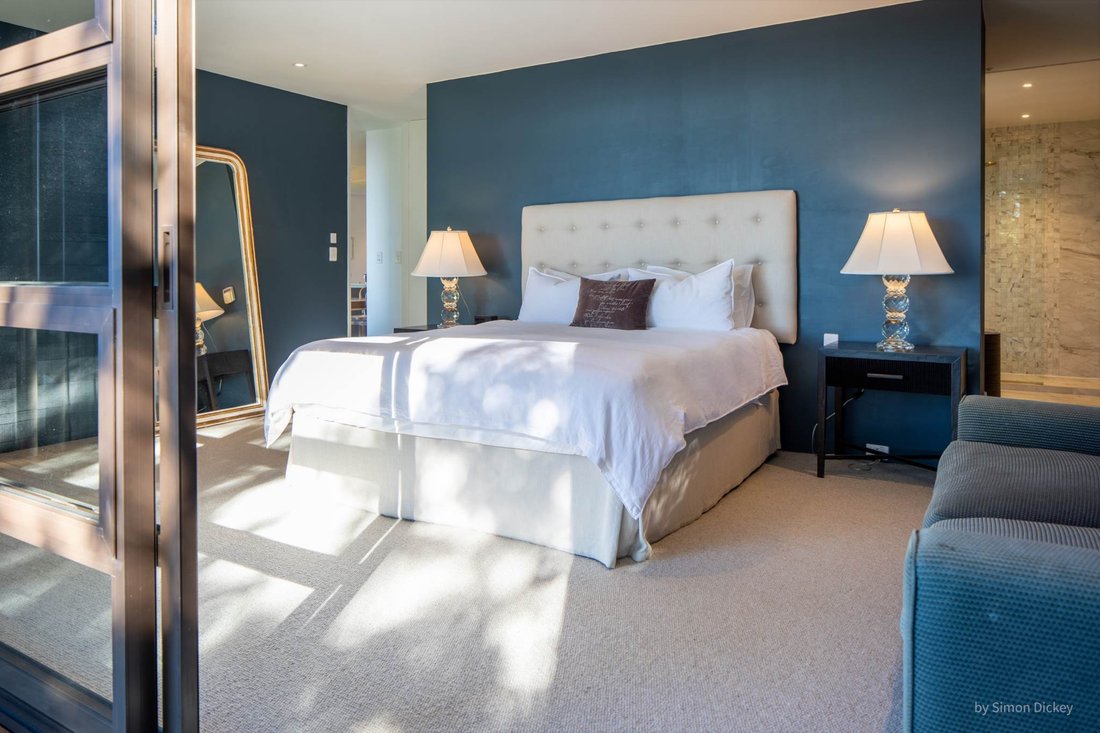
two more bedrooms with bathrooms sit apart on this level. The sumptuous master suite cantilevers above the driveway, creating a portico below. It enjoys a fitted walk-in plus office and sliders invite summer breezes inside.
Then there is the location. Wander to St Heliers village and beach for a coffee and swim, then return to your private world behind gates. More than a beautiful home, this is a lifestyle of freedom, glamour and effortless pleasure where life feels like an endless holiday.
Experience it for yourself. Your private playground awaits. Drive down for open homes. Massive parking awaits!
Deadline sale: Closes on Thursday 15 October 2026 at 4:00PM (unless sold prior)
-
Tipo de propiedad
Casa
Características
- Terraza
- Jardín
- Chimenea
- Piscina
- Patio de recreo
- Puerta
- Aparcamiento
- Oficina
- Espacio de vida al aire libre
Lote
- Privacidad
Interior
- Oficina
- Chimenea
Outdoor
- Terraza
- Balcón
- Aparcamiento
- Piscina
- Patio de recreo
- Espacio de vida al aire libre
- Puerta
- Jardín
Explorar la zona
El agente se comunicará con usted pronto por
Publicado por
Reserva una visita con Paul Neshausen
Elija una fecha y si prefiere una visita virtual o presencial con el agente.

Barfoot & Thompson is Auckland’s leading real estate agency. With a 40% market share, they sell and manage m
Barfoot & Thompson is Auckland’s leading real estate agency. With a 40% market share, they sell and manage more property than anyone else. After more than 100 years, Barfoot & Thompson is still a proudly family-owned and managed company. The current Directors - Peter Thompson, Stephen Barfoot and Henry Barfoot - are the grandsons of the original owners. Barfoot & Thompson offers a range of services across residential, commercial, and rural sales in their 80 branches, as well as body corporate management and projects. The company also has a property management division with dedicated property managers across more than 70 branches and a portfolio of more than 20,000 rental properties. Barfoot & Thompson is recognised nationally and internationally for their excellence and results within the real estate industry. Barfoot & Thompson is committed to being the agency of choice in Auckland, Northland and Bay of Plenty, New Zealand.
International Property Awards
• Best International Real Estate Agency [hidden information]
• Best Agency Over 20 Offices Asia Pacific [hidden information]
• Best International Lettings Agency [hidden information]
• Best Lettings Agency Asia Pacific [hidden information]
• Best International Real Estate Agency Marketing 2020, 2025
• Best Real Estate Agency Marketing Asia Pacific [hidden information]
• Real Estate Institute of New Zealand Awards: 2015 - 2025 REINZ Agency of the Year
Propiedades similares cercanas
Nuevos anuncios en Saint Heliers



Explorar más viviendas en venta
Saint Heliers, Nueva Zelanda tipos de propiedad
Saint Heliers, Nueva Zelanda búsquedas populares
- Propiedades con Balcón en Saint Heliers, Nueva Zelanda
- Propiedades Vista a la Montaña en Saint Heliers, Nueva Zelanda
- Propiedades con Piscina en Saint Heliers, Nueva Zelanda
- Propiedades Frente al Agua en Saint Heliers, Nueva Zelanda
- Propiedades Vista al Mar en Saint Heliers, Nueva Zelanda
- Propiedades Duplex en Saint Heliers, Nueva Zelanda
- Propiedades Vista de la ciudad en Saint Heliers, Nueva Zelanda
- Propiedades con Sala de juegos en Saint Heliers, Nueva Zelanda
- Propiedades con Cocina exterior en Saint Heliers, Nueva Zelanda
- Propiedades con Piscina cubierta en Saint Heliers, Nueva Zelanda
- Propiedades con Cancha de Tenis en Saint Heliers, Nueva Zelanda
Guías e historias relacionadas
La confianza de los mejores brokers del mundo
Los agentes tras las propiedades más excepcionales del mundo publican en JamesEdition.
- Anuncios de Sotheby's, Christie's, BARNES y Engel & Völkers
- Cada anuncio se revisa antes de publicarse
- Conecte directamente con agentes verificados
Al continuar, acepta nuestros Términos y la Política de Privacidad.