A Home. Resolved
- 4 Hab.
- 3 Baños
- 2,950 Sqft
- 5
Sobre la propiedad
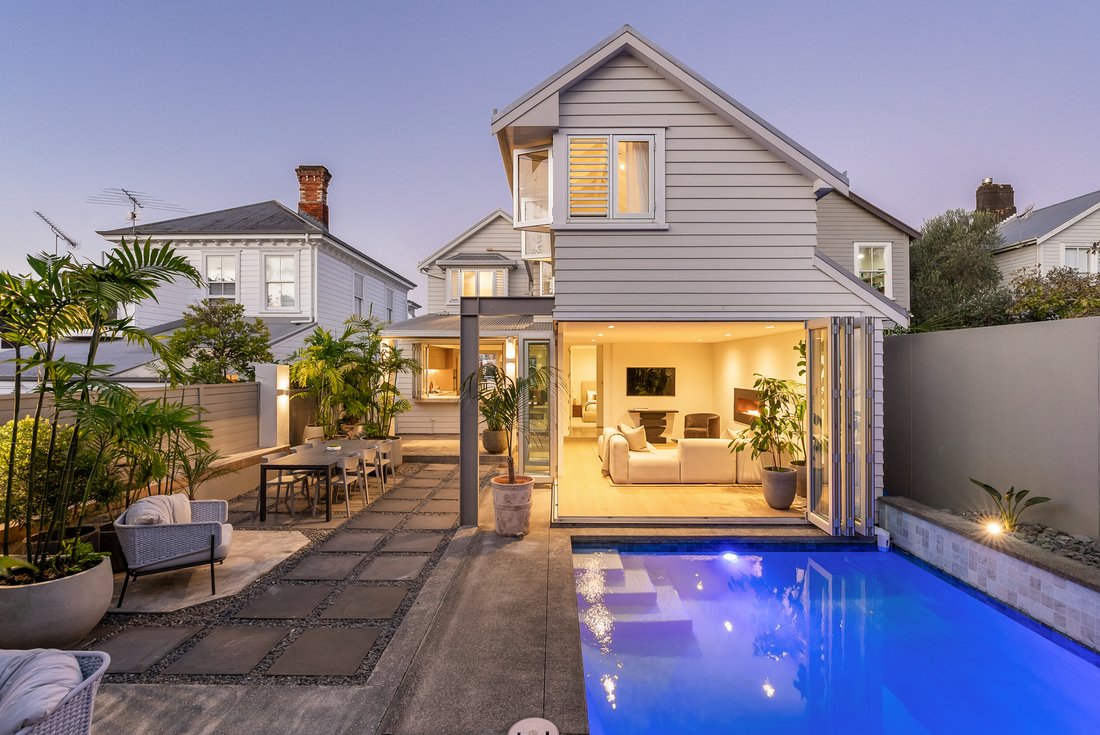
A commanding contemporary showpiece in a peaceful, heritage lined setting, this recently completed residence secures an elevated entry into one of the city fringe’s most tightly held pockets, defined by exceptional finishes, west-facing poolside living and incredible natural light throughout.
Recently transformed with serious style, the home delivers refined inner city living with a subst
A commanding contemporary showpiece in a peaceful, heritage lined setting, this recently completed residence secures an elevated entry into one of the city fringe’s most tightly held pockets, defined by exceptional finishes, west-facing poolside living and incredible natural light throughout.
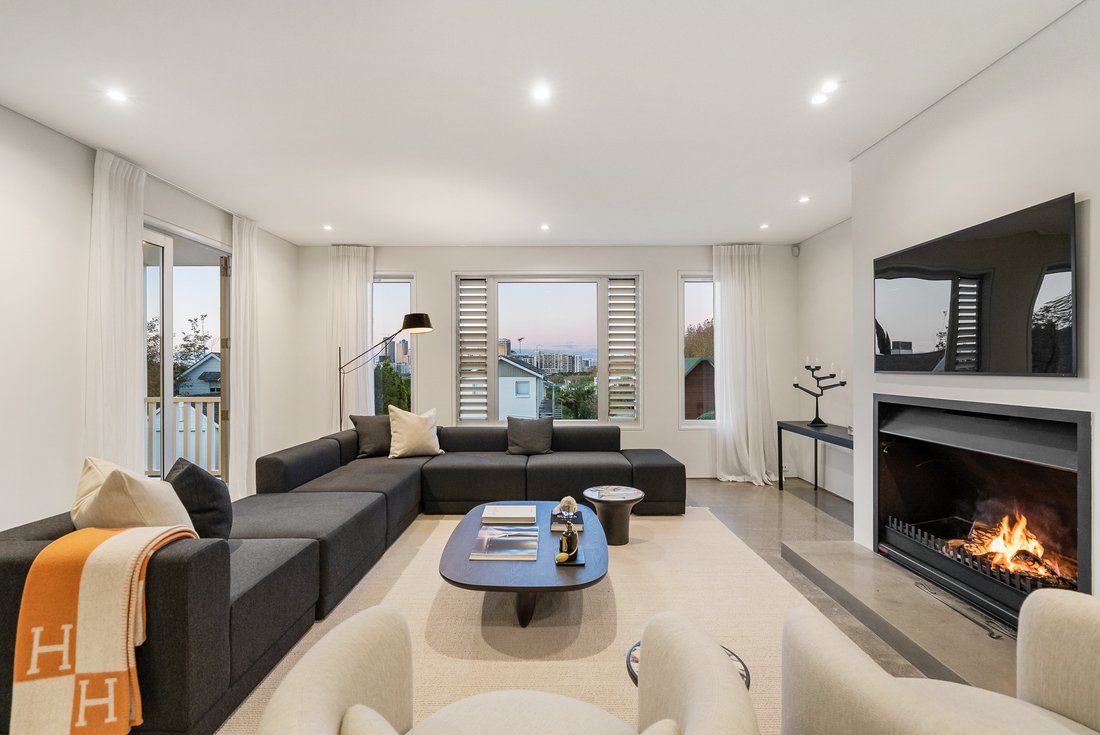
Recently transformed with serious style, the home delivers refined inner city living with a substantial and highly usable footprint across approximately 274 sq m. Elevated to capture sweeping cityscape views, with the ever changing lights of the Sky Tower as part of the backdrop, it balances architectural presence with the ease of lock up and leave living.
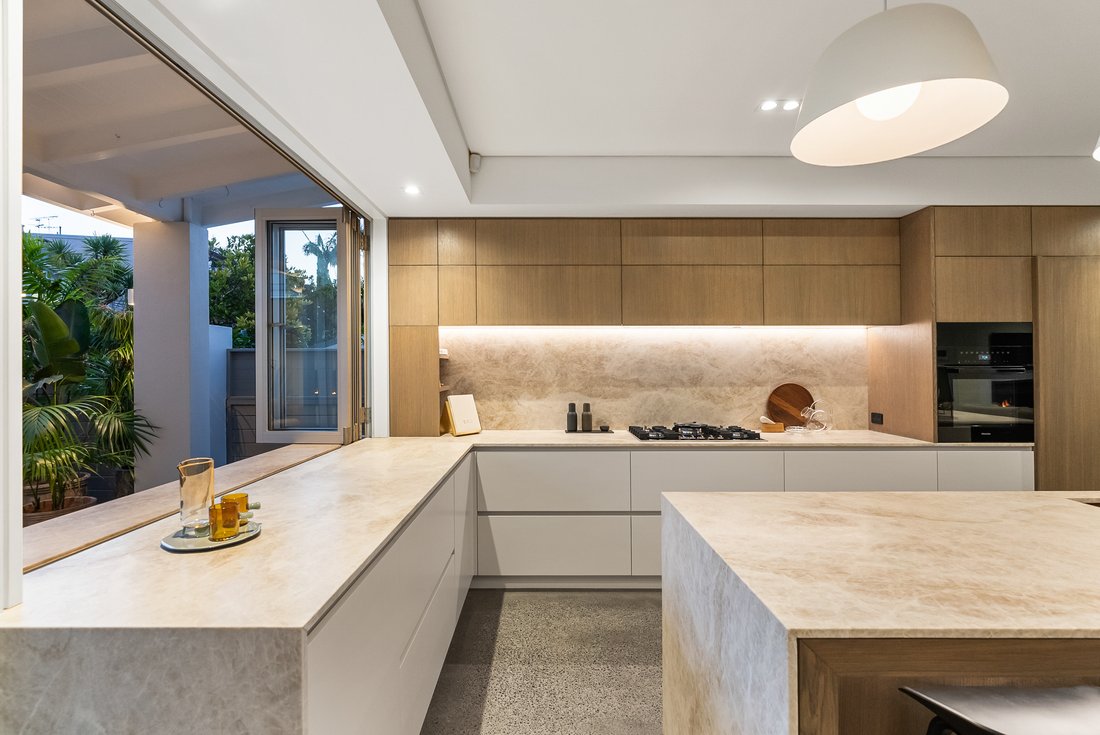
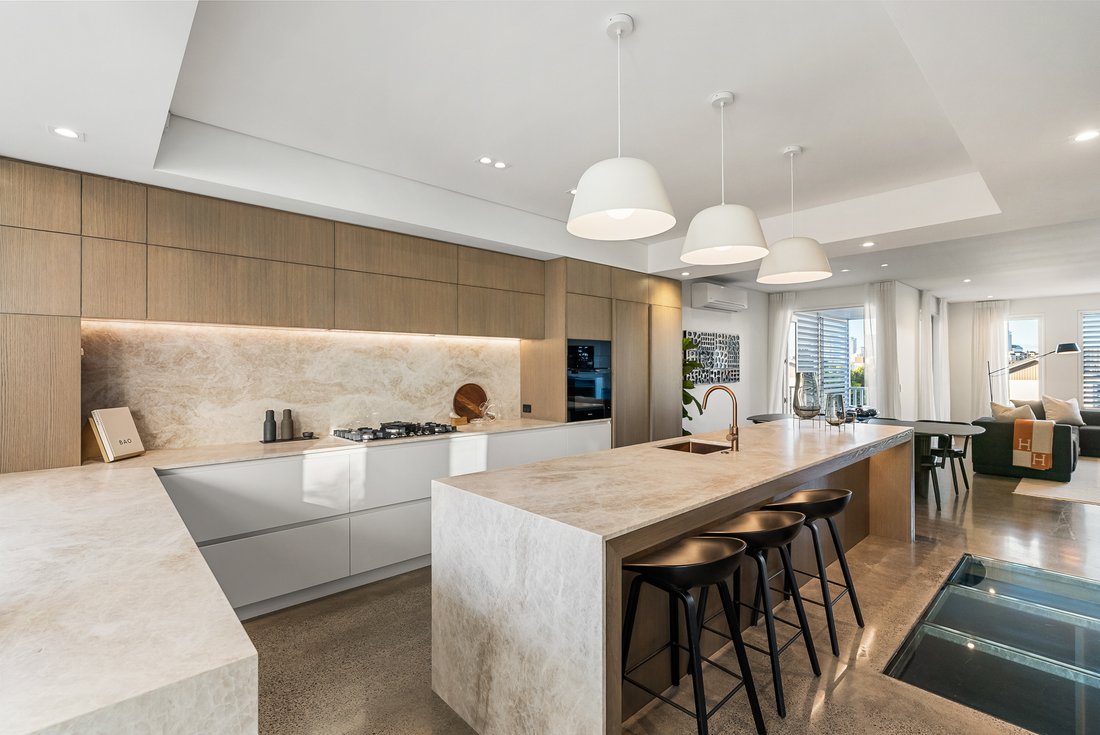
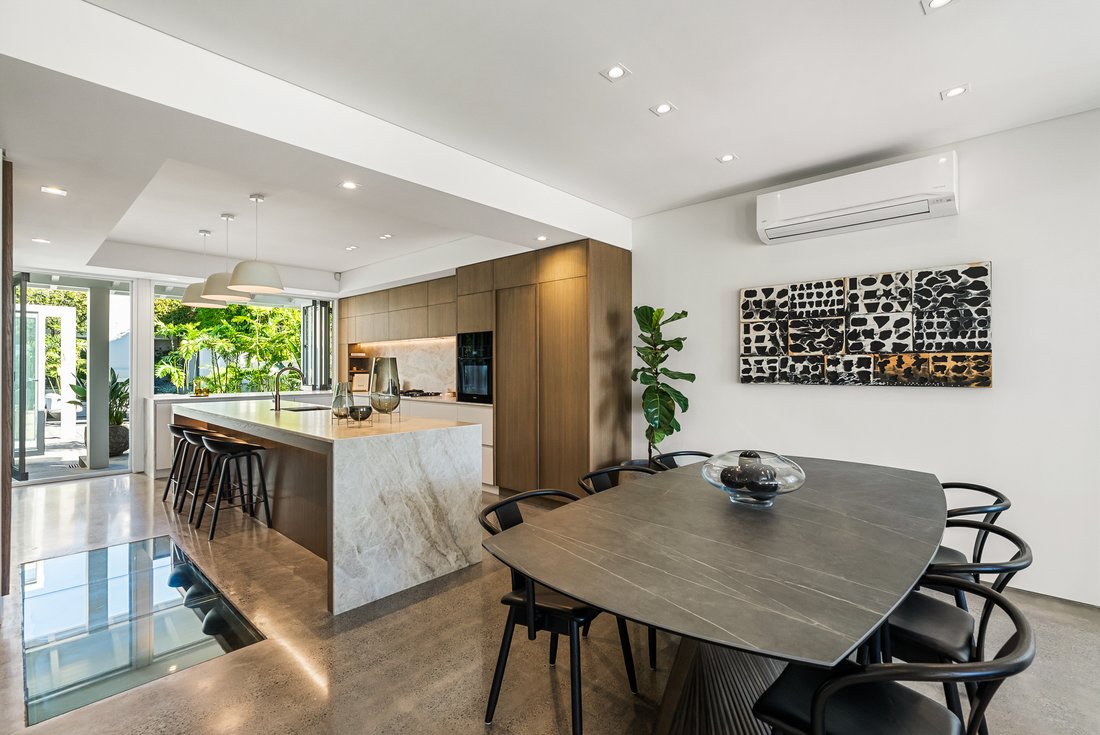
Sun drenched living spaces unfold across two generous levels, with seamless indoor/outdoor flow to private north-west facing grounds and an inground swimming pool. A beautifully appointed modern kitchen with marble, wood veneer cabinetry and Miele appliances anchors the main living domain, while a second living pavilion opens effortlessly to the outdoors for relaxed entertaining.
Accommodation is well considered for families, professionals or those seeking flexibility, with four bedrooms including a generous primary suite with ensuite, large walk-in wardrobe and balcony. A family bathroom, additional guest bathroom and dedicated office area further enhance the way the home works day to day.
The lower level adds another layer of practicality and polish, with extensive storage, a glass-roofed wine cellar visible from above, a bedroom sized storage room, utility room, separate laundry with chute, internal access double garaging and further secure off-street parking.
Fully fenced and beautifully finished with Artisan wool carpeting, premium finishes this is a home that feels complete, confident and easy to live in.
A quietly sophisticated inner city residence with sun, views, poolside living and real substance, just moments from Ponsonby Road, the waterfront, cafes, restaurants and the CBD.
Important: This property may be marketed as suitable for overseas purchasers. Deemed as sensitive land, does not constitute confirmation of eligibility, approval, or suitability for any individual buyer. All overseas purchasers remain subject to New Zealand’s overseas investment laws, including the Overseas Investment Act 2005, and may require consent from the Overseas Investment Office. You must obtain your own independent legal, financial, and technical advice and secure any necessary approvals before proceeding with a purchase.
-
Tipo de propiedad
Otros
-
Año de construcción
2000
Características
Explorar la zona
El agente se comunicará con usted pronto por
Publicado por
Reserva una visita con Suzanne Browne
Elija una fecha y si prefiere una visita virtual o presencial con el agente.

Propiedades similares cercanas
Nuevos anuncios en Freemans Bay




Explorar más viviendas en venta
Freemans Bay, Nueva Zelanda búsquedas populares
- Propiedades Vista de la ciudad en Freemans Bay, Nueva Zelanda
- Propiedades con Chimenea en Freemans Bay, Nueva Zelanda
- Propiedades Moderno en Freemans Bay, Nueva Zelanda
- Propiedades Propiedad de Inversión en Freemans Bay, Nueva Zelanda
- Propiedades con Terraza en Freemans Bay, Nueva Zelanda
- Propiedades con Bar en Freemans Bay, Nueva Zelanda
- Propiedades con Bodega en Freemans Bay, Nueva Zelanda
- Propiedades con Cocina abierta en Freemans Bay, Nueva Zelanda
- Propiedades Frente al Agua en Freemans Bay, Nueva Zelanda
- Propiedades con Oficina en Freemans Bay, Nueva Zelanda
- Propiedades Vista a la Montaña en Freemans Bay, Nueva Zelanda
- Propiedades con Jacuzzi en Freemans Bay, Nueva Zelanda
Guías e historias relacionadas
La confianza de los mejores brokers del mundo
Los agentes tras las propiedades más excepcionales del mundo publican en JamesEdition.
- Anuncios de Sotheby's, Christie's, BARNES y Engel & Völkers
- Cada anuncio se revisa antes de publicarse
- Conecte directamente con agentes verificados
Al continuar, acepta nuestros Términos y la Política de Privacidad.