
A Defining Residence
- 4 Hab.
- 3 Baños
- 7,040 Sqft
- 11
Sobre la propiedad
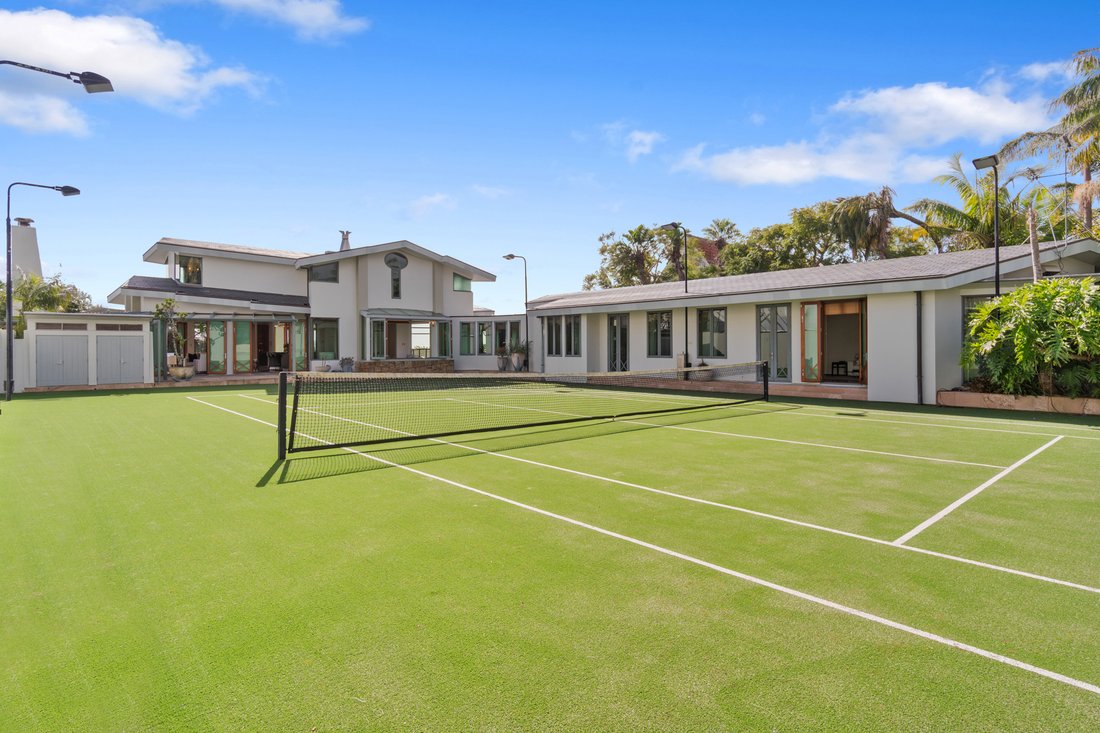
An international-sized floodlit tennis court sets this exceptional Paritai Drive estate apart. Occupying nearly half an acre in one of Auckland’s most coveted addresses, the property delivers a lifestyle rarely available in the city. This is more than a substantial residence; it is a private resort where sport, wellness and hospitality come together in one exceptional setting, creating an envir
An international-sized floodlit tennis court sets this exceptional Paritai Drive estate apart. Occupying nearly half an acre in one of Auckland’s most coveted addresses, the property delivers a lifestyle rarely available in the city. This is more than a substantial residence; it is a private resort where sport, wellness and hospitality come together in one exceptional setting, creating an environment equally suited to family life, entertaining and recreation.
Designed by acclaimed architect Richard Priest, this remarkable estate combines world-class amenities with striking contemporary architecture. At its heart, the international-sized floodlit tennis court creates a unique focal point, seamlessly connected to the home’s living and entertaining spaces and providing an extraordinary backdrop for family enjoyment, social occasions and active living.
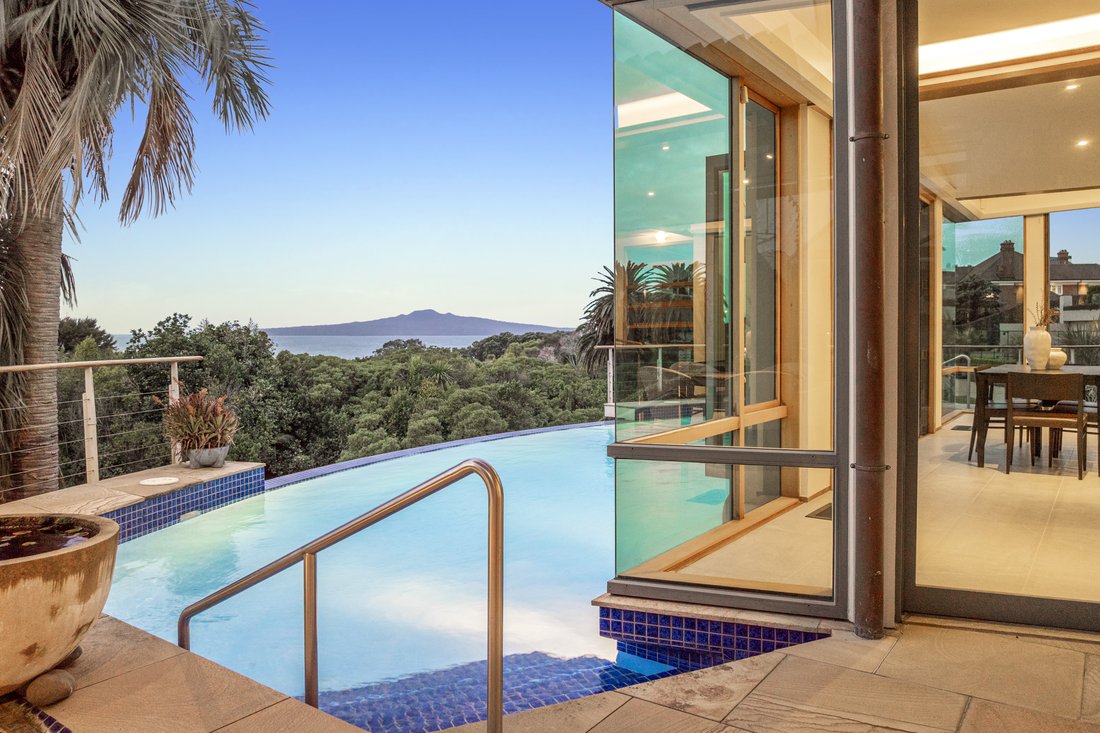
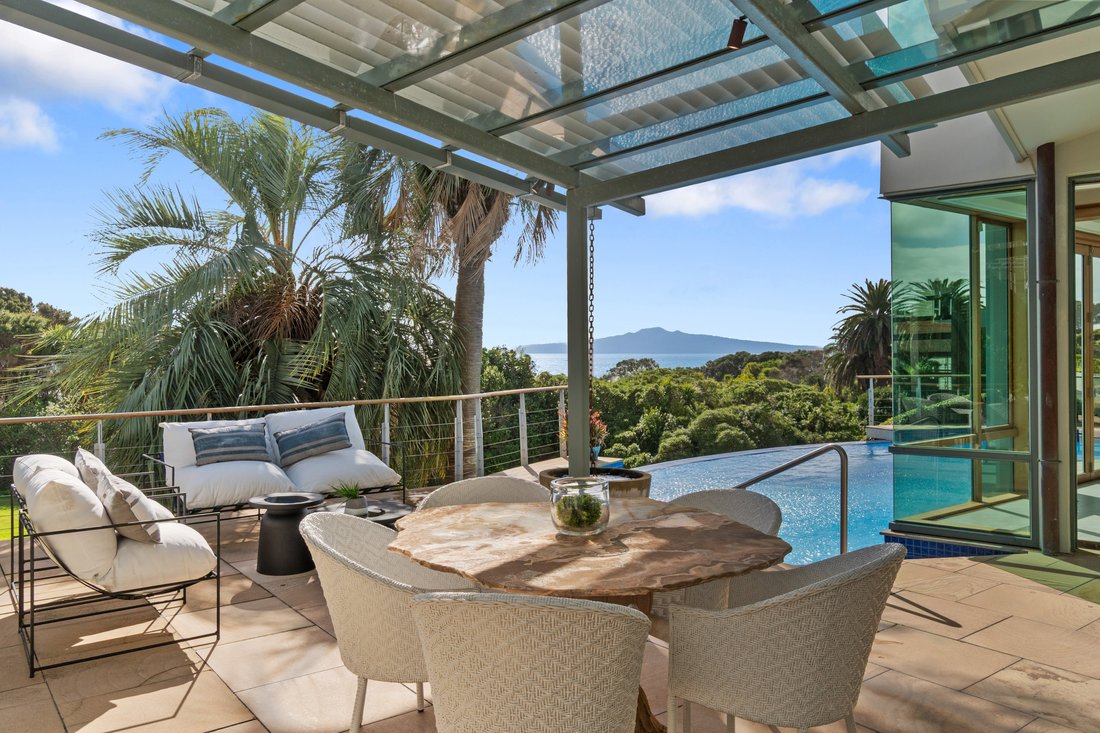
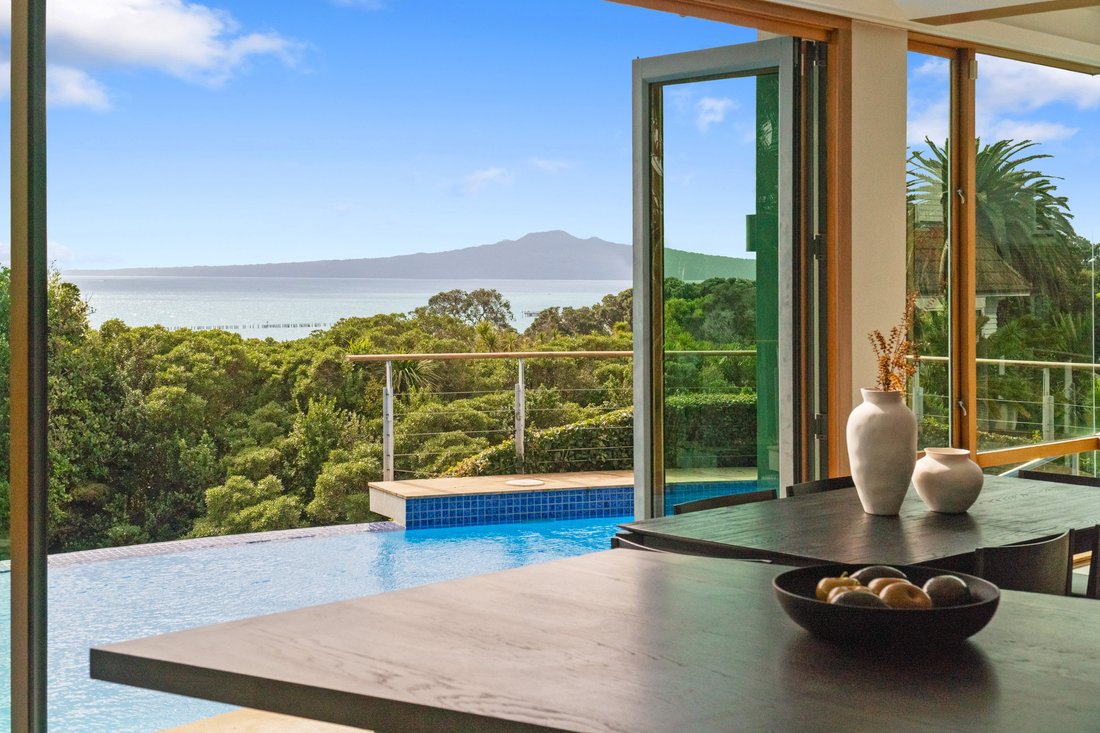
Spanning approximately 654 sq m, the residence has been crafted to capture spectacular harbour views, abundant natural light and exceptional privacy. Expansive living and dining areas flow effortlessly to outdoor terraces, while the infinity pool appears to float above Paritai Drive, framing breathtaking views across the harbour, city skyline and Rangitoto.
Complementing the tennis court is an impressive collection of resort-style amenities including a wellness pavilion, gym, sauna, indoor spa, bar and beautifully landscaped grounds. Whether hosting guests, enjoying family time or pursuing an active lifestyle, the property offers a level of recreational luxury seldom found in such a prestigious residential location.
The home’s thoughtfully designed accommodation includes a luxurious primary suite with dressing room, spa-inspired ensuite and magnificent views, alongside additional bedrooms, generous living zones, a temperature-controlled wine cellar and extensive eight-car drive-through garaging.
Held and enjoyed for more than two decades, this landmark estate presents a rare opportunity to secure one of Auckland’s most complete lifestyle properties. Combining a coveted Paritai Drive address with an international-sized floodlit tennis court, resort-style wellness facilities and exceptional harbour views, this is a residence without equal.
Private inspections by appointment. Enquire now. Conjunctional Agents Welcome.
Important: This property may be marketed as suitable for overseas purchasers. However, this does not constitute confirmation of eligibility, approval, or suitability for any individual buyer. All overseas purchasers remain subject to New Zealand’s overseas investment laws, including the Overseas Investment Act 2005, and may require consent from the Overseas Investment Office. You must obtain your own independent legal, financial, and technical advice and secure any necessary approvals before proceeding with a purchase.
-
Tipo de propiedad
Casa
-
Año de construcción
1990
Características
- Vista al Agua
- Garaje
- Terraza
- Vista a la Montaña
- Bodega
- Cancha de Tenis
- Sauna
- Gimnasio
- Moderno
Lote
- Vista a la Montaña
- Vista al Agua
- Privacidad
- Propiedad de Inversión
- Moderno
Interior
Outdoor
- Terraza
- Balcón
- Piscina
- Garaje
- Cancha de Tenis
- Espacio de vida al aire libre
- Puerta
- Pérgola
Explorar la zona
El agente se comunicará con usted pronto por
Publicado por
Reserva una visita con Paul Sissons
Elija una fecha y si prefiere una visita virtual o presencial con el agente.

Victoria Avenue and Remuera Road
Victoria Avenue and Remuera Road, in heart of bustling Remuera Village. We are
ideally positioned to provide premium real estate services to Remuera and
surrounding suburbs and have a team of highly skilled property experts working
in Parnell, Remuera, Epsom, Newmarket, Mt Eden and wider Central Auckland
suburbs.
Whether you’re looking to sell your residential property, on the hunt for a
holiday home or downsizing to an urban sanctuary, our boutique Remuera team are
perfectly placed to assist.
Propiedades similares cercanas
Nuevos anuncios en Orakei



Explorar más viviendas en venta
Orakei, Nueva Zelanda tipos de propiedad
Orakei, Nueva Zelanda búsquedas populares
- Propiedades Vista al Agua en Orakei, Nueva Zelanda
- Propiedades Vista Panorámica en Orakei, Nueva Zelanda
- Propiedades Vista a la Montaña en Orakei, Nueva Zelanda
- Propiedades Vista de la ciudad en Orakei, Nueva Zelanda
- Propiedades Comunidad Cerrada en Orakei, Nueva Zelanda
- Propiedades Propiedad de Inversión en Orakei, Nueva Zelanda
- Propiedades Frente a la Playa en Orakei, Nueva Zelanda
- Propiedades con Gimnasio en Orakei, Nueva Zelanda
- Propiedades con Sauna en Orakei, Nueva Zelanda
- Propiedades con Cancha de Tenis en Orakei, Nueva Zelanda
- Propiedades Vista al Mar en Orakei, Nueva Zelanda
Guías e historias relacionadas
La confianza de los mejores brokers del mundo
Los agentes tras las propiedades más excepcionales del mundo publican en JamesEdition.
- Anuncios de Sotheby's, Christie's, BARNES y Engel & Völkers
- Cada anuncio se revisa antes de publicarse
- Conecte directamente con agentes verificados
Al continuar, acepta nuestros Términos y la Política de Privacidad.