$1,799,139
Magnificent Property Suitable For Residential Use And With Business Potential
- 12 Hab.
- 14 Baños
- 7,751 Sqft
- 93.9 Ac lot
- Actualizado: Ayer
Sobre la propiedad
La descripción se tradujo automáticamente.
La descripción se muestra en el idioma original.
A 3.8-hectare country property located between Gers and Haute-Garonne
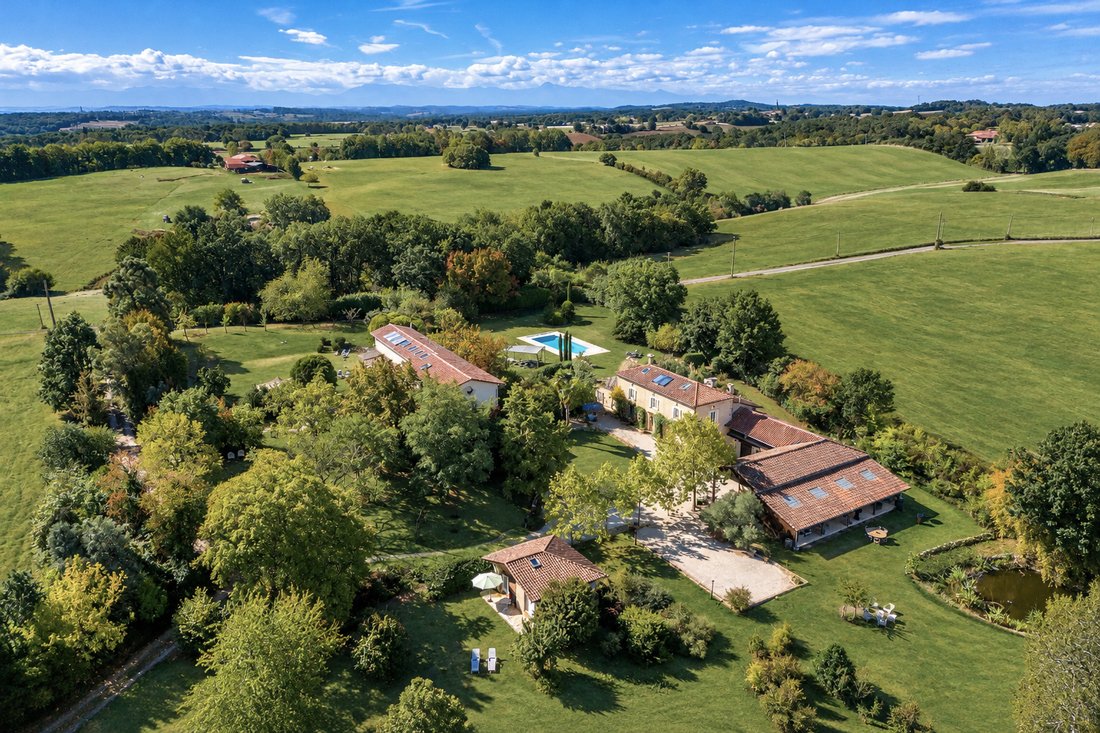
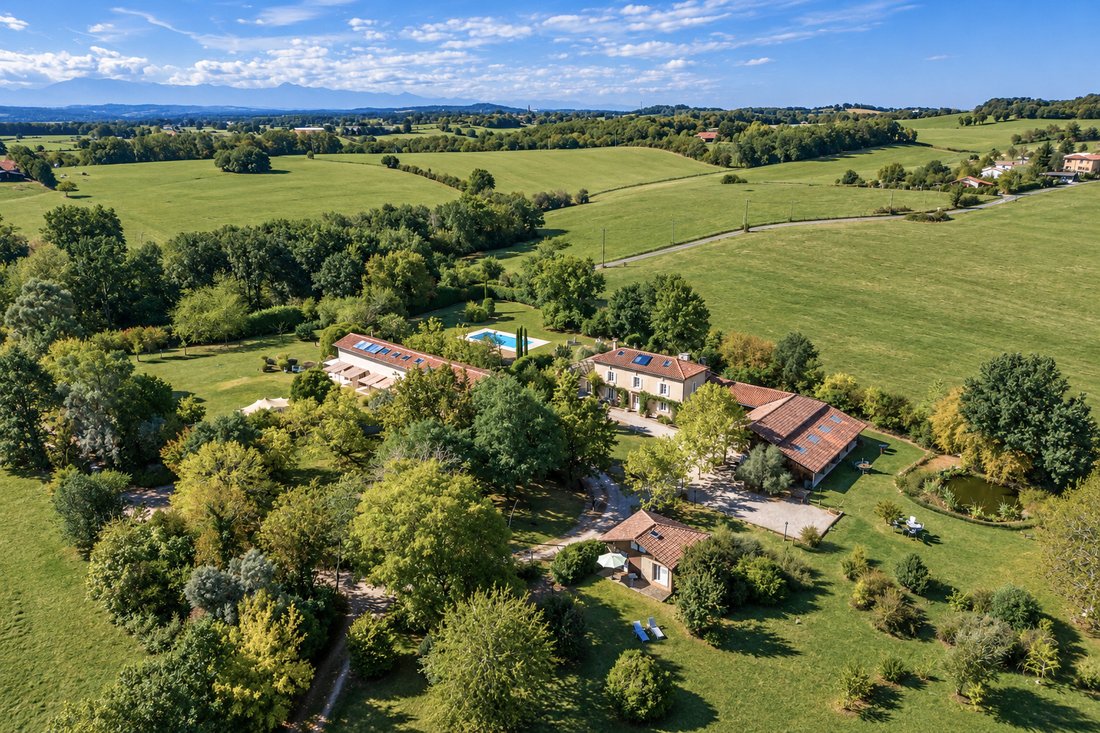
With a manor house, a specially designed reception building, a guest house, and a saltwater swimming pool, the village, the lake, and good country bread are all within easy reach.
Some properties require you to imagine their potential. This one has already taken the necessary steps and is waiting for you with a suitcase,
A 3.8-hectare country property located between Gers and Haute-Garonne
With a manor house, a specially designed reception building, a guest house, and a saltwater swimming pool, the village, the lake, and good country bread are all within easy reach.
Some properties require you to imagine their potential. This one has already taken the necessary steps and is waiting for you with a suitcase, a business plan, or both.
Set on 3.8 hectares of private woodland, meadows, and an orchard, this property enjoys a peaceful location between the Gers and Haute-Garonne regions. A lake is nearby, as is a village with local shops, so you won’t have to drive 40 minutes for a baguette. The grounds are crisscrossed by walking paths, dotted with terraces and landscaped areas, and feature secluded spots where you can sit and watch the world go by, or simply hide away from the dishes.
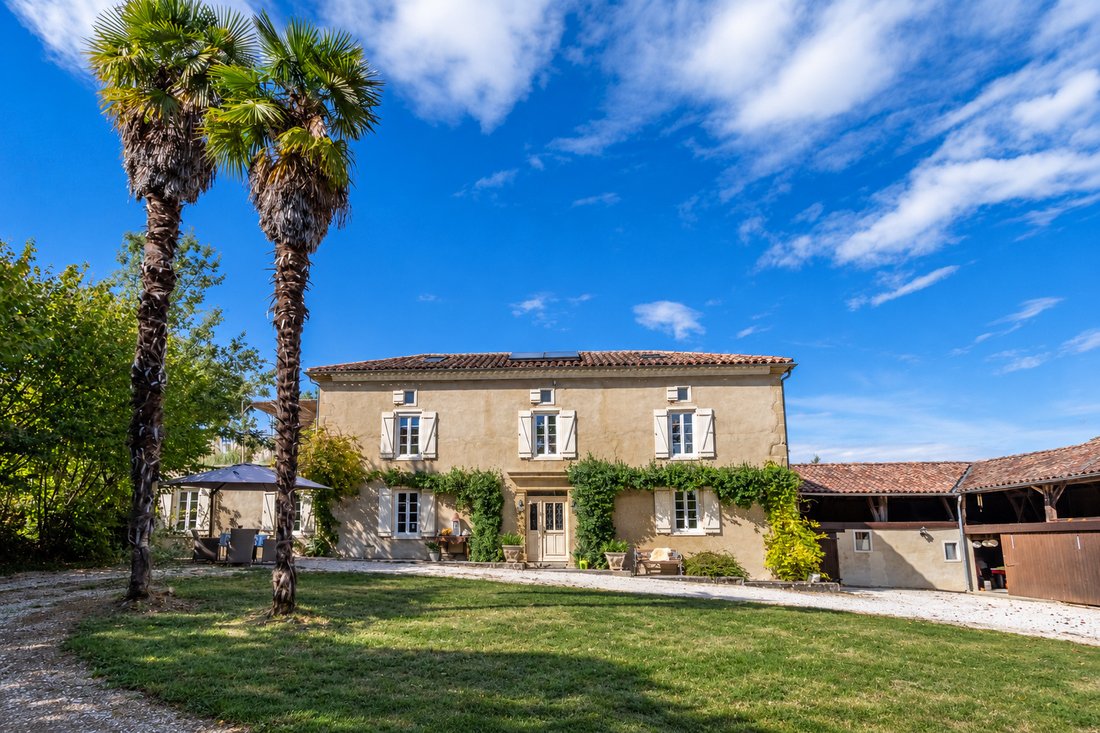
The Manor House
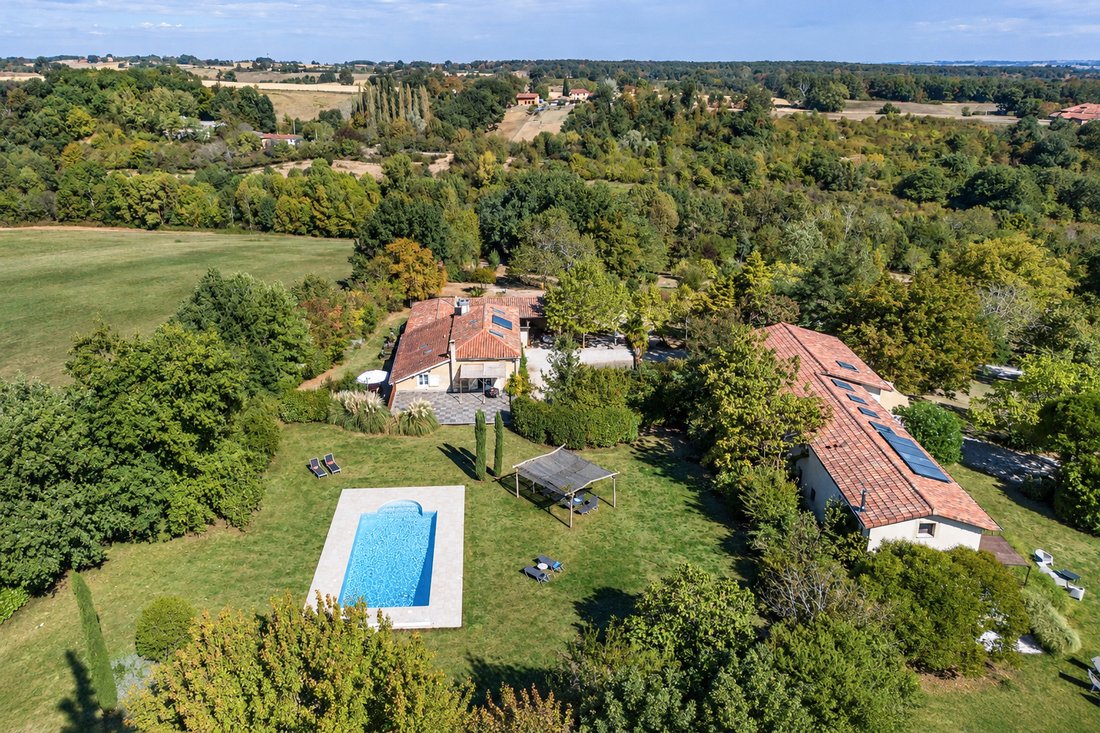
The main house is an elegant country home, arranged over three floors, with three wood-burning stoves and a new boiler, making winter more of a pleasure than a hardship. A hall leads into a spacious dining room, complete with a wood-burning stove for gatherings. On the other side of the room is a dining area with a wood-burning stove for leisurely meals. The large, fully equipped kitchen has space for a table, and behind it is an adjoining utility room with a separate bathroom and shower.
On the first floor, the master suite features a dressing room and a private terrace overlooking the pool—the perfect spot for your morning coffee. Additional bedrooms, including one with its own fireplace, follow on the first floor and in the semi-crown, while two more spacious bedrooms are located on the second floor. There is also an office or bedroom with an en-suite bathroom on the ground floor, allowing you to work from home or accommodate guests who don’t need to see you before breakfast.
Attached to the house are a workshop, a garage and a summer kitchen with an area of over 100 m². The latter is arranged on a mezzanine and is truly fabulous: it is the place where all the parties you organize will end up taking place.
The reception building
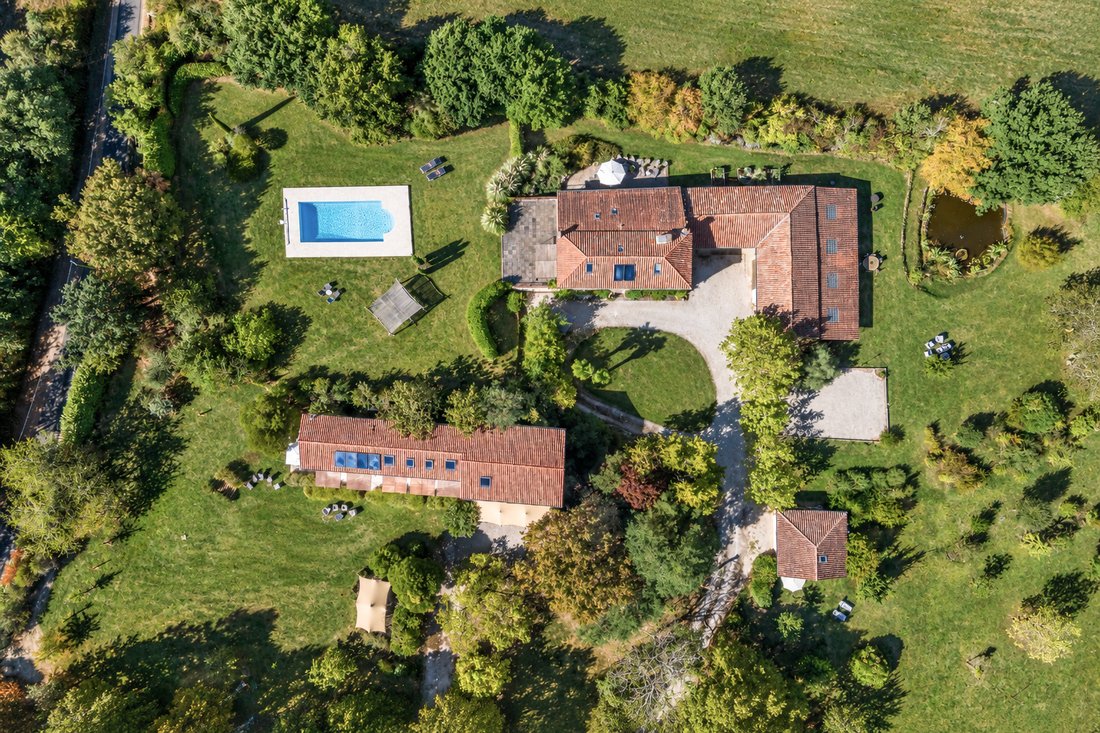
Then there is the recently renovated building, designed to accommodate those who come to be restored. A heat pump and solar panels make it energy-efficient (rated A and B), and the layout is generous. A large multipurpose room opens onto terraces and is suitable for yoga, meditation, workshops and retreats, or a festive dinner. Three individual suites each open onto a private terrace, and a separate two-story guesthouse adds three more suites, an open-plan living and dining room with a wood-burning stove, a kitchen, and a terrace. A basement with a shower room, toilet, utility room, and ample storage takes care of the practical details.
The Cottage for Guests
For visitors who would like a bit more independence, there is a charming two-bedroom cottage with an open-plan kitchen, dining area and living room, as well as a private terrace. It is suitable for friends staying for the weekend or paying guests staying for a week.
Life Outdoors
Outside, the establishment continues its activity. There is a saltwater swimming pool of approximately 11m by 6m, a bowling green for settling disputes with dignity, barbecue areas, an orchard and meadows, as well as a private wood which takes care of everything related to the idea of getting away from everyday life.
What could it be?
Whatever your choice, within the limits of what’s possible. It could be an exceptional family home or a prestigious second residence. It could become an elegant retreat, a wellness center, a seminar venue, or an event space with an exceptionally beautiful setting. Or it could be something no one has yet imagined, combining accommodation, nature, and well-being according to your own unique vision.
How to achieve this
The surroundings are peaceful, but you’re not isolated. The A64 motorway is 30 minutes away, as is Auch. Toulouse and Toulouse-Blagnac airport are about an hour away, and Spain is about an hour and a half away, if you fancy some tapas.
La información sobre los riesgos a los que está expuesta esta propiedad está disponible en el sitio web de Géorisques: https://www.georisques.gouv.fr/
-
Tipo de propiedad
Casa
-
Precio/pie²
$232
Características
Explorar la zona
Faubourg Nord, Auch, Francia
Ver en Google Maps
Precio por sqft
Bajo
Alto
Se unió hace 2 años
Usted ha preguntado por esta propiedad
El agente se comunicará con usted pronto por
Publicado por
74
Anuncios
2024
Se unió
Reserva una visita con the agent
Elija una fecha y si prefiere una visita virtual o presencial con el agente.
Fecha preferida
Tipo de tour
Última actualización
Ayer
Primera publicación
Octubre 21
Referencia del anuncio
WMC810-AD
Propiedades similares cercanas
Nuevos anuncios en Faubourg Nord



Explorar más viviendas en venta
Faubourg Nord, Auch, Francia tipos de propiedad
Faubourg Nord, Auch, Francia búsquedas populares
- Propiedades Vista Panorámica en Faubourg Nord, Auch, Francia
- Propiedades Vista al Lago en Faubourg Nord, Auch, Francia
- Propiedades con Terraza en Faubourg Nord, Auch, Francia
- Propiedades con Bar en Faubourg Nord, Auch, Francia
- Propiedades con Sala de juegos en Faubourg Nord, Auch, Francia
- Propiedades con Oficina en Faubourg Nord, Auch, Francia
- Propiedades con Ascensor en Faubourg Nord, Auch, Francia
- Propiedades Vista a la Montaña en Faubourg Nord, Auch, Francia
- Propiedades con Jardín en Faubourg Nord, Auch, Francia
- Propiedades Privacidad en Faubourg Nord, Auch, Francia
- Propiedades Propiedad de Inversión en Faubourg Nord, Auch, Francia
- Propiedades Moderno en Faubourg Nord, Auch, Francia
- Propiedades Ecuestre en Faubourg Nord, Auch, Francia
- Propiedades con Gimnasio en Faubourg Nord, Auch, Francia
- Propiedades con Sauna en Faubourg Nord, Auch, Francia
- Propiedades con Biblioteca en Faubourg Nord, Auch, Francia
- Propiedades con Aire Acondicionado en Faubourg Nord, Auch, Francia
- Propiedades con Bodega en Faubourg Nord, Auch, Francia
- Propiedades con Jacuzzi en Faubourg Nord, Auch, Francia
- Propiedades con Chimenea en Faubourg Nord, Auch, Francia
- Propiedades con Piscina en Faubourg Nord, Auch, Francia
- Propiedades con Garaje en Faubourg Nord, Auch, Francia
- Propiedades con Balcón en Faubourg Nord, Auch, Francia
- Propiedades con Cancha de Tenis en Faubourg Nord, Auch, Francia
- Propiedades con Viñedo / Bodega en Faubourg Nord, Auch, Francia
- Propiedades Mansión en Faubourg Nord, Auch, Francia
- Propiedades con Cocina abierta en Faubourg Nord, Auch, Francia
- Propiedades Renovado en Faubourg Nord, Auch, Francia
- Propiedades con Cine en Faubourg Nord, Auch, Francia
- Propiedades Vista al Agua en Faubourg Nord, Auch, Francia
Guías e historias relacionadas
La confianza de los mejores brokers del mundo
Los agentes tras las propiedades más excepcionales del mundo publican en JamesEdition.
- Anuncios de Sotheby's, Christie's, BARNES y Engel & Völkers
- Cada anuncio se revisa antes de publicarse
- Conecte directamente con agentes verificados
Al continuar, acepta nuestros Términos y la Política de Privacidad.