$1,150,000
4 Bedrooms Single Family Detached
- 4 Hab.
- 3 Baños
- 3,292 Sqft
- 1.44 Ac lot
- Actualizado: Julio 13
- MLS#L4960647
Sobre la propiedad
La descripción se tradujo automáticamente.
La descripción se muestra en el idioma original.
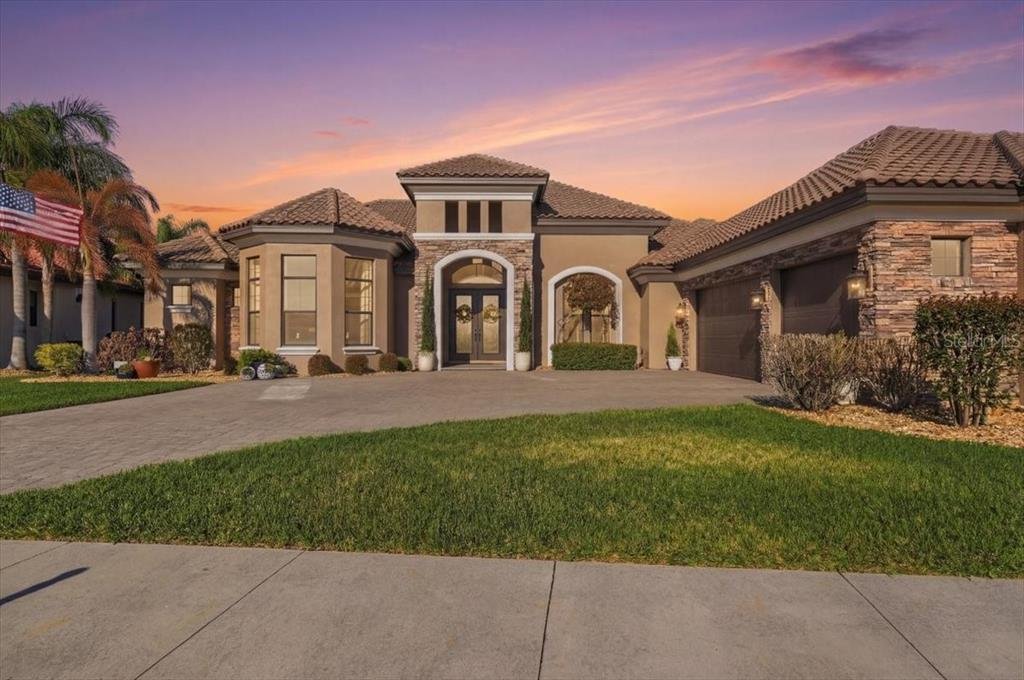
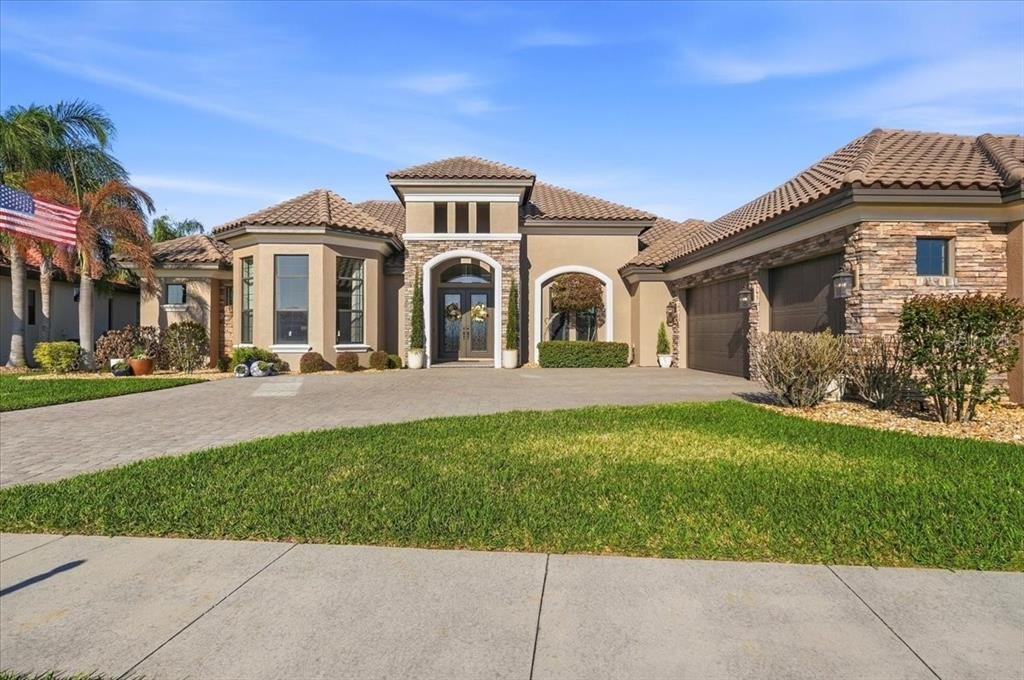
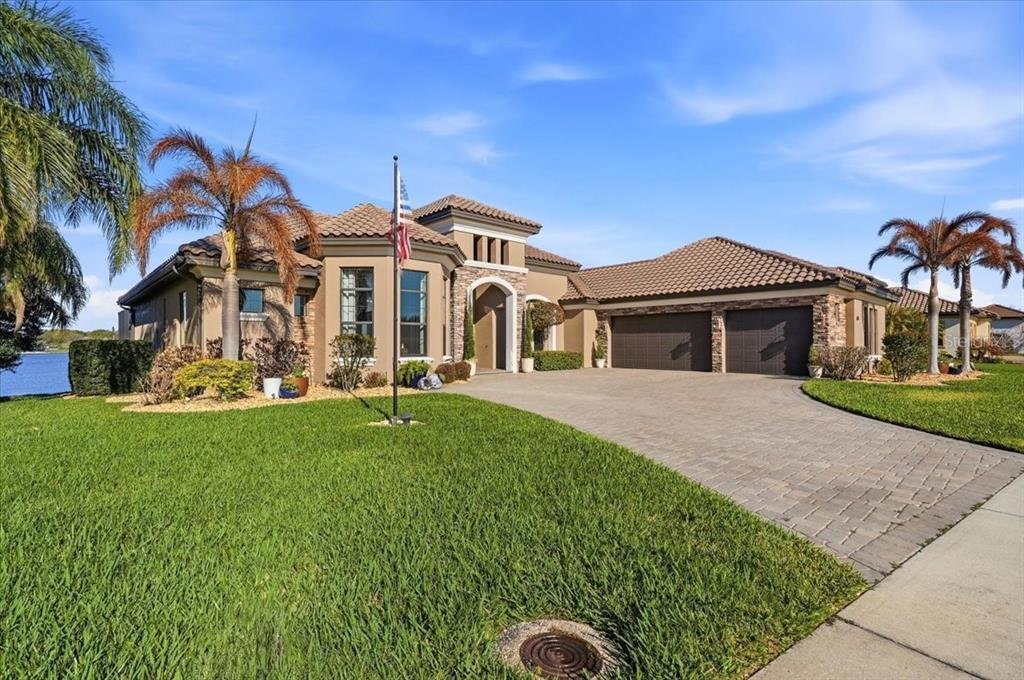
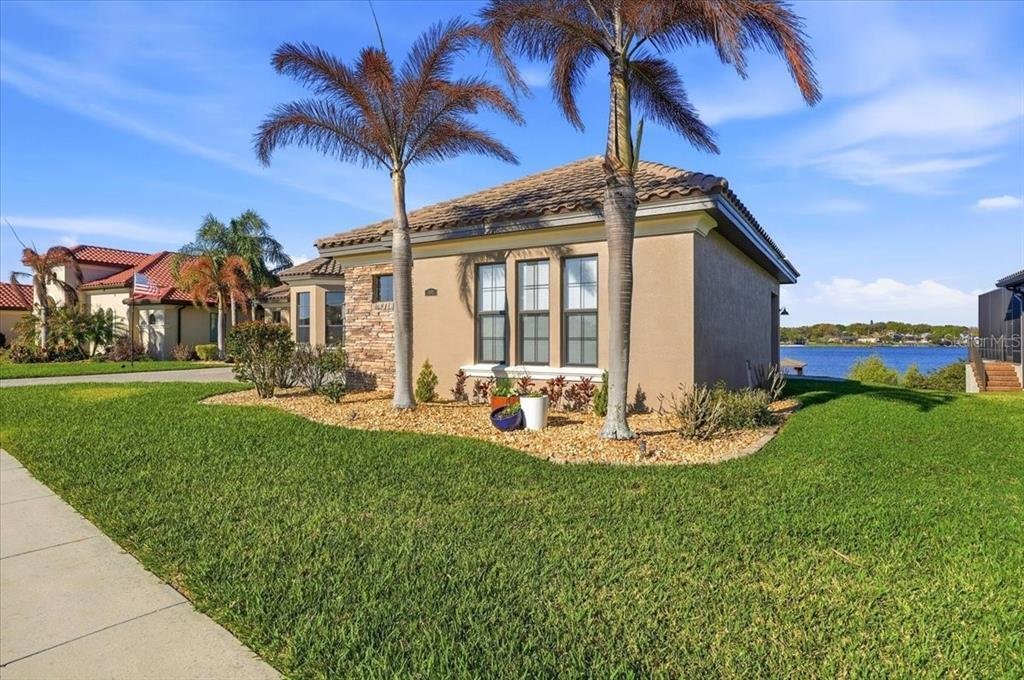
Experience refined lakefront living in this exceptional 3-bedroom, 3-bathroom custom pool home by Arthur Rutenberg Homes, located in the highly sought-after Lake Juliana Estates, 2020 Parade of Homes Community of the Year. Perfectly positioned on Lake TN with AMAZING sunsets, a well-known destination for premier water-skiing featuring slalom courses and a jump, this property offers approximately 1
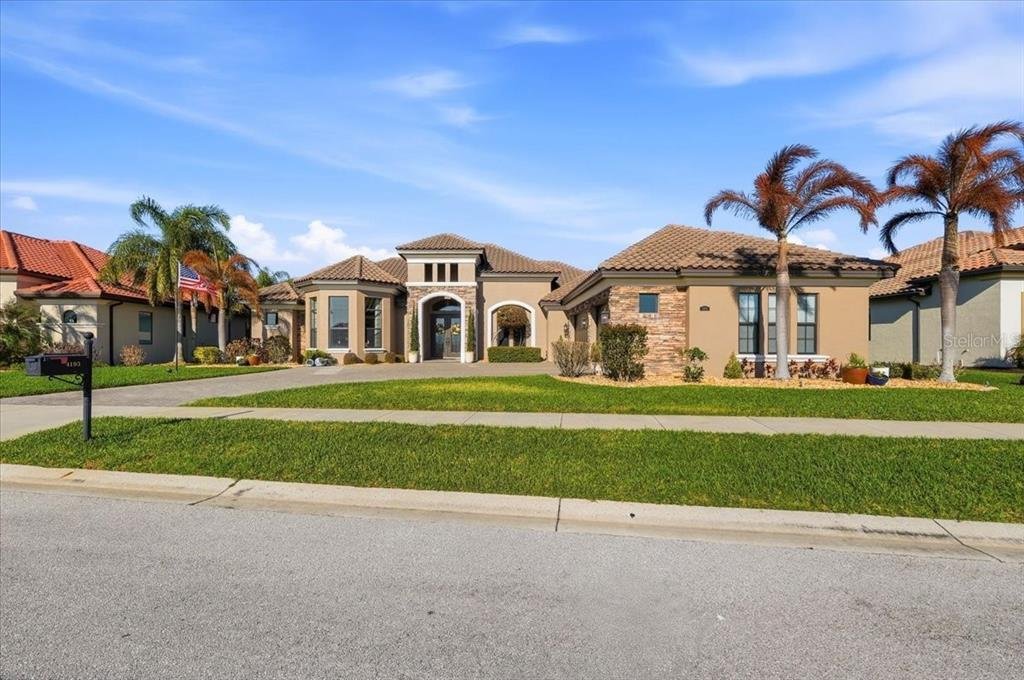
Experience refined lakefront living in this exceptional 3-bedroom, 3-bathroom custom pool home by Arthur Rutenberg Homes, located in the highly sought-after Lake Juliana Estates, 2020 Parade of Homes Community of the Year. Perfectly positioned on Lake TN with AMAZING sunsets, a well-known destination for premier water-skiing featuring slalom courses and a jump, this property offers approximately 1.44 acres (inc. submerged land) and features 90 ft. of private dockage complete with a 6,000 lb. covered boat lift, delivering the ultimate waterfront lifestyle. From the moment you arrive, the home makes a lasting impression with its elegant stone facade, manicured landscaping, expansive paver driveway, and a three-car extra-length garage with an added golf cart door, providing ample space for vehicles, storage, and recreational equipment. A covered entry leads to a stunning double-door entrance with custom ironwork, opening to an interior where breathtaking lake views immediately take center stage. The main living areas are designed to impress, featuring 12-foot ceilings, hand-scraped hardwood flooring, detailed crown molding, and custom millwork. Oversized sliding pocket glass doors flood the space with natural light and seamlessly connect indoor and outdoor living. The open-concept layout allows the living room, dining area, and kitchen to flow effortlessly ideal for entertaining or everyday comfort. Step outside to the expansive paver pool deck and enjoy serene water views alongside the soothing sounds of the pool. The gourmet kitchen is both stylish and functional, offering granite countertops, custom Kitchen Craft cabinetry, a copper farmhouse sink, gas stainless steel appliances, dual-zone wine cooler, reverse osmosis system, and a spacious hidden pantry. The split-bedroom floor plan ensures privacy, with two bedrooms featuring its own en-suite bathroom and walk-in closet. The third bedroom is fully soundproof, perfect for a media room or studio. A dedicated office with French doors and tray ceilings provides an ideal work-from-home space, while a versatile den/bonus room offers flexibility as a potential fourth bedroom. Plantation shutters are installed on the west-side bedrooms /rooms, enhancing energy efficiency & comfort from afternoon sun exposure. The owner’s suite is a private retreat, featuring tray ceilings, stunning lake views, direct pool access, and dual walk-in closets. The spa-like en-suite bath includes a custom copper soaking tub, oversized walk-in shower with dual shower heads, and dual vanities with ample space. Outdoor living is equally impressive, featuring a heated saltwater pool with an integrated jacuzzi, a variable speed pump, and an inviting outdoor living room complete with a gas fireplace-perfect for year-round entertaining while enjoying tranquil lake views. The fully fenced backyard includes pet access, while the property’s direct lake frontage offers an extended dock system and covered boat lift, ideal for enjoying one of the area’s premier watersports lakes. Highlights include a 500-gallon underground propane tank supporting the home’s gas features, along with energy-efficient upgrades such as R-30 insulation, radiant barrier roofing, a smart temperature control system, and a tankless gas water heater. This meticulously maintained, move-in ready home presents a rare opportunity to own a premier lakefront property with acreage, privacy, and luxury finishes in one of the most desirable gated communities.
-
Tipo de propiedad
Casa
-
Año de construcción
2014
-
Precio/pie²
$349
Características
- Garaje
- Vestidor
- Frente al Agua
- Piscina
- Jacuzzi
- Vista al Agua
- Vista al Lago
- Ascensor
- Chimenea
Características
Lote
- Vista al Agua
- Frente al Agua
- Frente al Lago
- Privacidad
- Vista al Lago
Interior
- Oficina
- Chimenea
- Aire Acondicionado
- Jacuzzi
- Ascensor
- Vestidor
Outdoor
- Piscina
- Garaje
Explorar la zona
4193 Juliana Lake Drive, Auburndale, FL 33823, Florida, Estados Unidos
Ver en Google Maps
Precio por sqft
Bajo
Alto
Se unió hace 6 años
Usted ha preguntado por esta propiedad
El agente se comunicará con usted pronto por
Publicado por
1
Anuncios
2021
Se unió
Reserva una visita con Brandy Duncan
Elija una fecha y si prefiere una visita virtual o presencial con el agente.
Fecha preferida
Tipo de tour

Coldwell Banker Realty - Winter Haven
290 SE Cypress Gardens Blvd, 33880, Winter Haven, Florida, United States
Ver perfil de la agencia
Última actualización
Julio 13
Primera publicación
Mar 28
Referencia del anuncio
wmtb5d
Propiedades similares cercanas
Nuevos anuncios en Auburndale


Explorar más viviendas en venta
Auburndale, FL, Estados Unidos búsquedas populares
- Propiedades Frente al Agua en Auburndale, FL, Estados Unidos
- Propiedades Propiedad de Inversión en Auburndale, FL, Estados Unidos
- Propiedades Renovado en Auburndale, FL, Estados Unidos
- Propiedades con Cocina abierta en Auburndale, FL, Estados Unidos
- Propiedades Duplex en Auburndale, FL, Estados Unidos
- Propiedades con Bodega en Auburndale, FL, Estados Unidos
- Propiedades Vista Panorámica en Auburndale, FL, Estados Unidos
Guías e historias relacionadas
La confianza de los mejores brokers del mundo
Los agentes tras las propiedades más excepcionales del mundo publican en JamesEdition.
- Anuncios de Sotheby's, Christie's, BARNES y Engel & Völkers
- Cada anuncio se revisa antes de publicarse
- Conecte directamente con agentes verificados
Al continuar, acepta nuestros Términos y la Política de Privacidad.
brokerages we
partnered with
partnered with