$1,795,000
3 Bedrooms Single Family Detached
- 3 Hab.
- 3 Baños
- 3,000 Sqft
- Actualizado: Septiembre 18
- MLS#5110370
Sobre la propiedad
La descripción se tradujo automáticamente.
La descripción se muestra en el idioma original.
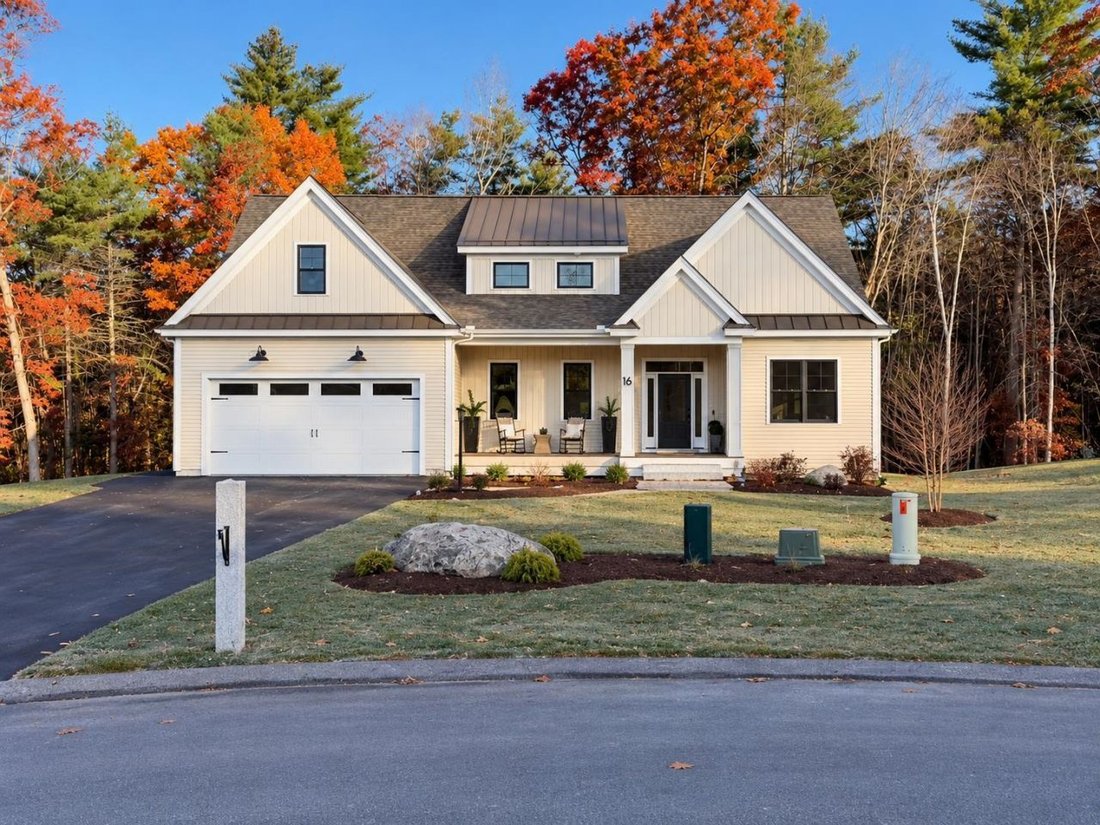
Nestled in the sought-after Village at Mt. Miner, this exquisite home is the pinnacle of craftsmanship, thoughtful design, and warm modern luxury. With architectural details and sophisticated finishes, every element combines to create a home that is luxurious and livable. The inviting exterior offers light siding, bronze-colored metal accents, black windows, and unique entry doors, with low-mainte
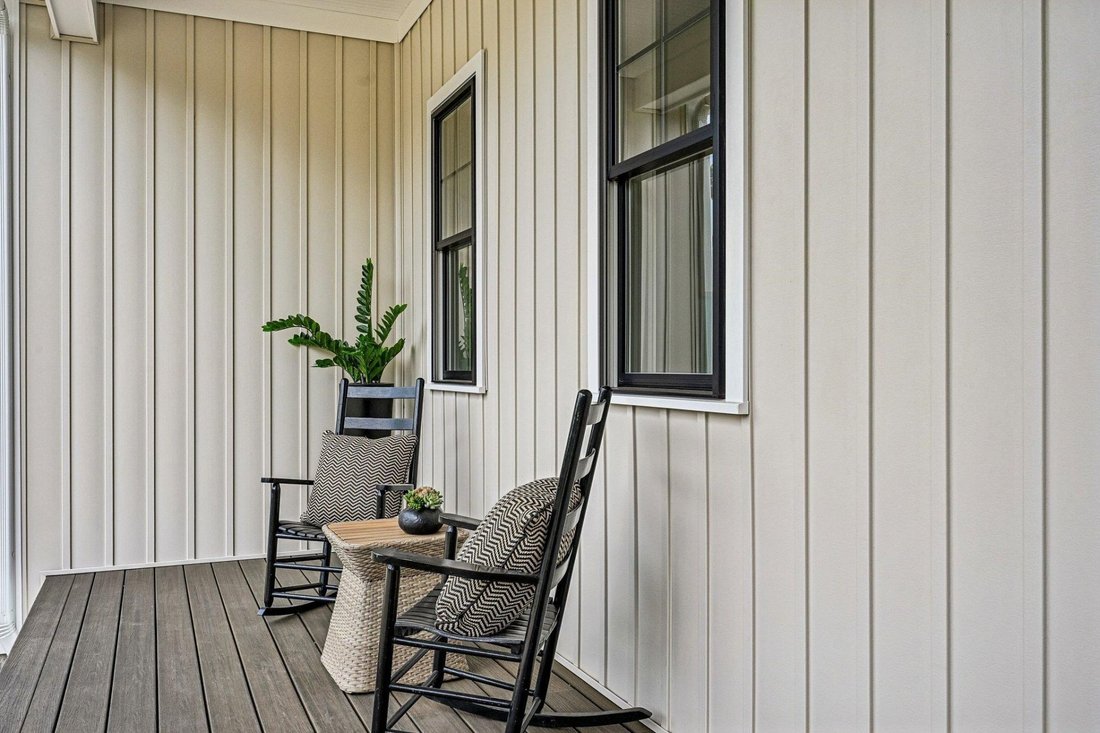
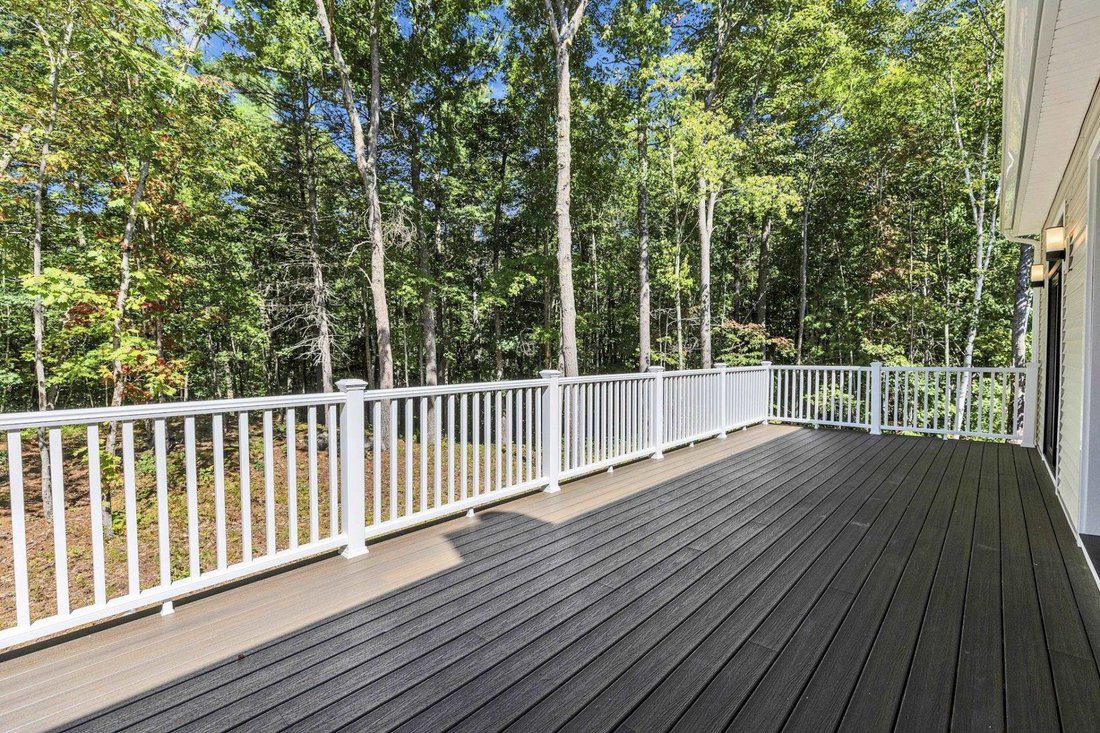
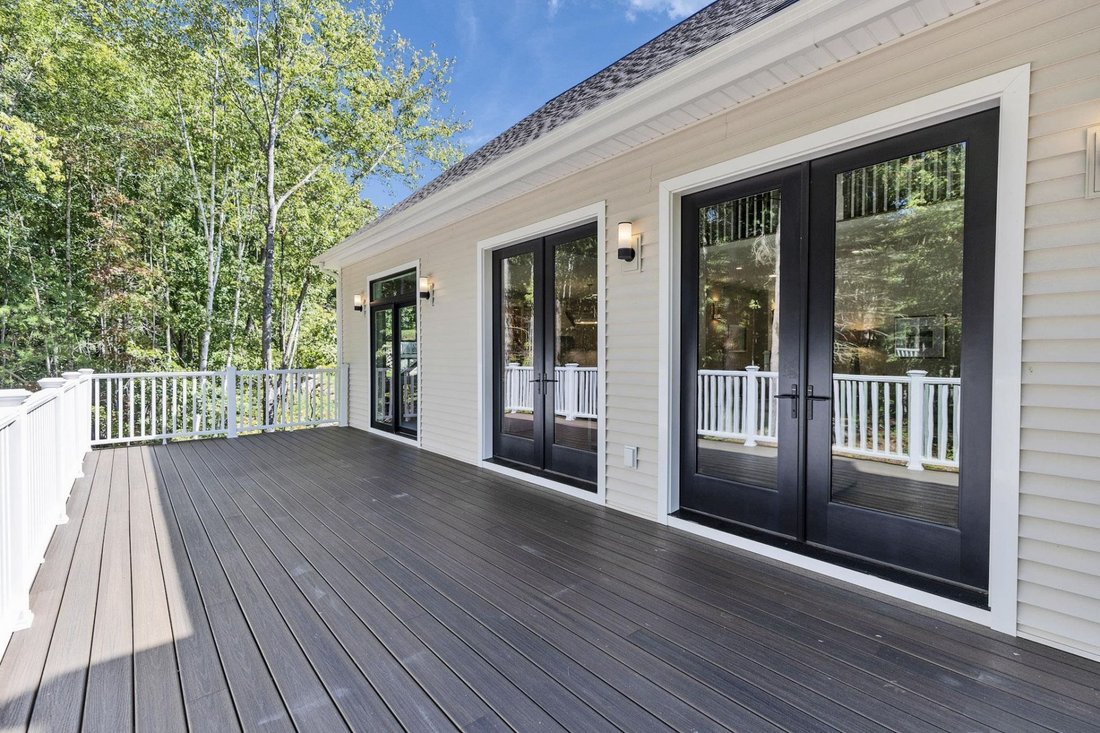
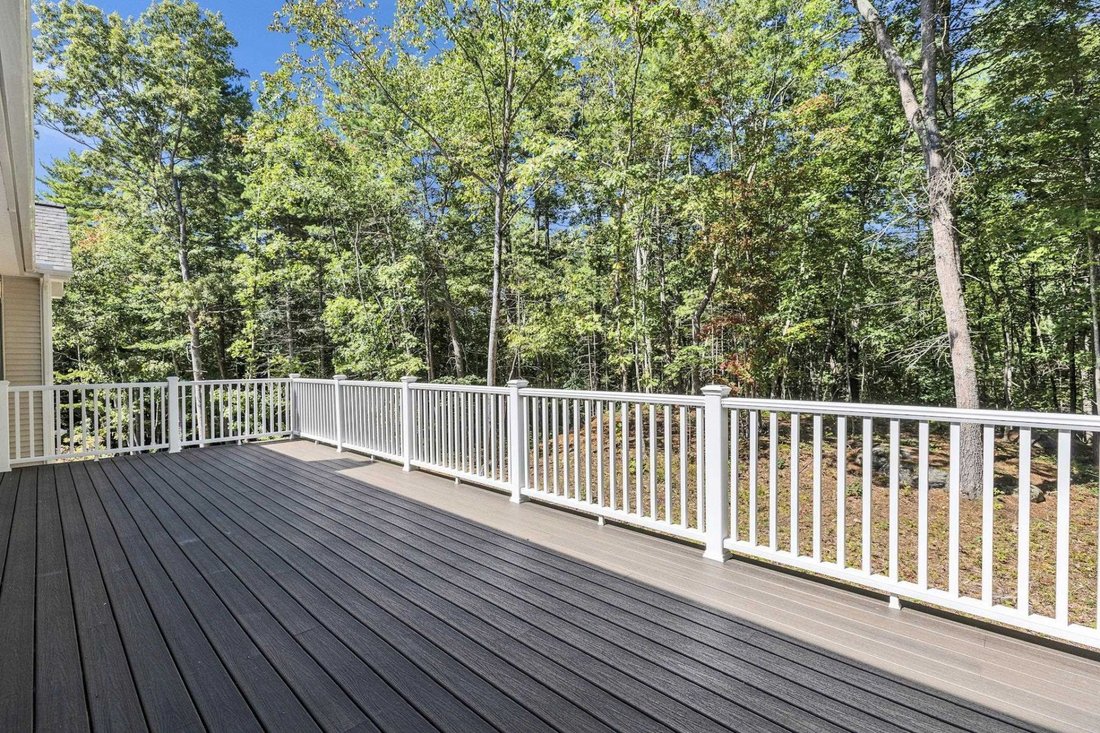
Nestled in the sought-after Village at Mt. Miner, this exquisite home is the pinnacle of craftsmanship, thoughtful design, and warm modern luxury. With architectural details and sophisticated finishes, every element combines to create a home that is luxurious and livable. The inviting exterior offers light siding, bronze-colored metal accents, black windows, and unique entry doors, with low-maintenance finishes. The light-filled interior showcases white oak flooring, a custom white oak entry console, and soaring great room ceiling accented with coordinating hand-crafted white oak beams. Glass abounds, offering two eight-foot-tall double glass doors opening to a large deck connecting to the natural beauty of abutting conservation land. An entertainer’s dream, the kitchen and dining areas open to the great room featuring a gas fireplace, white oak mantel, and a floor to ceiling textured fireplace wall enhancing the organic aesthetic. The curated lighting package offers designer fixtures and layered lighting options. The chef’s kitchen has cabinetry galore, Thermador appliances, with a built-in paneled refrigerator, quartzite countertops and backsplash, and an oversized white oak island where everyone will want to gather. The large 1st floor primary suite offers a walk-in closet and tray ceiling. Custom shower with a glass surround, and soaking tub make the primary bath a relaxing retreat. A spacious home office, mudroom, and laundry room are on the first floor. Discerning buyers will appreciate the attention to detail throughout. Prime location, about an hour’s drive to Boston, mountains, and seacoast. This home will take your breath away.
-
Tipo de propiedad
Casa
-
Precio/pie²
$598
Características
Explorar la zona
16 Overlook Circle, Auburn, NH 03032, Hudson, Nuevo Hampshire, Estados Unidos
Ver en Google Maps
Precio por sqft
Bajo
Alto
Se unió hace 6 años
Usted ha preguntado por esta propiedad
El agente se comunicará con usted pronto por
Publicado por
Better Homes and Gardens Real Estate The Masiello Group
New Hampshire, United States
Ver perfil de la agencia
26
Anuncios
2020
Se unió
Reserva una visita con the agent
Elija una fecha y si prefiere una visita virtual o presencial con el agente.
Fecha preferida
Tipo de tour
Better Homes and Gardens Real Estate The Masiello Group
Bedford, New Hampshire, United States
Ver perfil de la agencia
Última actualización
Septiembre 18
Primera publicación
Septiembre 18
Referencia del anuncio
nwtcst
Propiedades similares cercanas
Nuevos anuncios en Hudson


Explorar más viviendas en venta
Hudson, NH, Estados Unidos búsquedas populares
- Propiedades con Jardín en Hudson, NH, Estados Unidos
- Propiedades con Oficina en Hudson, NH, Estados Unidos
- Propiedades con Bar en Hudson, NH, Estados Unidos
- Propiedades Privacidad en Hudson, NH, Estados Unidos
- Propiedades con Piscina en Hudson, NH, Estados Unidos
- Propiedades con Terraza en Hudson, NH, Estados Unidos
- Propiedades Cima de una colina en Hudson, NH, Estados Unidos
- Propiedades con Chimenea en Hudson, NH, Estados Unidos
Guías e historias relacionadas
La confianza de los mejores brokers del mundo
Los agentes tras las propiedades más excepcionales del mundo publican en JamesEdition.
- Anuncios de Sotheby's, Christie's, BARNES y Engel & Völkers
- Cada anuncio se revisa antes de publicarse
- Conecte directamente con agentes verificados
Al continuar, acepta nuestros Términos y la Política de Privacidad.
brokerages we
partnered with
partnered with