$574,900
Single Family Residence In Aubrey
- 5 Hab.
- 6 Baños
- 3,291 Sqft
- 6,186 Sqft lot
- Actualizado: Octubre 24
- Fuente: North Texas Real Estate Information Systems (NTREIS) MLS#21418872
Sobre la propiedad
La descripción se tradujo automáticamente.
La descripción se muestra en el idioma original.
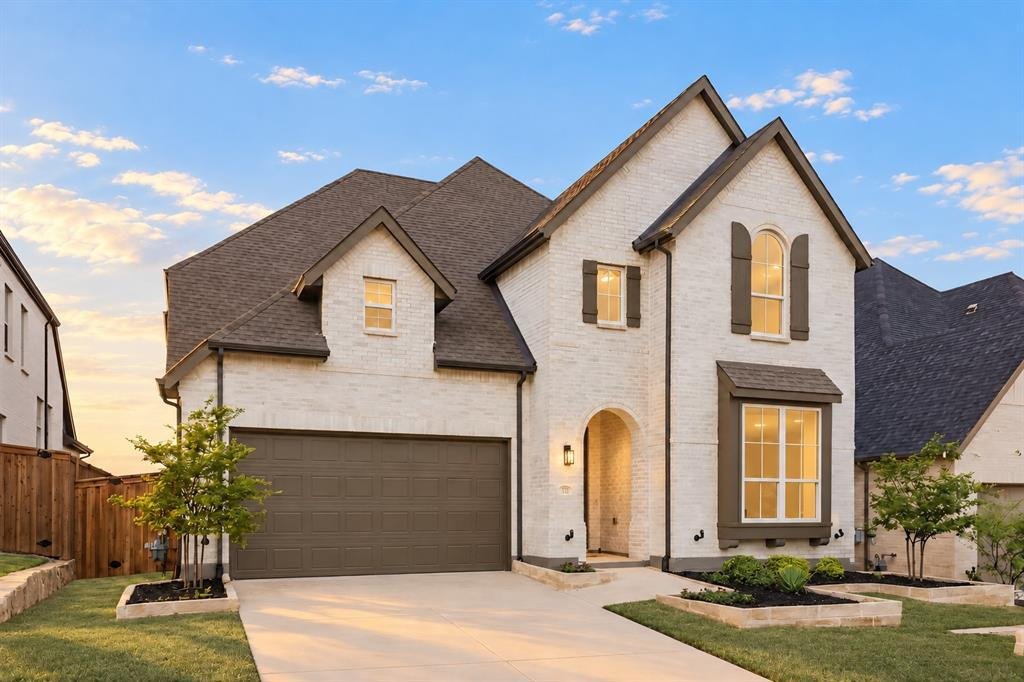
This east-facing Highland Homes floorplan is move-in ready and feels like new, with a new roof, HVAC, flooring, and interior paint, and no build timeline to wait out. The multigenerational layout puts the primary suite AND a second bedroom with its own ensuite bath on the main level, each with privacy and no stairs. The primary bedroom has a bay window that brings in light from three sides. The pr
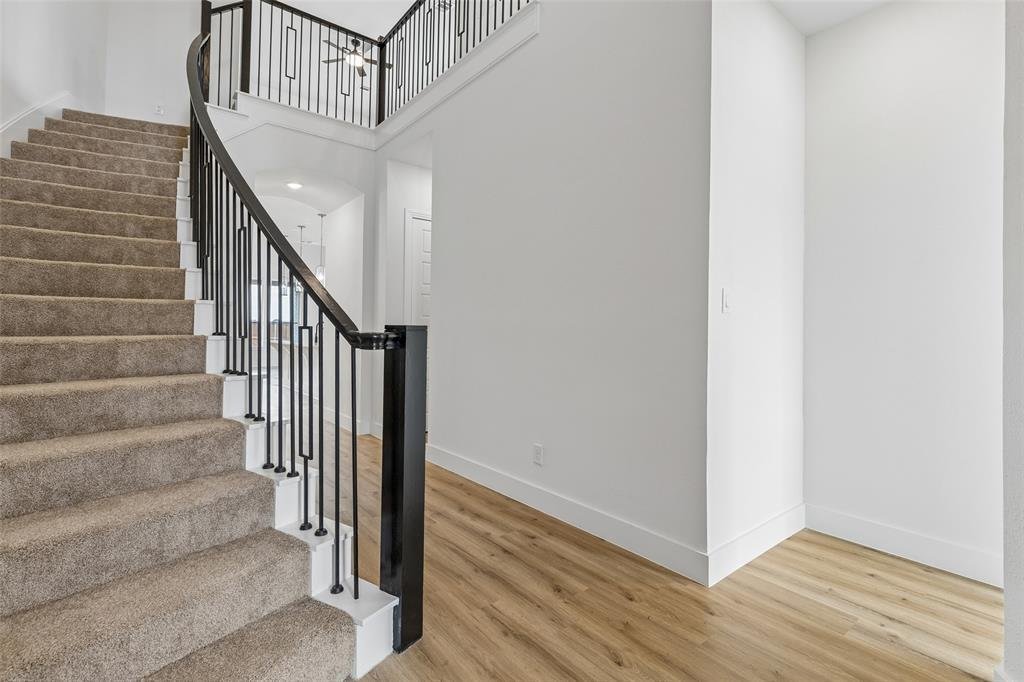
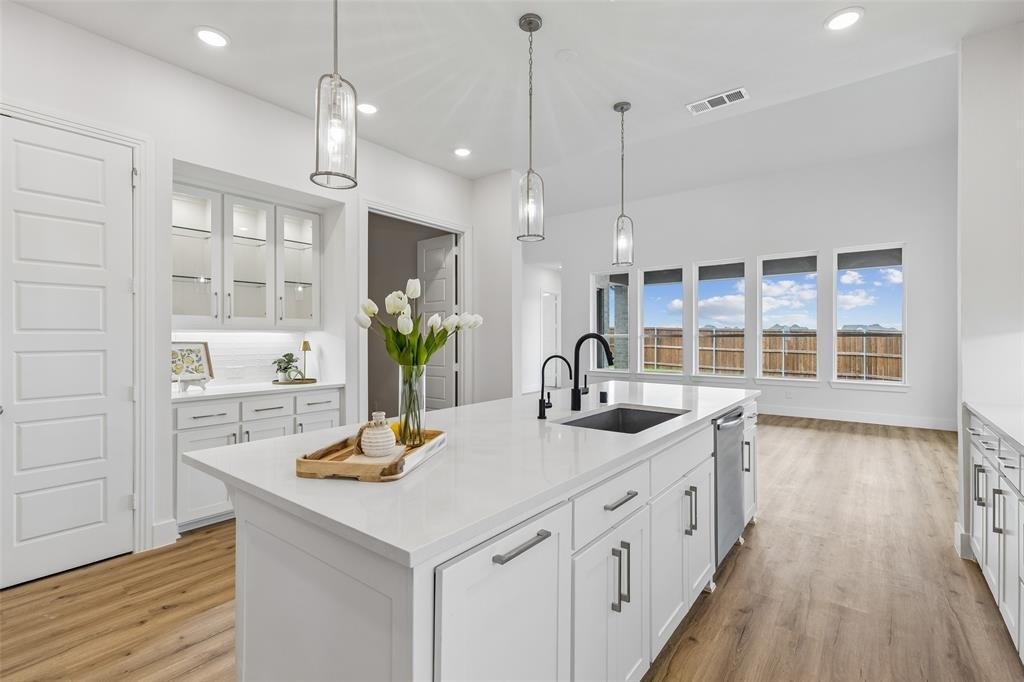
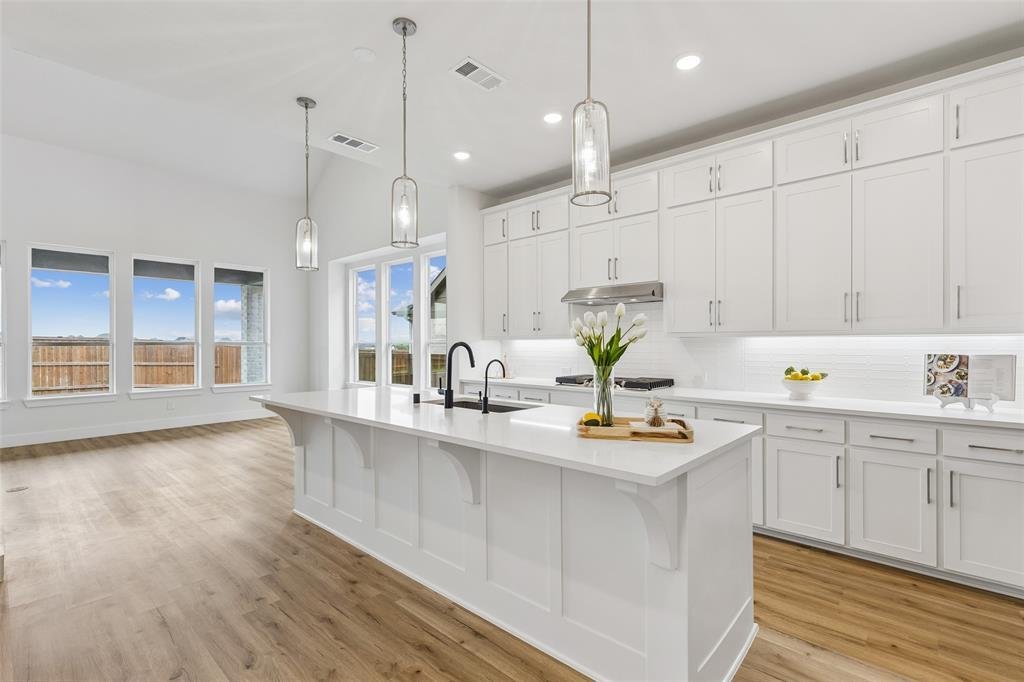
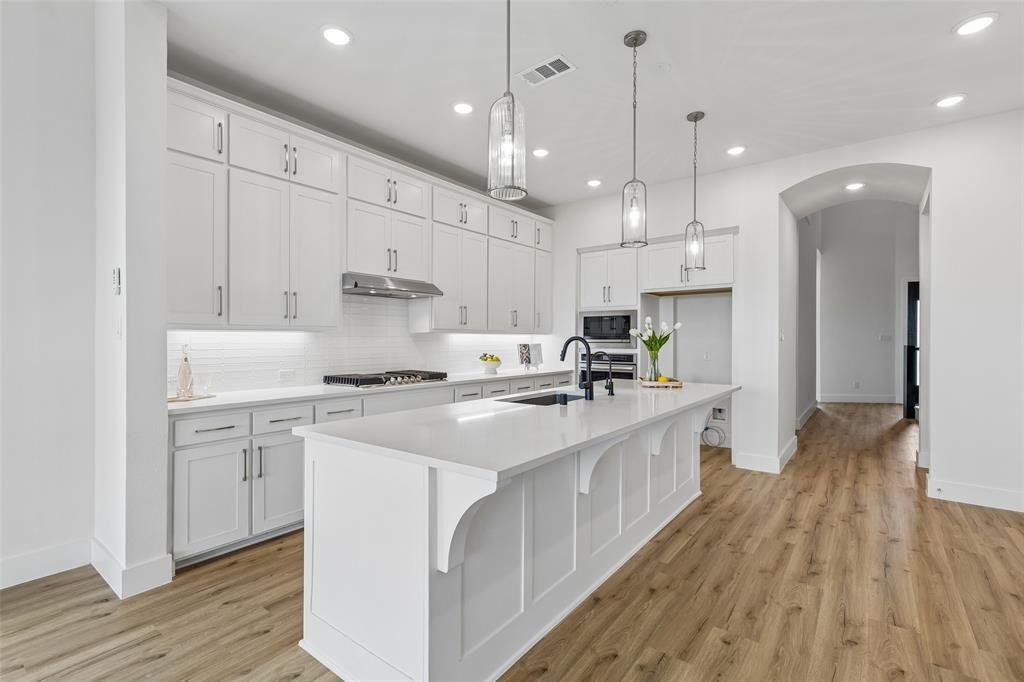
This east-facing Highland Homes floorplan is move-in ready and feels like new, with a new roof, HVAC, flooring, and interior paint, and no build timeline to wait out. The multigenerational layout puts the primary suite AND a second bedroom with its own ensuite bath on the main level, each with privacy and no stairs. The primary bedroom has a bay window that brings in light from three sides. The primary bath has dual sinks with a sit-down makeup vanity between them, a freestanding soaking tub, a glass-enclosed shower, and a large walk-in closet. The two-story living area is what makes this floorplan stand out. Dual ceiling fans and a wall of windows draw the eye up, bring in natural light, and make the whole main level feel wide open. A brick corner fireplace with a wood mantle runs the full height of the room, and the open layout keeps the kitchen, dining, and living spaces connected for easy gathering. The kitchen centers on a large quartz island with pendant lighting and new stainless steel appliances. Across from it, a built-in hutch with full-height, lighted glass-front upper cabinets and under-cabinet lighting adds storage and display space. A dedicated media room downstairs is set up for movie night or game day, away from everything else. Upstairs, an oversized gameroom, three more bedrooms, and three full baths give everyone a place to spread out. In all: 5 bedrooms and 5.5 baths across 3,221 square feet, with a full bath for every bedroom. Pre-plumbed for a future whole-house water filtration system. Sandbrock Ranch living comes with the Carriage House resort-style pool, splash pad, fitness room, stocked fishing lakes, walking trails, dog park, lakeside patio, community events, and Sandbrock Ranch Elementary right inside the neighborhood. Nearby shopping and easy highway access keep errands and commutes simple. Select photos are virtually staged.
-
Tipo de propiedad
Casa
-
Año de construcción
2023
-
Precio/pie²
$174
Características
- Garaje
- Vestidor
- Piscina
- Chimenea
- Cine
- Gimnasio
- Sala de juegos
- Cocina abierta
- Jardín
Características
Lote
- Renovado
Interior
- Techo alto
- Chimenea
- Isla de cocina
- Estufa de gas
- Sala de juegos
- Cine
- Cocina abierta
- Vestidor
- Gimnasio
Outdoor
- Piscina
- Garaje
- Jardín
Explorar la zona
1729 Boxwood Row Drive, Cross Roads, Texas, Estados Unidos
Ver en Google Maps
Precio por sqft
Bajo
Alto
Se unió hace 12 meses
Usted ha preguntado por esta propiedad
El agente se comunicará con usted pronto por
Publicado por
161
Anuncios
2025
Se unió
Reserva una visita con the agent
Elija una fecha y si prefiere una visita virtual o presencial con el agente.
Fecha preferida
Tipo de tour
Última actualización
Octubre 24
Primera publicación
Octubre 24
Referencia del anuncio
21418872
Estado del anuncio
The data relating to real estate for sale on this web site comes in part from the Broker Reciprocity Program of the NTREIS Multiple Listing Service. Real estate listings held by brokerage firms other than this broker are marked with the Broker Reciprocity logo and detailed information about them includes the name of the listing brokers.
La confianza de los mejores brokers del mundo
Los agentes tras las propiedades más excepcionales del mundo publican en JamesEdition.
- Anuncios de Sotheby's, Christie's, BARNES y Engel & Völkers
- Cada anuncio se revisa antes de publicarse
- Conecte directamente con agentes verificados
Al continuar, acepta nuestros Términos y la Política de Privacidad.
brokerages we
partnered with
partnered with