$2,849,999
Precio reducido en $150,000 el Oct 05, 2026
Single Family Residence In Aubrey
- 5 Hab.
- 5 Baños
- 5,544 Sqft
- 11.26 Ac lot
- Actualizado: Octubre 5
- Fuente: North Texas Real Estate Information Systems (NTREIS) MLS#21347205
Sobre la propiedad
La descripción se tradujo automáticamente.
La descripción se muestra en el idioma original.
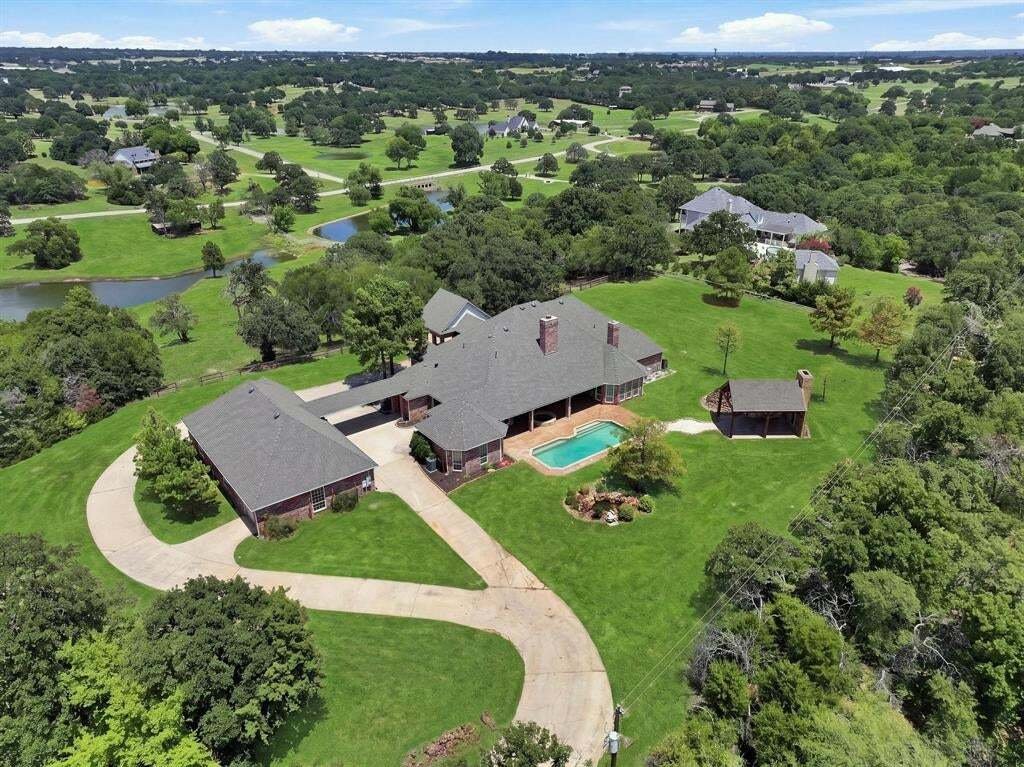
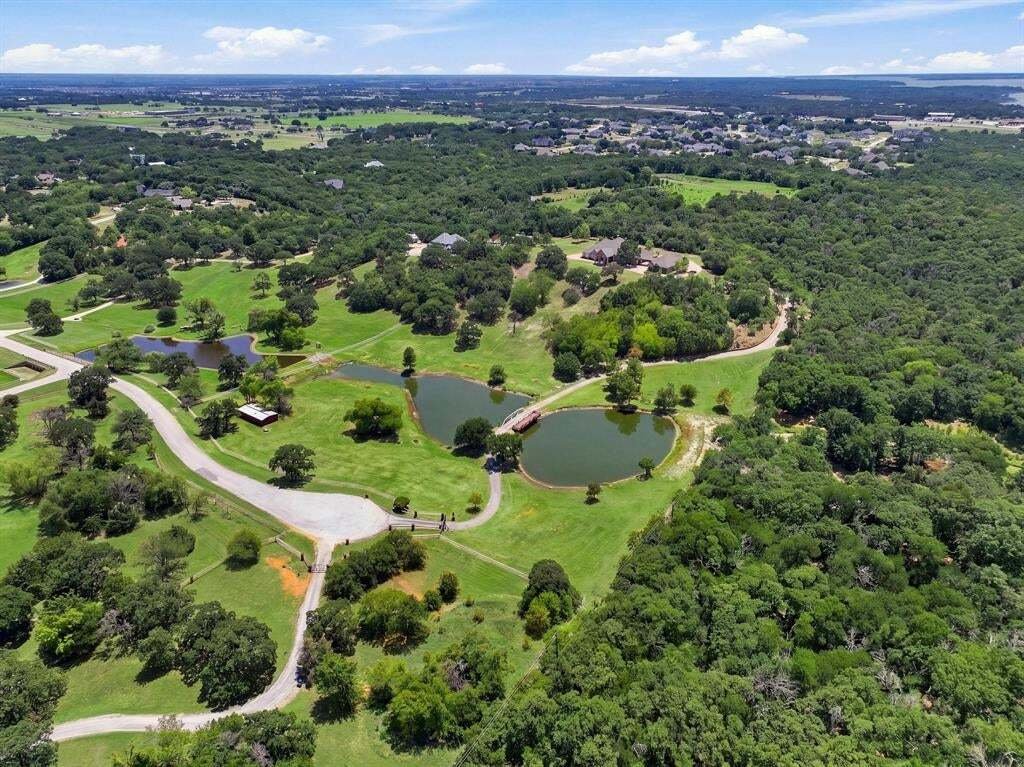
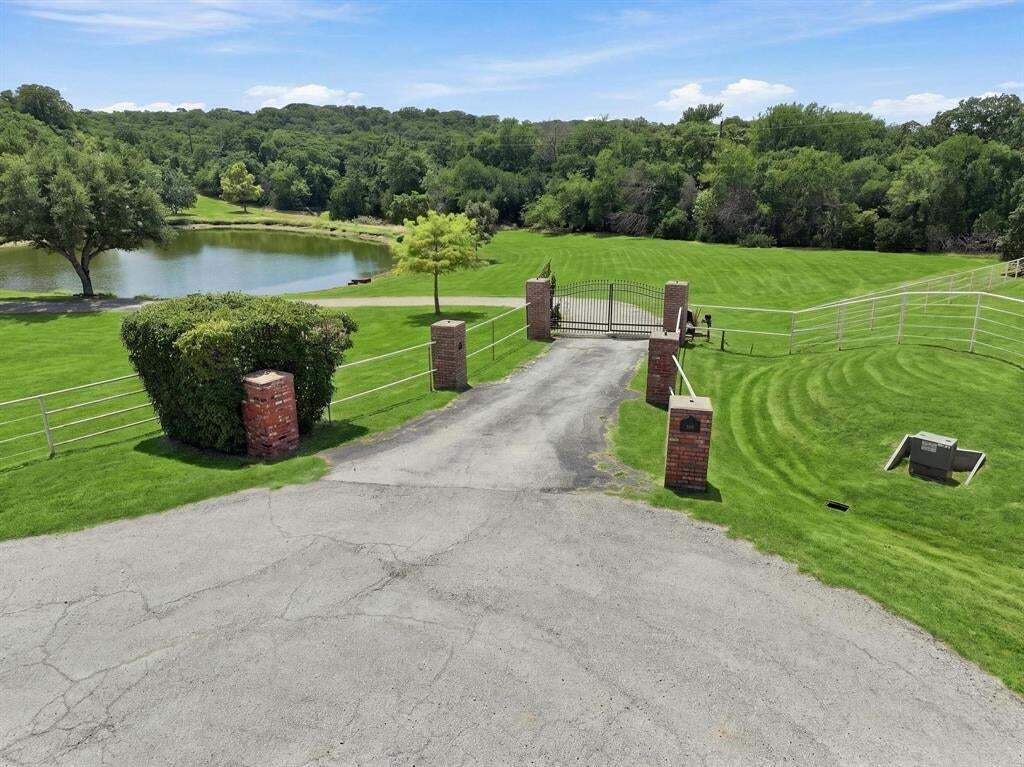
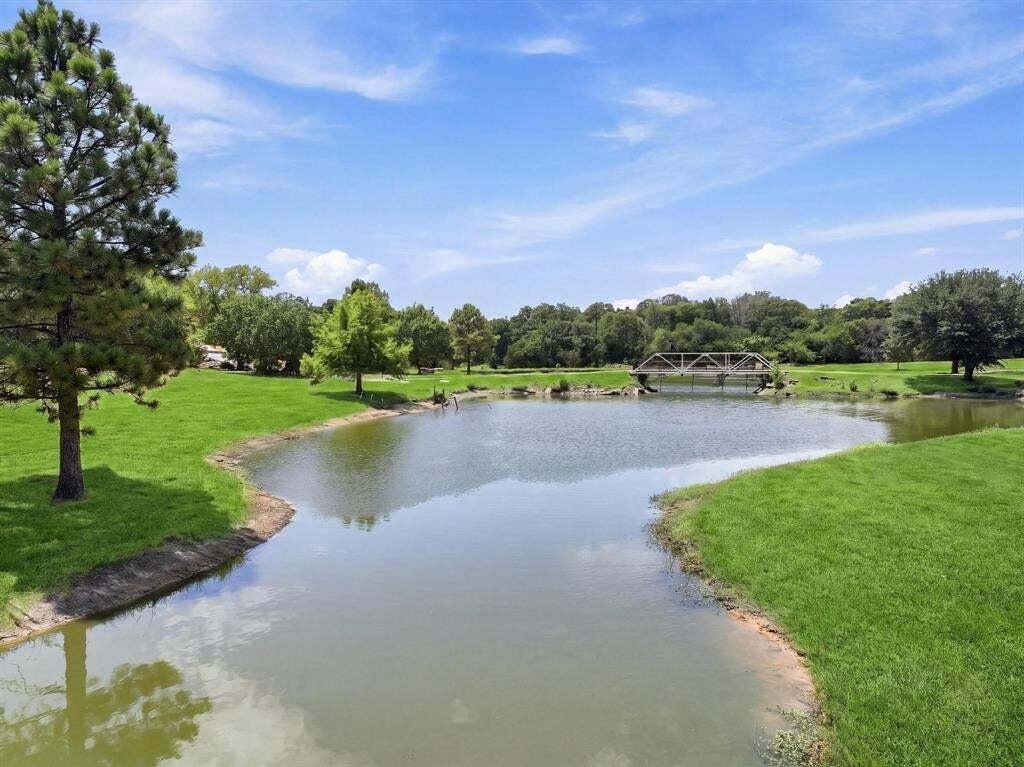
A rare single-story hilltop estate on 11.25 gated acres, positioned nearly 100 feet above the road with panoramic North Texas views, a private pond and bridge entry, five-car garage, and a comprehensive studs-out renovation. Outside City Limits. The property features a new roof, new electrical, and upgraded HVAC systems throughout. The entry features a bridge crossing over the private stocked pond
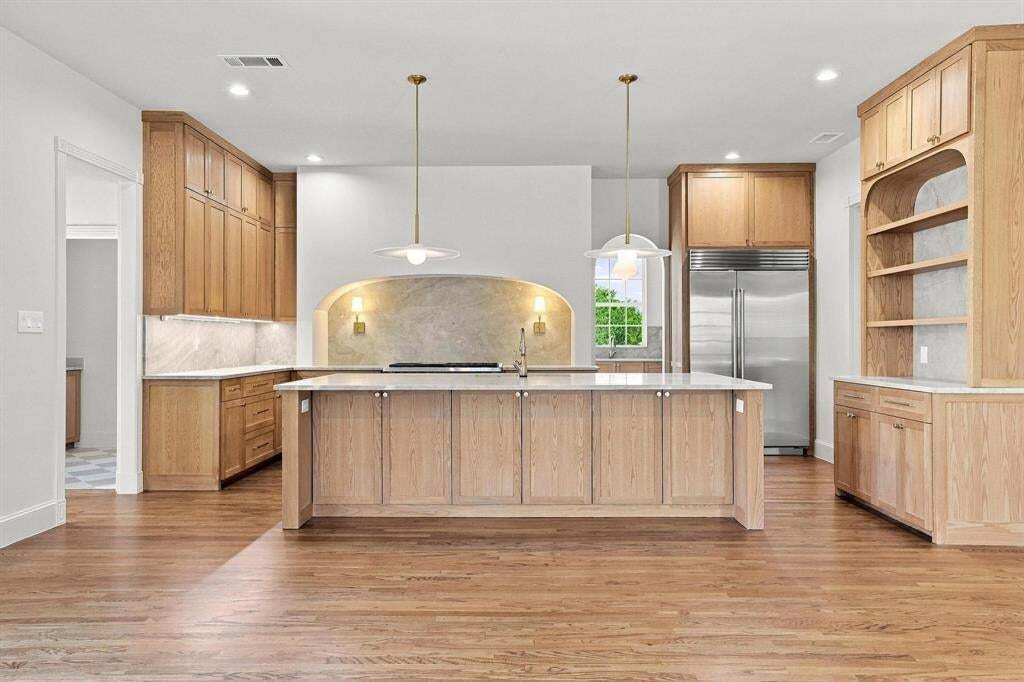
A rare single-story hilltop estate on 11.25 gated acres, positioned nearly 100 feet above the road with panoramic North Texas views, a private pond and bridge entry, five-car garage, and a comprehensive studs-out renovation. Outside City Limits. The property features a new roof, new electrical, and upgraded HVAC systems throughout. The entry features a bridge crossing over the private stocked pond, setting a picturesque tone before opening into a herringbone foyer, a living space with 17-foot ceilings, and a fluted tile fireplace. The kitchen is finished with soft-close white oak cabinetry, leathered quartzite countertops, a Roman clay accent wall, a 48” Wolf dual-oven range, Sub-Zero refrigeration, Cove dishwasher, and a single-slab island. Beyond the kitchen is a well planned butlers pantry equipped with an additional dishwasher, microwave, and oven. An adjacent bar features a wet bar, wine cooler, and Brazilian leathered quartzite counters. The primary suite includes a gas fireplace, garden tub, dual-head walk-in shower, dedicated his-and-hers closets with automatic lighting, dedicated his and hers toilets and vanities with anti-fog LED mirrors. A flexible fifth suite offers a multi level seated 8x8 steam shower and direct access to the outdoor amenities. Outside, a large back porch covers the spa overlooking the pool, while a nearby pergola features a outdoor kitchen. The grounds also include a 4-stall barn with water and electric, pipe fencing, a 5-car garage, and scenic acreage frequented by local deer, ducks, and geese.
-
Tipo de propiedad
Casa
-
Año de construcción
1994
-
Precio/pie²
$514
Características
- Garaje
- Vestidor
- Piscina
- Chimenea
- Jacuzzi
- Vista al Agua
- Cocina exterior
- Jardín
- Cima de una colina
Características
Lote
- Vista al Agua
- Cima de una colina
Interior
- Techo alto
- Chimenea
- Isla de cocina
- Estufa de gas
- Jacuzzi
- Bar
- Encimeras de piedra
- Vestidor
Outdoor
- Aparcamiento
- Piscina
- Garaje
- Cocina exterior
- Puerta
- Pérgola
- Jardín
Explorar la zona
8295 Mountain View Road, Cross Roads, Texas, Estados Unidos
Ver en Google Maps
Precio por sqft
Bajo
Alto
Se unió hace 5 meses
Usted ha preguntado por esta propiedad
El agente se comunicará con usted pronto por
Publicado por
Hamilton & Co. Real Estate, LLC - Premium Service - Cross Roads
Texas, United States
Ver perfil de la agencia
1
Anuncios
2026
Se unió
Reserva una visita con the agent
Elija una fecha y si prefiere una visita virtual o presencial con el agente.
Fecha preferida
Tipo de tour
Hamilton & Co. Real Estate, LLC - Premium Service - Cross Roads
Cross Roads, Texas, United States
Ver perfil de la agencia
Última actualización
Octubre 5
Primera publicación
Agosto 4
Referencia del anuncio
21347205
Estado del anuncio
The data relating to real estate for sale on this web site comes in part from the Broker Reciprocity Program of the NTREIS Multiple Listing Service. Real estate listings held by brokerage firms other than this broker are marked with the Broker Reciprocity logo and detailed information about them includes the name of the listing brokers.
La confianza de los mejores brokers del mundo
Los agentes tras las propiedades más excepcionales del mundo publican en JamesEdition.
- Anuncios de Sotheby's, Christie's, BARNES y Engel & Völkers
- Cada anuncio se revisa antes de publicarse
- Conecte directamente con agentes verificados
Al continuar, acepta nuestros Términos y la Política de Privacidad.
brokerages we
partnered with
partnered with