$672,750
933267 Casa Independiente En Venta, Kamatero, 350 Metros Cuadrados, 770.000€
- 4 Hab.
- 3 Baños
- 4,306 Sqft
- 2,584 Sqft lot
- Actualizado: Enero 31
Sobre la propiedad
La descripción se tradujo automáticamente.
La descripción se muestra en el idioma original.
Casa independiente En venta, planta: Sótano, Planta baja, 1ª, 2ª (4 niveles), en Kamatero - Attalos. La casa unifamiliar tiene 350 metros cuadrados y está ubicada en una parcela de 240 metros cuadrados. Consta de: 3 dormitorios (1 principal), 2 baños, 3 aseos, 2 cocinas, 1 sala de estar y también tiene 2 estacionamientos (2 subterráneos). La propiedad fue construida en 2000 y renovada en 2022. Su
We present a unique detached house of approximately 400 sq m in Kamatero Attalos with a wonderful design and quality construction, on a plot of 240.m. It consists of four levels, offering comfort, warmth, and luxury in all areas in a modern style of high aesthetics, and a favorable Southeast orientation, allowing sunlight to bathe the entire house all day long from the large openings of safe const
Casa independiente En venta, planta: Sótano, Planta baja, 1ª, 2ª (4 niveles), en Kamatero - Attalos. La casa unifamiliar tiene 350 metros cuadrados y está ubicada en una parcela de 240 metros cuadrados. Consta de: 3 dormitorios (1 principal), 2 baños, 3 aseos, 2 cocinas, 1 sala de estar y también tiene 2 estacionamientos (2 subterráneos). La propiedad fue construida en 2000 y renovada en 2022. Su calefacción es personal con gasoil, la calefacción por nivel, el aire acondicionado, el sistema solar de agua, el sistema de ventilación y el radiador también están disponibles, tiene marcos de aluminio con ventanas de doble acristalamiento, el certificado energético es: En publicación y sus pisos son de baldosas. El estado de la propiedad es: Excelente estado, está cerca del transporte, del parque, del centro de la ciudad, a 1 km del mercado, tiene naturaleza, apertura, vistas despejadas y tiene orientación este. La casa unifamiliar está en esquina, con fachada, es luminosa, espaciosa, independiente, casa de nivel inferior, de lujo y también tiene las siguientes características y ventajas únicas: mosquiteras, carpas, jacuzzi, electrodomésticos, almacenamiento, ático, escalera interna, jardín, puerta de seguridad, circuito cerrado de televisión, alarma de seguridad, cámaras de seguridad, sala de juegos, barbacoa, corriente nocturna, corriente trifásica, césped, árboles, se admiten mascotas, vecindario tranquilo, persianas eléctricas, cargador de coche. Precio: 770.000€. Realblue, teléfono de contacto: [información oculta], correo electrónico: [información oculta], sitio web: [información oculta]
Para mostrar las propiedades es necesario tener el carné de identidad y el número de IVA, según la Ley 4072/de 11 de abril de 2012.
Para mostrar las propiedades es necesario tener el carné de identidad y el número de IVA, según la Ley 4072/de 11 de abril de 2012.
We present a unique detached house of approximately 400 sq m in Kamatero Attalos with a wonderful design and quality construction, on a plot of 240.m. It consists of four levels, offering comfort, warmth, and luxury in all areas in a modern style of high aesthetics, and a favorable Southeast orientation, allowing sunlight to bathe the entire house all day long from the large openings of safe construction.
The external appearance is enhanced with a high aesthetic stone cladding in a beige shade and in combination with the neoclassical elements emphasize the architecture of the property. The garden has artificial lawn and automatic irrigation, an alarm system, security cameras inside and outside, motion sensors around the garden.
Inside, the entire house is covered with impressively ornate tiles, the entire house has recessed ceiling spotlights for absolute freedom of space and properly distributed light. The roller shutters are electric and open with a control. There are alarm traps in all openings/windows. It also has a new color intercom system and a new 500lt solar water heater!! All balconies have Markilux technology awnings with electric movement and remote control, light, rain, wind sensors. Also 6 Air conditions are shared in the house.
Space layout:
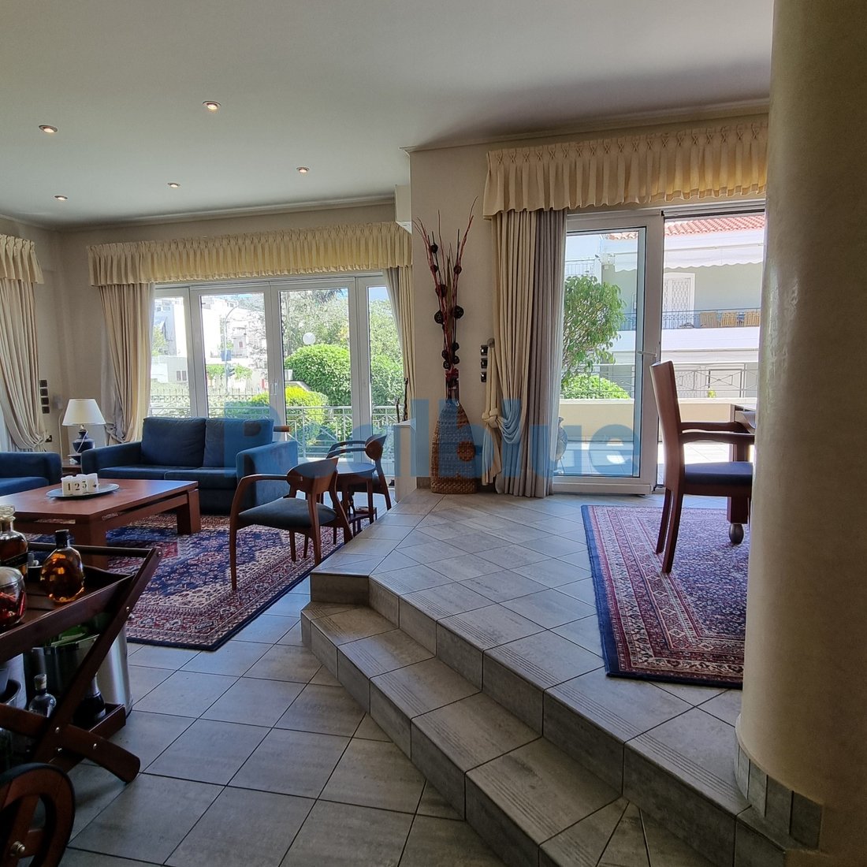
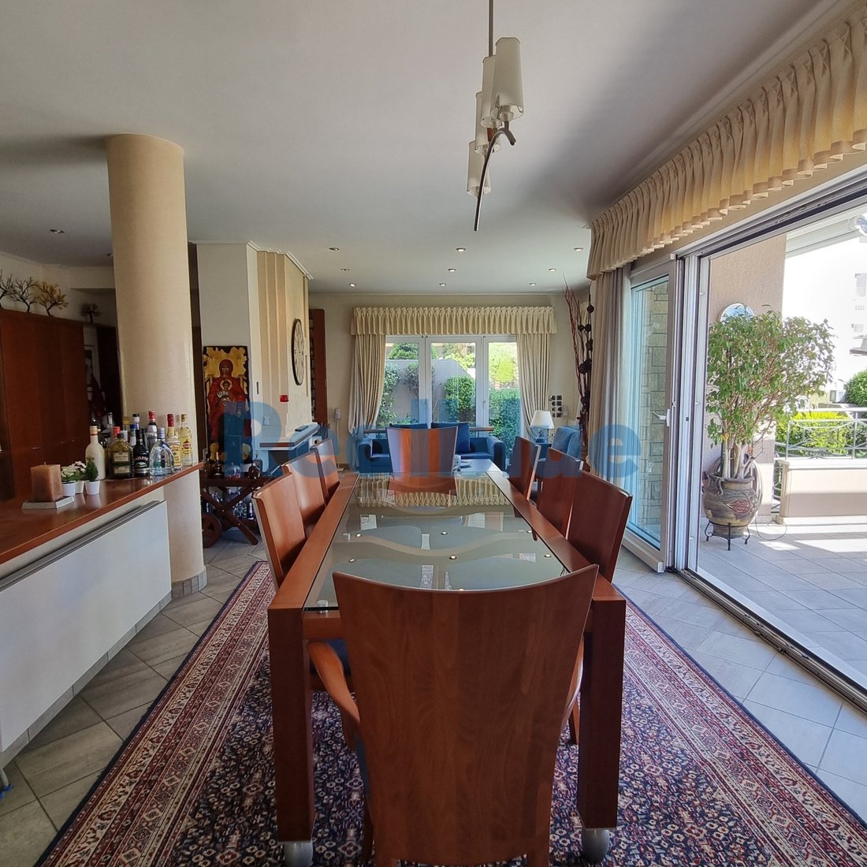
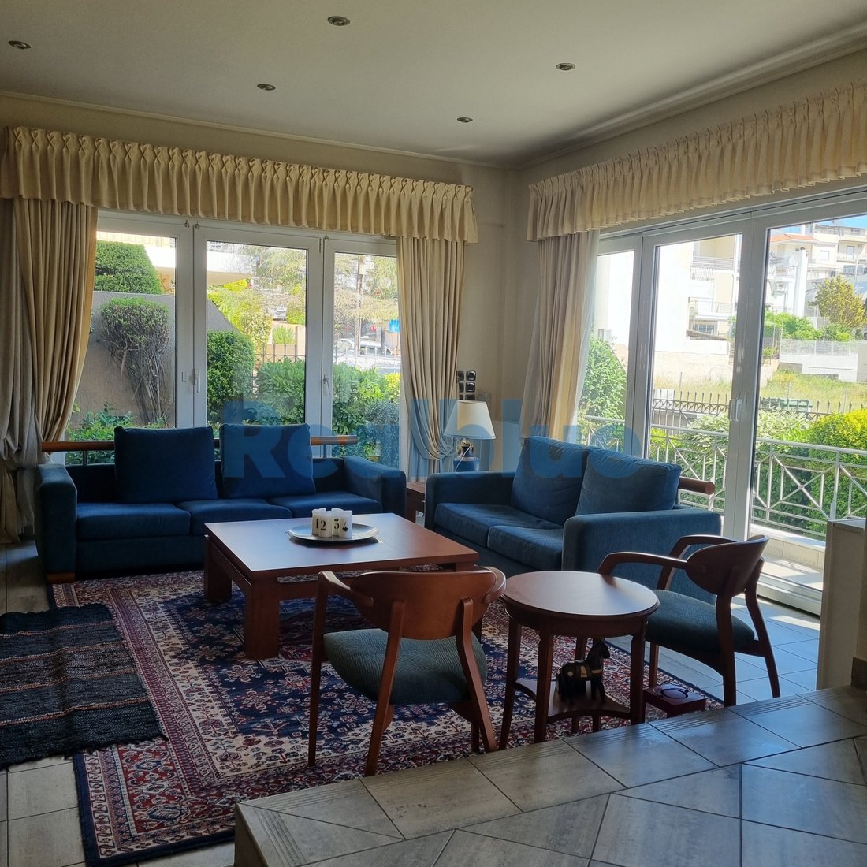
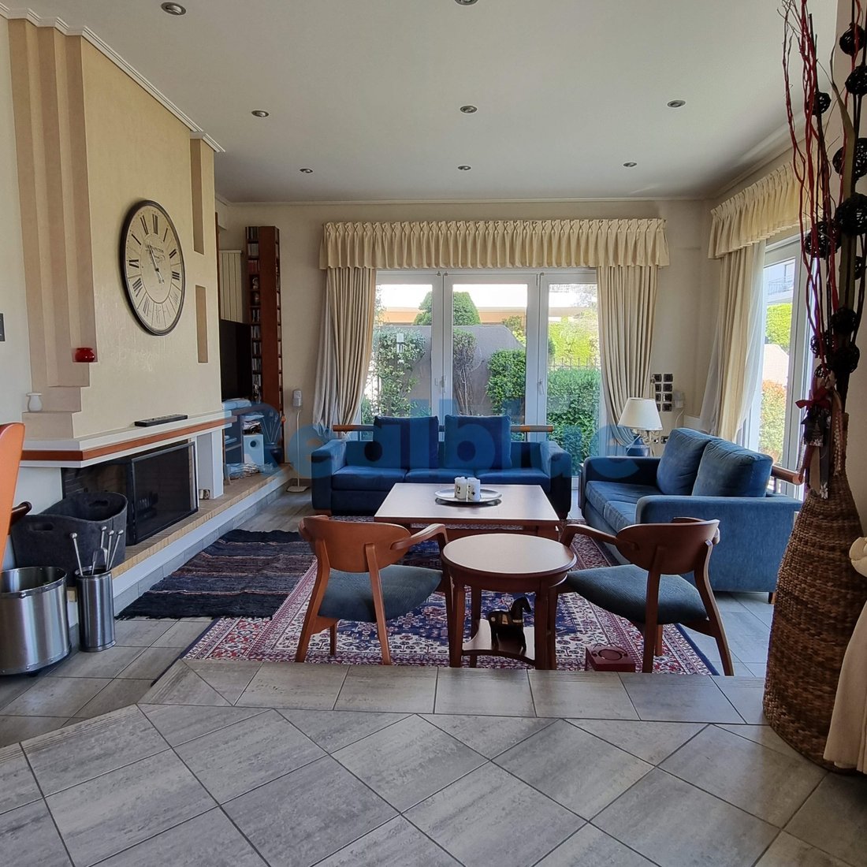
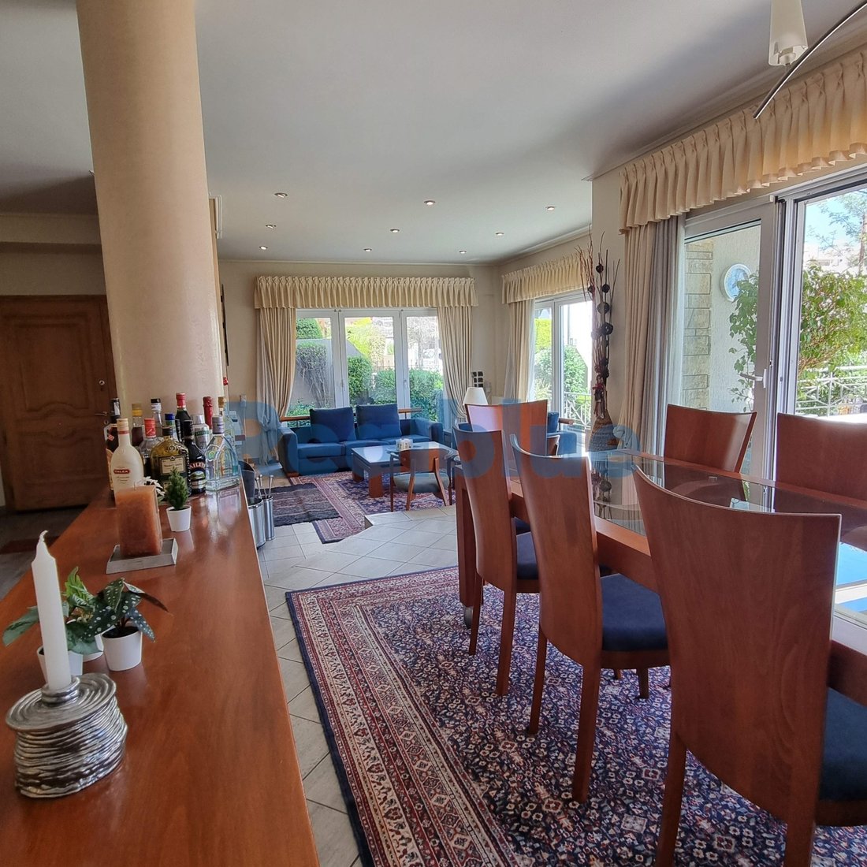
Entering from the main entrance and leading to the large and bright living room with fireplace and dining room. The modern kitchen fully equipped with Miele electrical appliances (stove, oven, extractor hood, refrigerator, wardrobe) is open plan with the 2nd living room and the living room as every part of the house is perfectly harmonized with the other, also from both the living room and the dining room you have access to the balcony, in the space there is also 1 WC and a wardrobe.
Very smartly on the same floor from the kitchen you have access to the barbecue fully equipped with motor and sink.
On the 1st floor there are 3 bedrooms, 1 master en suite with a large bathroom with double sinks and hydromassage. In the closets there is an interior light, and a mini fridge for the convenience of the couple. On the first floor there is another large bathroom with double sinks that serves the other 2 rooms. All rooms have large closets, balcony and window.
On the 2nd Floor Attic hides the big surprise of the house! An apartment fully equipped for use, office, playroom, TV room….
In the Basement there is a space that can be used as a guest house/playroom/has a WC, and is completely functional for any use. In this space is the laundry room, the storage room, the boiler room.
It was built in 2000 and was partially renovated in 2022. The heating of the property is Individual with Oil, while Heating per level is also available, , Solar, Ventilation, energy certificate: Under issue. Its condition is: Amazing, it is located near Transportation, Park, City Center, 1 Kilometers from the market, it has a view of Green, Open, Unobstructed and it has an East orientation. The property is Corner, Frontage, Bright, Airy, Free on all sides, Ground floor residence, Luxurious and also has the following features and advantages: Screens, Awnings, Jacuzzi, Electric Appliances, Storage Room, Attic, Internal Staircase, Garden, Security Door, CCTV, Alarm, Security Cameras, Playroom, BBQ, Night Power, Three-Phase Power, Automatic Watering, Lawn, Trees, Pets Allowed, Quiet Neighborhood, Electric Roller Shutters, Car Charger..
Price: €590.000. Realblue, contact phone: [hidden information], email: [hidden information], website: [hidden information]
For the showing of the properties it is necessary to have the identity card and the VAT number, based on Law 4072/11.4.2012.
The external appearance is enhanced with a high aesthetic stone cladding in a beige shade and in combination with the neoclassical elements emphasize the architecture of the property. The garden has artificial lawn and automatic irrigation, an alarm system, security cameras inside and outside, motion sensors around the garden.
Inside, the entire house is covered with impressively ornate tiles, the entire house has recessed ceiling spotlights for absolute freedom of space and properly distributed light. The roller shutters are electric and open with a control. There are alarm traps in all openings/windows. It also has a new color intercom system and a new 500lt solar water heater!! All balconies have Markilux technology awnings with electric movement and remote control, light, rain, wind sensors. Also 6 Air conditions are shared in the house.
Space layout:
Entering from the main entrance and leading to the large and bright living room with fireplace and dining room. The modern kitchen fully equipped with Miele electrical appliances (stove, oven, extractor hood, refrigerator, wardrobe) is open plan with the 2nd living room and the living room as every part of the house is perfectly harmonized with the other, also from both the living room and the dining room you have access to the balcony, in the space there is also 1 WC and a wardrobe.
Very smartly on the same floor from the kitchen you have access to the barbecue fully equipped with motor and sink.
On the 1st floor there are 3 bedrooms, 1 master en suite with a large bathroom with double sinks and hydromassage. In the closets there is an interior light, and a mini fridge for the convenience of the couple. On the first floor there is another large bathroom with double sinks that serves the other 2 rooms. All rooms have large closets, balcony and window.
On the 2nd Floor Attic hides the big surprise of the house! An apartment fully equipped for use, office, playroom, TV room….
In the Basement there is a space that can be used as a guest house/playroom/has a WC, and is completely functional for any use. In this space is the laundry room, the storage room, the boiler room.
It was built in 2000 and was partially renovated in 2022. The heating of the property is Individual with Oil, while Heating per level is also available, , Solar, Ventilation, energy certificate: Under issue. Its condition is: Amazing, it is located near Transportation, Park, City Center, 1 Kilometers from the market, it has a view of Green, Open, Unobstructed and it has an East orientation. The property is Corner, Frontage, Bright, Airy, Free on all sides, Ground floor residence, Luxurious and also has the following features and advantages: Screens, Awnings, Jacuzzi, Electric Appliances, Storage Room, Attic, Internal Staircase, Garden, Security Door, CCTV, Alarm, Security Cameras, Playroom, BBQ, Night Power, Three-Phase Power, Automatic Watering, Lawn, Trees, Pets Allowed, Quiet Neighborhood, Electric Roller Shutters, Car Charger..
Price: €590.000. Realblue, contact phone: [hidden information], email: [hidden information], website: [hidden information]
For the showing of the properties it is necessary to have the identity card and the VAT number, based on Law 4072/11.4.2012.
-
Tipo de propiedad
Casa
-
Año de construcción
2000
-
Precio/pie²
$156
-
Emisiones
C
-
Consumo
C
Características
Explorar la zona
Agioi Anargyroi, Ática, Grecia
Ver en Google Maps
Precio por sqft
Bajo
Alto
Se unió hace 3 años
Usted ha preguntado por esta propiedad
El agente se comunicará con usted pronto por
Publicado por
Realblue
Ver perfil de la agencia
260
Anuncios
2024
Se unió
Reserva una visita con the agent
Elija una fecha y si prefiere una visita virtual o presencial con el agente.
Fecha preferida
Tipo de tour
Realblue
Ver perfil de la agencia
Última actualización
Enero 31
Primera publicación
Abril 17, 2024
Referencia del anuncio
933267
Propiedades similares cercanas
Nuevos anuncios en Agioi Anargyroi

Explorar más viviendas en venta
Agioi Anargyroi, Ática, Grecia tipos de propiedad
Agioi Anargyroi, Ática, Grecia búsquedas populares
- Propiedades Vista Panorámica en Agioi Anargyroi, Ática, Grecia
- Propiedades con Terraza en Agioi Anargyroi, Ática, Grecia
- Propiedades con Bar en Agioi Anargyroi, Ática, Grecia
- Propiedades con Oficina en Agioi Anargyroi, Ática, Grecia
- Propiedades con Ascensor en Agioi Anargyroi, Ática, Grecia
- Propiedades Vista de la ciudad en Agioi Anargyroi, Ática, Grecia
- Propiedades Vista a la Montaña en Agioi Anargyroi, Ática, Grecia
- Propiedades con Jardín en Agioi Anargyroi, Ática, Grecia
- Propiedades Moderno en Agioi Anargyroi, Ática, Grecia
- Propiedades Obras nuevas en Agioi Anargyroi, Ática, Grecia
- Propiedades con Aire Acondicionado en Agioi Anargyroi, Ática, Grecia
- Propiedades con Jacuzzi en Agioi Anargyroi, Ática, Grecia
- Propiedades con Chimenea en Agioi Anargyroi, Ática, Grecia
- Propiedades con Garaje en Agioi Anargyroi, Ática, Grecia
- Propiedades con Balcón en Agioi Anargyroi, Ática, Grecia
- Propiedades Renovado en Agioi Anargyroi, Ática, Grecia
Agioi Anargyroi, Ática, Grecia Barrios
Guías e historias relacionadas
La confianza de los mejores brokers del mundo
Los agentes tras las propiedades más excepcionales del mundo publican en JamesEdition.
- Anuncios de Sotheby's, Christie's, BARNES y Engel & Völkers
- Cada anuncio se revisa antes de publicarse
- Conecte directamente con agentes verificados
Al continuar, acepta nuestros Términos y la Política de Privacidad.