$561,176
4 Bedroom Villa Close To Peniche
- 4 Hab.
- 3 Baños
- 2,982 Sqft
- 4,026 Sqft lot
- Actualizado: Junio 18
- 1
Sobre la propiedad
La descripción se tradujo automáticamente.
La descripción se muestra en el idioma original.
Key Property Details - Peniche / Baleal (Silver Coast, Portugal)
Location
Portugal’s Silver Coast (Costa de Prata)
Close to Peniche
Near the surf beaches of Baleal
House near the sea
Approx. 10 minutes to Peniche town centre
Approx. 1 hour to Lisbon International Airport
South-facing orientation
General Property Information
Built in 2018
Excellent condit
Location
Portugal’s Silver Coast (Costa de Prata)
Close to Peniche
Near the surf beaches of Baleal
House near the sea
Approx. 10 minutes to Peniche town centre
Approx. 1 hour to Lisbon International Airport
South-facing orientation
General Property Information
Built in 2018
Excellent condit
Key Property Details - Peniche / Baleal (Silver Coast, Portugal)
Location
Portugal’s Silver Coast (Costa de Prata)
Close to Peniche
Near the surf beaches of Baleal
House near the sea
Approx. 10 minutes to Peniche town centre
Approx. 1 hour to Lisbon International Airport
South-facing orientation
General Property Information
Built in 2018
Excellent condition (pre-owned)
Energy efficiency rating: B
2 floors
Areas
Plot size: 374 m²
Living area: 176 m²
Gross construction area: 276 m²
Layout & Interior
4 bedrooms
3 bathrooms
Open-plan living and dining area
Fully equipped kitchen
Winter garden
Solarium / reading room
Storage room
Built-in wardrobes
Wellness & Outdoor Features
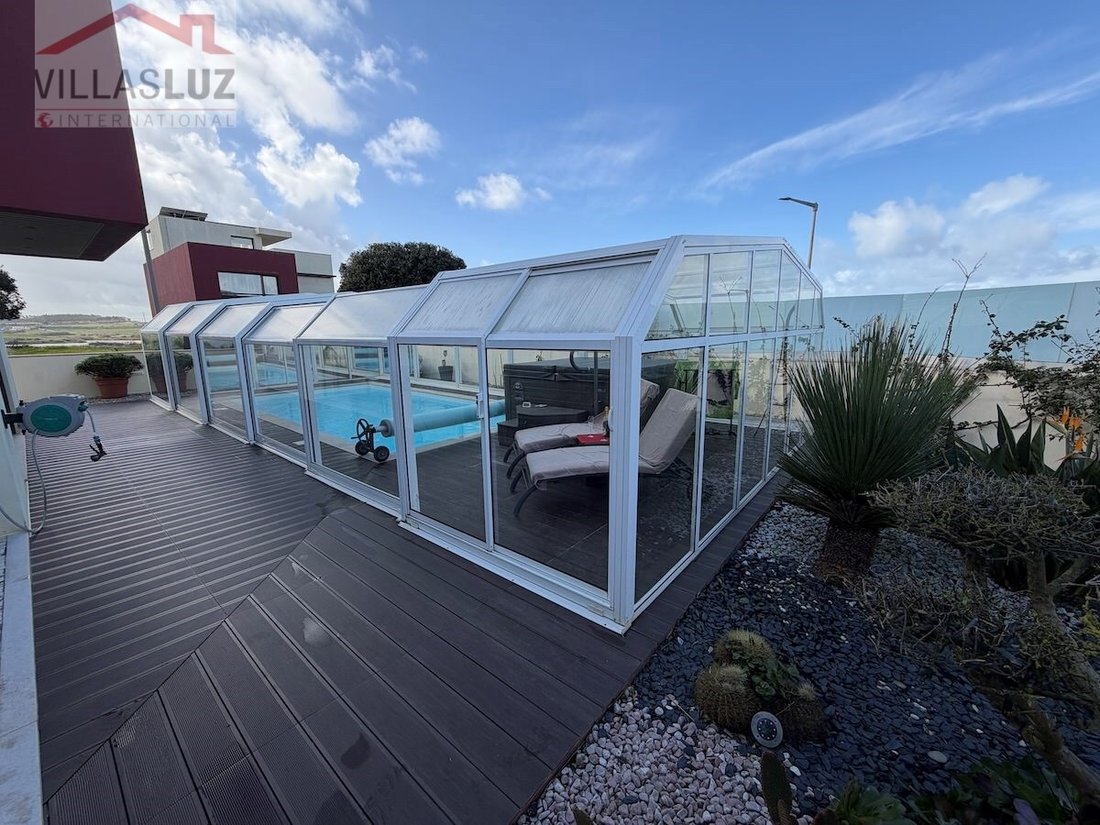
Covered and heated swimming pool
Large jacuzzi (approx. 5 persons)
Terrace
Balcony with sea and lagoon views
Low-maintenance garden
Parking & Access
Garage for 1 car
Electric garage door
Electric entrance gate
Technical Features
Photovoltaic system (2.5 kW)
Reversible air conditioning (hot & cold)
Central vacuum system
Surround sound system
Excellent sun exposure due to south-facing position
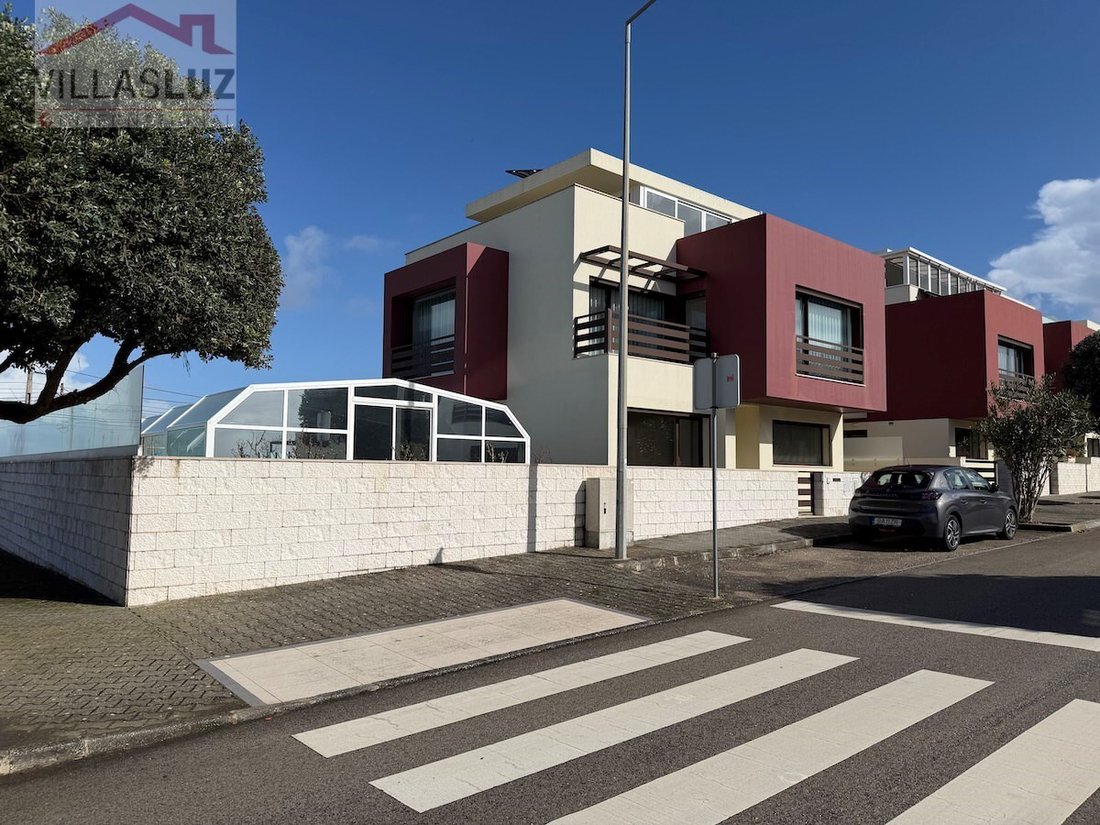
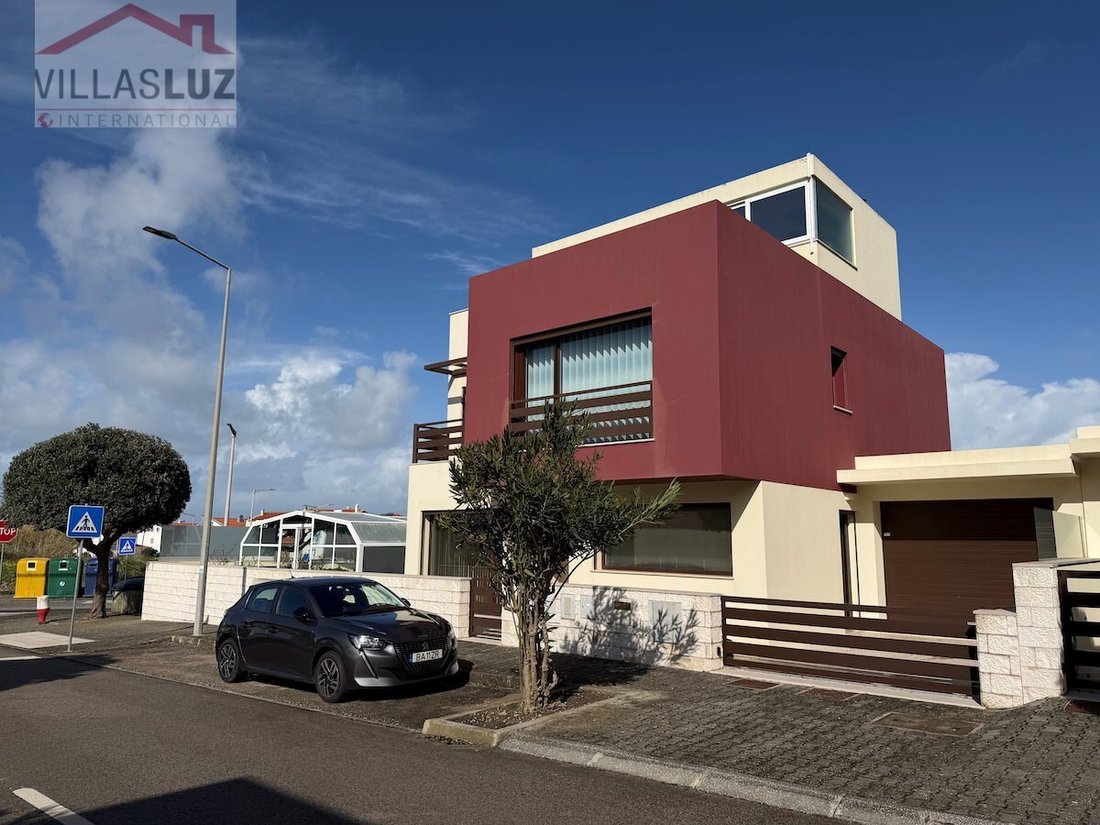
Situated on Portugal’s western seaboard, in a residential area close to Peniche and the Atlantic beaches of Baleal, this contemporary property offers a balanced combination of coastal proximity, privacy and modern construction standards. The setting is calm, yet well connected to everyday amenities and some of the most well-known surf locations on the Silver Coast.
The house is arranged over two levels and was designed to optimise space, functionality and natural light. With a total of four bedrooms, the layout adapts easily to different usage scenarios, whether as a primary residence, a second home or a holiday property. The ground floor includes one bedroom, ideal for guests or reduced-mobility access, while the upper floor accommodates three further bedrooms, including a generously sized master suite.
At the centre of the home is a spacious open-concept living area that integrates kitchen, dining and lounge spaces into one cohesive environment. Large glazed openings ensure bright interiors throughout the day and reinforce the connection between indoor and outdoor areas, a key characteristic of modern housing along Portugal’s coast.
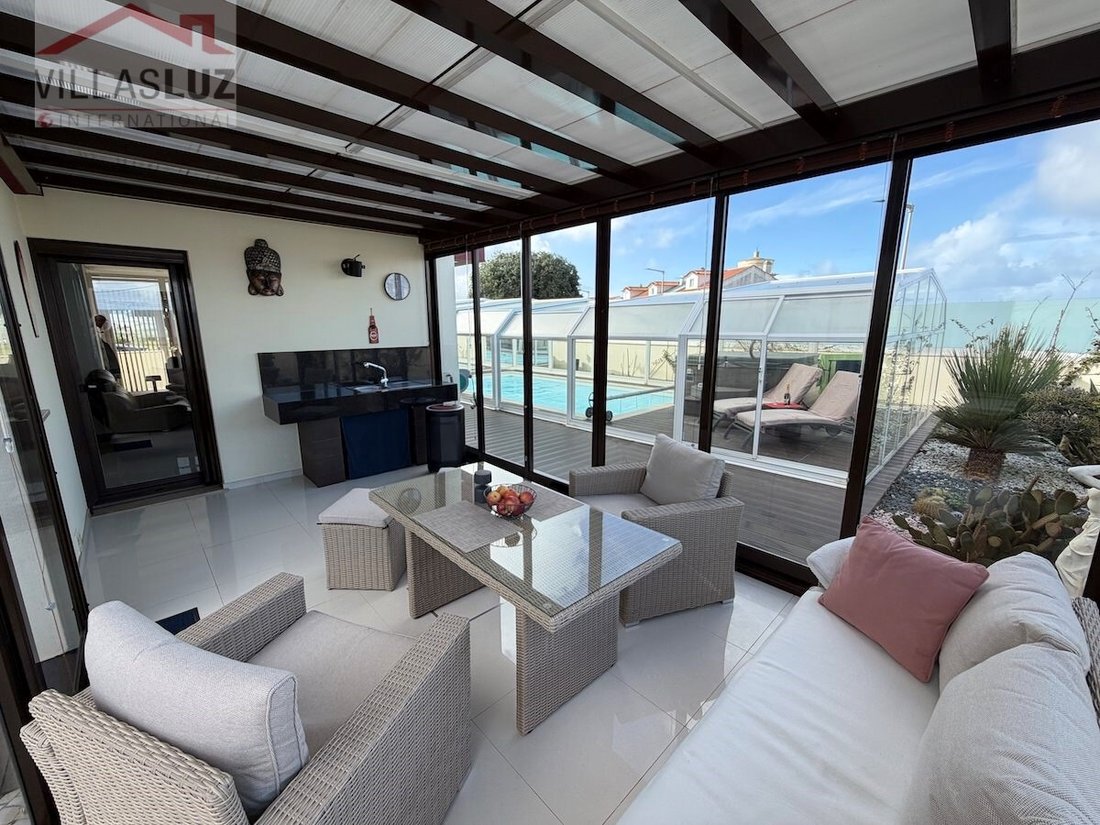
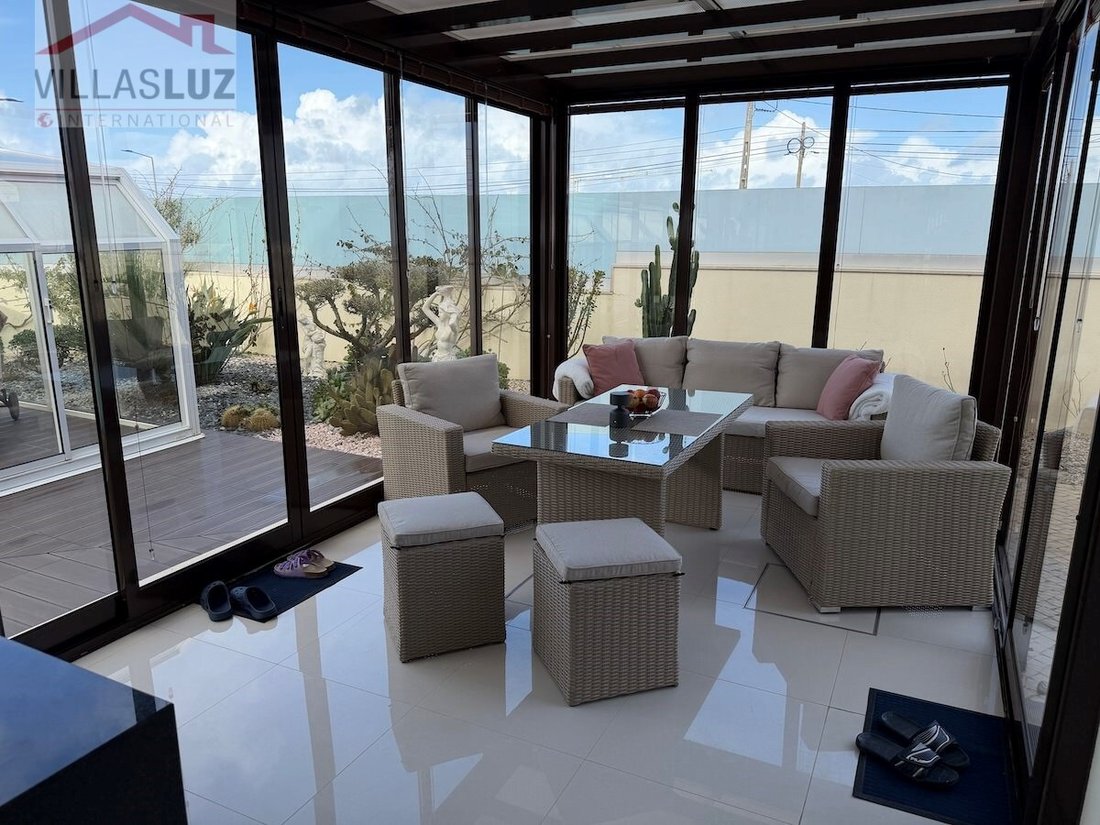
One of the defining elements of this property is its indoor leisure area. A covered and heated swimming pool allows year-round use, complemented by a winter garden and a jacuzzi designed for several users. This private wellness zone adds a level of comfort rarely found in comparable properties in this location.
Outdoor areas were conceived to take advantage of the surroundings. Terraces and balconies provide unobstructed views over the Atlantic Ocean and the São Domingos lagoon, while an elevated solarium offers a quiet space for relaxation, reading or enjoying sunset views.
From a technical perspective, the property incorporates a range of contemporary features, including photovoltaic solar panels with a capacity of approximately 2.5 kW, reversible air-conditioning for heating and cooling, central vacuum system, integrated sound system, electric entrance gate and a closed garage. The south-facing orientation contributes to excellent natural light and energy efficiency.
The garden is designed for low maintenance, ensuring privacy without extensive upkeep. Constructed in 2018, the house is presented in very good condition and benefits from an energy efficiency certification rated B.
In terms of location, the property allows quick access to beaches, shops, services and restaurants within a short driving distance, while Lisbon International Airport is reachable in approximately one hour. This makes the house suitable both for permanent living and for buyers seeking a coastal base with good accessibility.
Overall, this is a well-equipped modern property on Portugal’s Silver Coast, offering sea views, indoor leisure facilities and a practical layout in a sought-after coastal area.
#ref:AO-VIV-0191
Location
Portugal’s Silver Coast (Costa de Prata)
Close to Peniche
Near the surf beaches of Baleal
House near the sea
Approx. 10 minutes to Peniche town centre
Approx. 1 hour to Lisbon International Airport
South-facing orientation
General Property Information
Built in 2018
Excellent condition (pre-owned)
Energy efficiency rating: B
2 floors
Areas
Plot size: 374 m²
Living area: 176 m²
Gross construction area: 276 m²
Layout & Interior
4 bedrooms
3 bathrooms
Open-plan living and dining area
Fully equipped kitchen
Winter garden
Solarium / reading room
Storage room
Built-in wardrobes
Wellness & Outdoor Features
Covered and heated swimming pool
Large jacuzzi (approx. 5 persons)
Terrace
Balcony with sea and lagoon views
Low-maintenance garden
Parking & Access
Garage for 1 car
Electric garage door
Electric entrance gate
Technical Features
Photovoltaic system (2.5 kW)
Reversible air conditioning (hot & cold)
Central vacuum system
Surround sound system
Excellent sun exposure due to south-facing position
Situated on Portugal’s western seaboard, in a residential area close to Peniche and the Atlantic beaches of Baleal, this contemporary property offers a balanced combination of coastal proximity, privacy and modern construction standards. The setting is calm, yet well connected to everyday amenities and some of the most well-known surf locations on the Silver Coast.
The house is arranged over two levels and was designed to optimise space, functionality and natural light. With a total of four bedrooms, the layout adapts easily to different usage scenarios, whether as a primary residence, a second home or a holiday property. The ground floor includes one bedroom, ideal for guests or reduced-mobility access, while the upper floor accommodates three further bedrooms, including a generously sized master suite.
At the centre of the home is a spacious open-concept living area that integrates kitchen, dining and lounge spaces into one cohesive environment. Large glazed openings ensure bright interiors throughout the day and reinforce the connection between indoor and outdoor areas, a key characteristic of modern housing along Portugal’s coast.
One of the defining elements of this property is its indoor leisure area. A covered and heated swimming pool allows year-round use, complemented by a winter garden and a jacuzzi designed for several users. This private wellness zone adds a level of comfort rarely found in comparable properties in this location.
Outdoor areas were conceived to take advantage of the surroundings. Terraces and balconies provide unobstructed views over the Atlantic Ocean and the São Domingos lagoon, while an elevated solarium offers a quiet space for relaxation, reading or enjoying sunset views.
From a technical perspective, the property incorporates a range of contemporary features, including photovoltaic solar panels with a capacity of approximately 2.5 kW, reversible air-conditioning for heating and cooling, central vacuum system, integrated sound system, electric entrance gate and a closed garage. The south-facing orientation contributes to excellent natural light and energy efficiency.
The garden is designed for low maintenance, ensuring privacy without extensive upkeep. Constructed in 2018, the house is presented in very good condition and benefits from an energy efficiency certification rated B.
In terms of location, the property allows quick access to beaches, shops, services and restaurants within a short driving distance, while Lisbon International Airport is reachable in approximately one hour. This makes the house suitable both for permanent living and for buyers seeking a coastal base with good accessibility.
Overall, this is a well-equipped modern property on Portugal’s Silver Coast, offering sea views, indoor leisure facilities and a practical layout in a sought-after coastal area.
#ref:AO-VIV-0191
-
Tipo de propiedad
Casa
-
Pisos
2
-
Precio/pie²
$188
-
Emisiones
NI
-
Consumo
B
Características
- Jardín
- Piscina
- Terraza
- Garaje
- Frente a la Playa
- Vista al Mar
- Jacuzzi
- Moderno
- Vista al Agua
Características
Lote
- Vista al Mar
- Frente a la Playa
- Frente al mar
- Vista al Agua
- Privacidad
- Moderno
Interior
- Aire Acondicionado
- Jacuzzi
- Lavadora Secadora
- Bar
- Encimeras de piedra
Outdoor
- Terraza
- Balcón
- Aparcamiento
- Piscina
- Garaje
- Puerta
- Jardín
Explorar la zona
Atouguia da Baleia, Distrito de Leiria, Portugal
Ver en Google Maps
Precio por sqft
Bajo
Alto
Se unió hace 7 años
Usted ha preguntado por esta propiedad
El agente se comunicará con usted pronto por
Publicado por
10
Anuncios
2019
Se unió
Reserva una visita con the agent
Elija una fecha y si prefiere una visita virtual o presencial con el agente.
Fecha preferida
Tipo de tour
Villas Luz - Sociedade de Mediação Imobiliária, Lda
Santo Onofre e Serra do Bouro, Leiria, Portugal
Ver perfil de la agencia
Última actualización
Junio 18
Primera publicación
Febrero 12
Referencia del anuncio
AO-VIV-0191-0525126367
La confianza de los mejores brokers del mundo
Los agentes tras las propiedades más excepcionales del mundo publican en JamesEdition.
- Anuncios de Sotheby's, Christie's, BARNES y Engel & Völkers
- Cada anuncio se revisa antes de publicarse
- Conecte directamente con agentes verificados
Al continuar, acepta nuestros Términos y la Política de Privacidad.