$1,250,000
Atlanta Residential
- 5 Hab.
- 4 Baños
- 3,300 Sqft
- 9,000 Sqft lot
- Actualizado: Ayer
Sobre la propiedad
La descripción se tradujo automáticamente.
La descripción se muestra en el idioma original.
This is the kind of home that quietly ruins every other house you’ve looked at. Not because it’s trying to impress you at every turn, but because the more you see, the more you realize just how much thought went into creating it. From the architecture and floor plan to details like arched walkways and softly rounded corners, this new construction home in Ormewood Park makes a pretty convincing cas
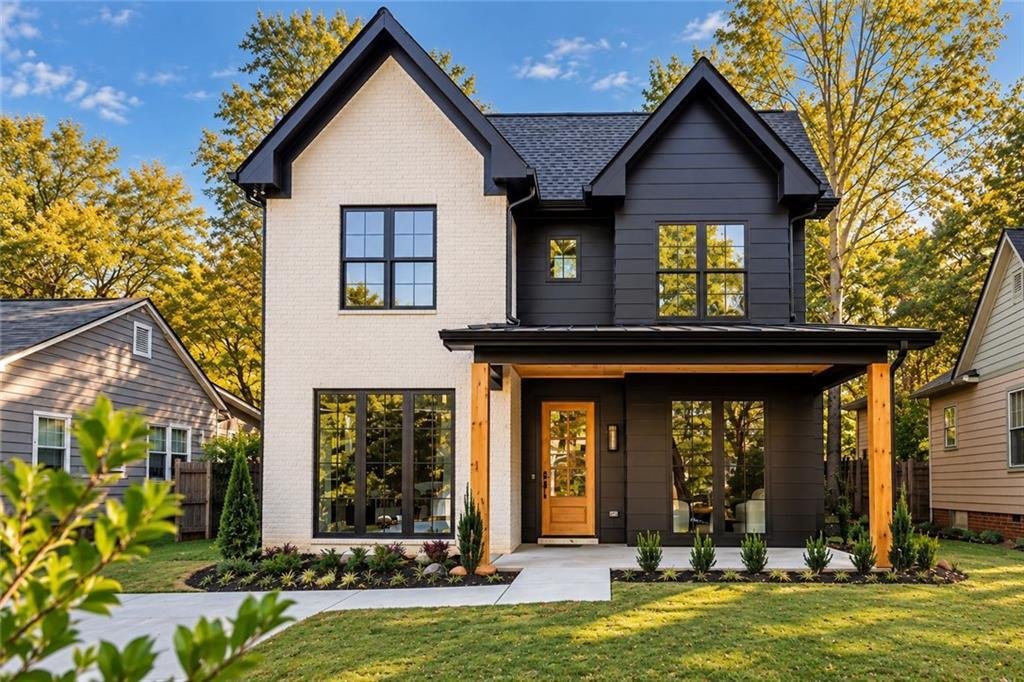
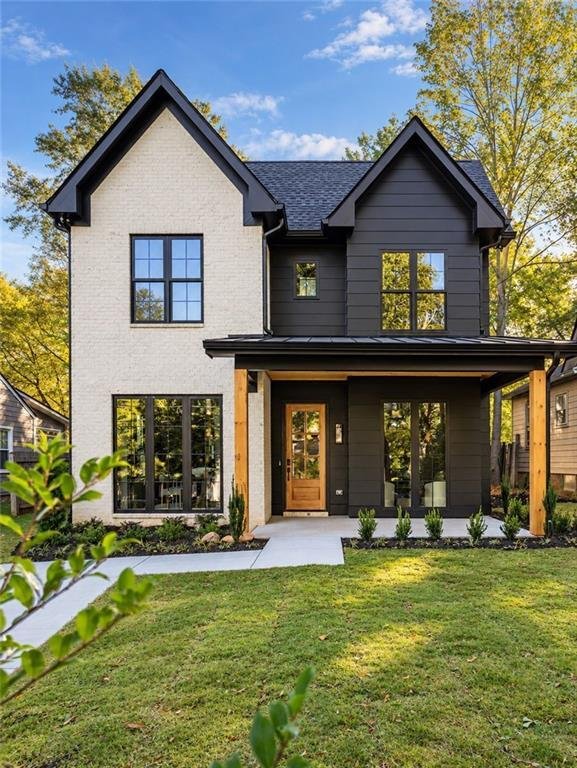
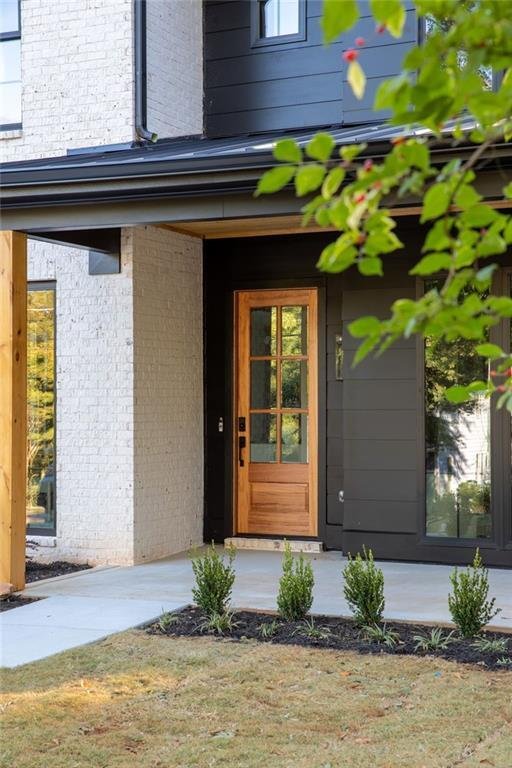
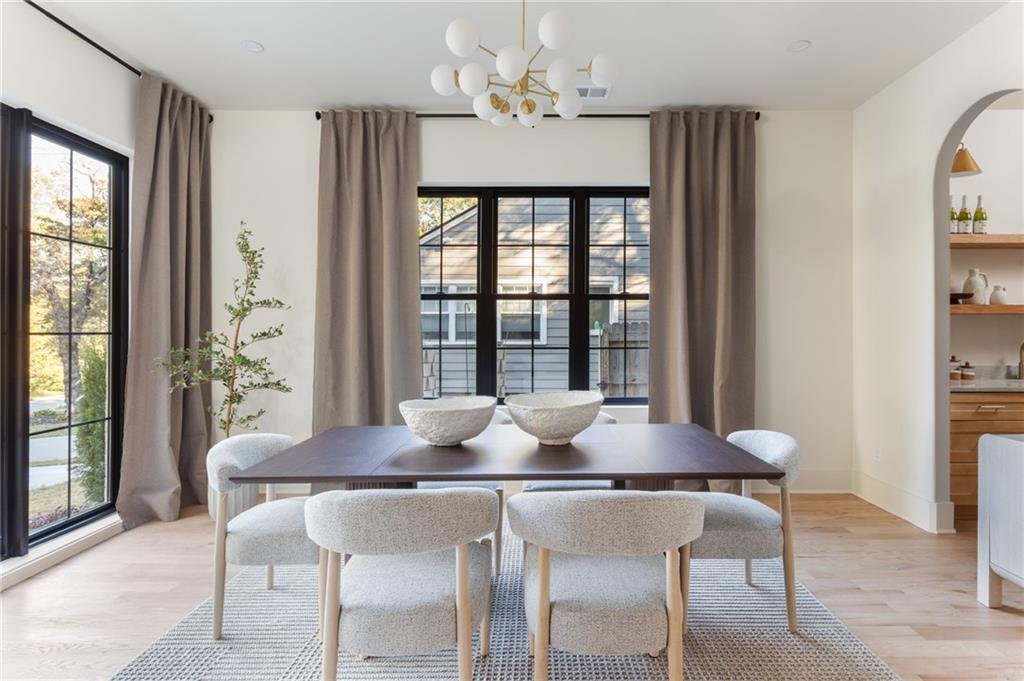
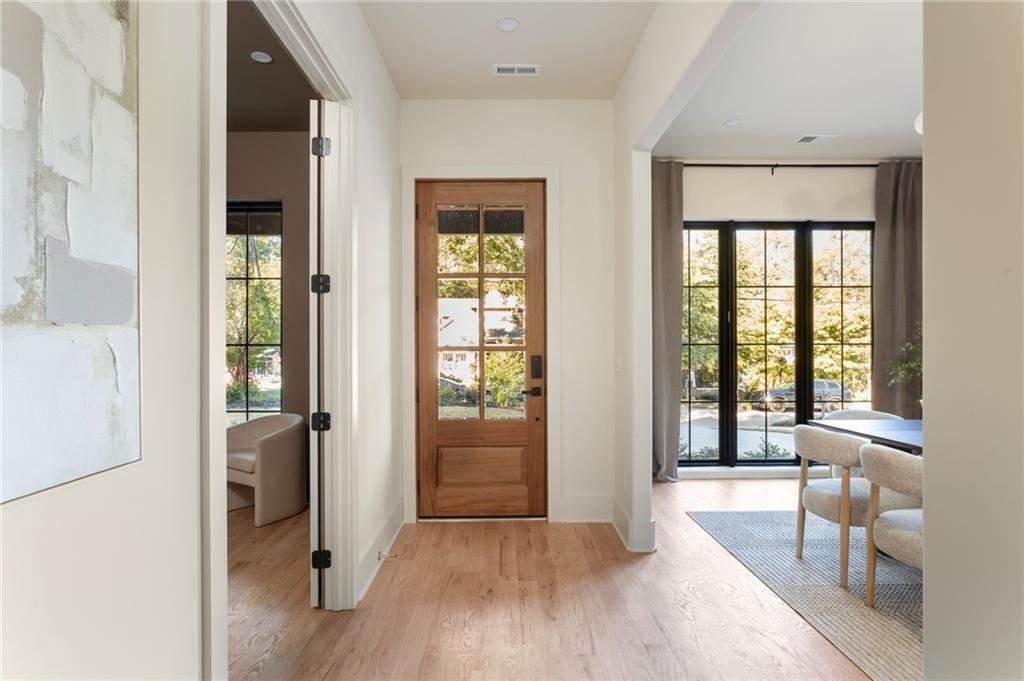
This is the kind of home that quietly ruins every other house you’ve looked at. Not because it’s trying to impress you at every turn, but because the more you see, the more you realize just how much thought went into creating it. From the architecture and floor plan to details like arched walkways and softly rounded corners, this new construction home in Ormewood Park makes a pretty convincing case for what luxury living should feel like. The first impression starts at the curb. A striking combination of brick paired with black siding, natural wood accents and architectural rooflines gives the home a distinctive presence while still feeling right at home among Ormewood Park’s established streets. Luxury homes and great design are measured by how naturally life unfolds inside it and the floor plan is where this home really begins to separate itself. Once inside, that same balance of bold design and warmth from the exterior continues. Ten-foot ceilings on the main level, hardwood floors, oversized black-framed windows and natural wood finishes create an interior that feels sophisticated without being overly formal. And clearly, the builder believed a wall without a window was a missed opportunity, because natural light finds its way into nearly every room. Every detail feels considered and this home gets better with every room. Rather than one enormous open space, you’ll find rooms that are connected but still have their own purpose. A formal dining room with floor to ceiling windows makes an impression without feeling stuffy. The front office, color drenched in warmth, makes itself flexible and can also perfectly serve as a guest bedroom as it has an adjoining full bathroom complete with beautiful tile and wallpaper accentuating the design. Proceed towards the back of the home and the wow factors just keep coming. The custom kitchen brings together wood cabinetry, beautiful quartzite countertops, an oversized island, a 36” top of the line gas range, a butlers pantry including a beverage cooler and a separate walk-in pantry. And a breakfast area offers a more casual place to dine. And then there’s the living room. The kind of living room that is cozy, comfortable and feels natural. It’s anchored by a dramatic black fireplace wall with custom built-ins, wood accents, and enough personality to make it one of the home’s most memorable spaces. And then there’s the connection to the outdoors. Large glass doors open from the main living area to an expansive covered rear porch . It’s practically another living room, overlooking a generous flat backyard perfect for play, pets, gardening or whatever your outdoor needs call for. Upstairs, the primary suite is something special. The bedroom itself is exceptionally spacious, with room to spare. A separate sitting area creates the opportunity for a private lounge, reading retreat, or quiet place to unwind. The adjoining bathroom feels like a boutique spa, with a freestanding soaking tub, oversized glass-enclosed shower with beautifully detailed tilework and lighted shower niche. A generous walk-in closet completes the suite. Three additional upstairs bedrooms, two additional bathrooms, and a dedicated laundry room provide flexibility and convenience without sacrificing the home’s sense of design. Even the staircase makes a statement, pairing natural wood treads and railings with sleek black balusters. And the location is just as compelling. Situated in Ormewood Park, 1040 Gilbert Street SE puts you close to the Atlanta BeltLine, East Atlanta Village, Glenwood Park, Grant Park, and some of Atlanta’s favorite restaurants, parks, and neighborhood destinations. It’s an established intown setting where mature trees, neighborhood character and the welcoming sense of community meet the convenience of being connected to so much of the city. Luxury isn’t always about having more. Sometimes it’s about having the right spaces, designed exceptionally well. And that’s what makes this home so memorable.
-
Tipo de propiedad
Casa
-
Año de construcción
2026
-
Precio/pie²
$378
Características
- Vestidor
- Jardín
- Chimenea
- Piscina
- Plano de planta 2D
- Obras nuevas
- Estufa de gas
- Encimeras de piedra
- Techo alto
Características
Lote
Interior
- Techo alto
- Chimenea
- Isla de cocina
- Estufa de gas
- Bar
- Lavadero
- Encimeras de piedra
- Vestidor
Outdoor
Explorar la zona
1040 Gilbert Street SE, Atlanta, Georgia, Estados Unidos
Ver en Google Maps
Precio por sqft
Bajo
Alto

Se unió hace 3 años
Usted ha preguntado por esta propiedad
El agente se comunicará con usted pronto por
Publicado por
8
Anuncios
2024
Se unió
Reserva una visita con Tristain O'Donnell
Elija una fecha y si prefiere una visita virtual o presencial con el agente.
Fecha preferida
Tipo de tour

Última actualización
Ayer
Primera publicación
Octubre 23
Licencia del agente
#974398194084
Referencia del anuncio
7845500
Propiedades similares cercanas
Nuevos anuncios en Atlanta






Explorar más viviendas en venta
Atlanta, GA, Estados Unidos tipos de propiedad
- Casas en venta en Atlanta, GA, Estados Unidos
- Condominios en venta en Atlanta, GA, Estados Unidos
- Casas adosadas en venta en Atlanta, GA, Estados Unidos
- Villas en venta en Atlanta, GA, Estados Unidos
- Terreno en venta en Atlanta, GA, Estados Unidos
- Apartamentos en venta en Atlanta, GA, Estados Unidos
Atlanta, GA, Estados Unidos búsquedas populares
- Propiedades con Garaje en Atlanta, GA, Estados Unidos
- Propiedades con Jardín en Atlanta, GA, Estados Unidos
- Propiedades con Balcón en Atlanta, GA, Estados Unidos
- Propiedades con Piscina en Atlanta, GA, Estados Unidos
- Propiedades con Gimnasio en Atlanta, GA, Estados Unidos
- Propiedades Renovado en Atlanta, GA, Estados Unidos
- Propiedades Vista de la ciudad en Atlanta, GA, Estados Unidos
- Propiedades Moderno en Atlanta, GA, Estados Unidos
- Propiedades Obras nuevas en Atlanta, GA, Estados Unidos
- Propiedades con Ascensor en Atlanta, GA, Estados Unidos
- Propiedades Comunidad Cerrada en Atlanta, GA, Estados Unidos
- Propiedades Propiedad de Inversión en Atlanta, GA, Estados Unidos
- Propiedades con Cancha de Tenis en Atlanta, GA, Estados Unidos
- Propiedades Vista Panorámica en Atlanta, GA, Estados Unidos
- Propiedades con Bodega en Atlanta, GA, Estados Unidos
- Propiedades con Biblioteca en Atlanta, GA, Estados Unidos
- Propiedades con Cine en Atlanta, GA, Estados Unidos
- Propiedades con Sauna en Atlanta, GA, Estados Unidos
- Propiedades Vista al Agua en Atlanta, GA, Estados Unidos
- Propiedades Duplex en Atlanta, GA, Estados Unidos
- Propiedades Ecuestre en Atlanta, GA, Estados Unidos
- Propiedades Vista a la Montaña en Atlanta, GA, Estados Unidos
- Propiedades Frente al Agua en Atlanta, GA, Estados Unidos
- Propiedades Cima de una colina en Atlanta, GA, Estados Unidos
- Propiedades con Piscina cubierta en Atlanta, GA, Estados Unidos
- Propiedades Vista al Lago en Atlanta, GA, Estados Unidos
- Propiedades Vista al Río en Atlanta, GA, Estados Unidos
- Propiedades Vista al Campo de Golf en Atlanta, GA, Estados Unidos
- Propiedades Frente al río en Atlanta, GA, Estados Unidos
- Propiedades Frente al Lago en Atlanta, GA, Estados Unidos
- Propiedades Mansión en Atlanta, GA, Estados Unidos
Guías e historias relacionadas
La confianza de los mejores brokers del mundo
Los agentes tras las propiedades más excepcionales del mundo publican en JamesEdition.
- Anuncios de Sotheby's, Christie's, BARNES y Engel & Völkers
- Cada anuncio se revisa antes de publicarse
- Conecte directamente con agentes verificados
Al continuar, acepta nuestros Términos y la Política de Privacidad.
brokerages we
partnered with
partnered with