
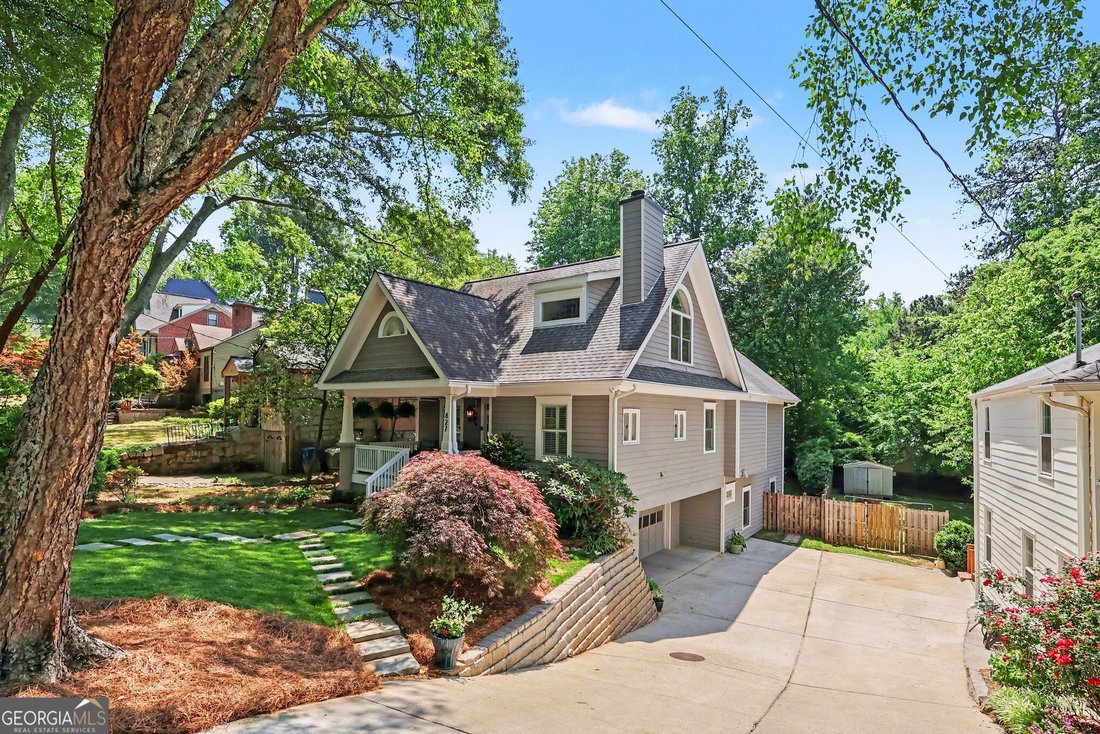


$1,695,000
Atlanta Residential
- 4 Hab.
- 4 Baños
- 3,968 Sqft
- 6,970 Sqft lot
- Actualizado: Julio 1
Sobre la propiedad
La descripción se tradujo automáticamente.
La descripción se muestra en el idioma original.
Back on the market due to no fault of its own. Situated in the heart of Virginia Highland on one of the neighborhood’s most coveted streets, this residence perfectly blends Intown convenience and expansive, sophisticated living. The exterior presents a classic and inviting facade, while the interior reveals nearly 4,000 square feet of thoughtfully designed space across three finished levels. You’r
Back on the market due to no fault of its own. Situated in the heart of Virginia Highland on one of the neighborhood’s most coveted streets, this residence perfectly blends Intown convenience and expansive, sophisticated living. The exterior presents a classic and inviting facade, while the interior reveals nearly 4,000 square feet of thoughtfully designed space across three finished levels. You’re positioned moments from Orme Park and the vibrant collection of local restaurants, boutiques, and coffee shops that define Virginia Highland. The beauty of Piedmont Park and the Atlanta BeltLine are just a short trip away, offering the ultimate Intown lifestyle. The charming front porch welcomes you into a stately dining room and living room, anchored by a handsome fireplace. Ideally laid out for family members, guests, or a home office, the main level features two bedrooms and two full bathrooms. The chef-inspired kitchen, meticulously maintained and updated by restaurant owners, features a new gas cooktop with a retractable vent system and a new refrigerator. The family room, with soaring ceilings, flows seamlessly into a spectacular screened-in porch. Enjoy an alfresco dining experience while overlooking a private, professionally landscaped backyard oasis. Your outdoor experience is ready for immediate enjoyment with a newly replaced back deck and fresh Southern Bluegrass sod in the front and rear yards. The second level is dedicated to an expansive primary retreat featuring new carpeting, a fireside sitting area, and a spa-inspired bathroom with a dramatic skylight. Overlooking the family room is a spacious loft with rich hardwood floors, offering a versatile space for a professional home office, yoga studio, or media lounge. The finished terrace level provides ultimate flexibility with a private guest or nanny suite, a large media room, and direct access to a rare two-car garage. With its extensive upgrades and premier location, this turn-key residence is the one you’ve been waiting for in one of Atlanta’s most beloved districts.
-
Tipo de propiedad
Casa
-
Año de construcción
1995
-
Precio/pie²
$427
Características
Explorar la zona
827 Highland TER NE, Atlanta, Georgia, Estados Unidos
Ver en Google Maps
Precio por sqft
Bajo
Alto

Se unió hace 2 años
Usted ha preguntado por esta propiedad
El agente se comunicará con usted pronto por
Publicado por
9
Anuncios
2024
Se unió
Reserva una visita con Ken Covers
Elija una fecha y si prefiere una visita virtual o presencial con el agente.
Fecha preferida
Tipo de tour

Última actualización
Julio 1
Primera publicación
Jul 1
Licencia del agente
#9032398175597
Referencia del anuncio
10795755
Propiedades similares cercanas
Nuevos anuncios en Atlanta



Explorar más viviendas en venta
Atlanta, GA, Estados Unidos tipos de propiedad
- Casas en venta en Atlanta, GA, Estados Unidos
- Condominios en venta en Atlanta, GA, Estados Unidos
- Casas adosadas en venta en Atlanta, GA, Estados Unidos
- Apartamentos en venta en Atlanta, GA, Estados Unidos
- Terreno en venta en Atlanta, GA, Estados Unidos
- Villas en venta en Atlanta, GA, Estados Unidos
Atlanta, GA, Estados Unidos búsquedas populares
- Propiedades con Garaje en Atlanta, GA, Estados Unidos
- Propiedades con Jardín en Atlanta, GA, Estados Unidos
- Propiedades con Balcón en Atlanta, GA, Estados Unidos
- Propiedades con Piscina en Atlanta, GA, Estados Unidos
- Propiedades con Gimnasio en Atlanta, GA, Estados Unidos
- Propiedades Moderno en Atlanta, GA, Estados Unidos
- Propiedades Renovado en Atlanta, GA, Estados Unidos
- Propiedades Vista de la ciudad en Atlanta, GA, Estados Unidos
- Propiedades Obras nuevas en Atlanta, GA, Estados Unidos
- Propiedades con Ascensor en Atlanta, GA, Estados Unidos
- Propiedades Propiedad de Inversión en Atlanta, GA, Estados Unidos
- Propiedades Comunidad Cerrada en Atlanta, GA, Estados Unidos
- Propiedades con Cancha de Tenis en Atlanta, GA, Estados Unidos
- Propiedades con Bodega en Atlanta, GA, Estados Unidos
- Propiedades Vista Panorámica en Atlanta, GA, Estados Unidos
- Propiedades con Cine en Atlanta, GA, Estados Unidos
- Propiedades con Sauna en Atlanta, GA, Estados Unidos
- Propiedades Vista al Agua en Atlanta, GA, Estados Unidos
- Propiedades con Biblioteca en Atlanta, GA, Estados Unidos
- Propiedades Duplex en Atlanta, GA, Estados Unidos
- Propiedades Ecuestre en Atlanta, GA, Estados Unidos
- Propiedades Vista a la Montaña en Atlanta, GA, Estados Unidos
- Propiedades Frente al Agua en Atlanta, GA, Estados Unidos
- Propiedades Cima de una colina en Atlanta, GA, Estados Unidos
- Propiedades Frente al río en Atlanta, GA, Estados Unidos
- Propiedades Vista al Campo de Golf en Atlanta, GA, Estados Unidos
- Propiedades Vista al Lago en Atlanta, GA, Estados Unidos
- Propiedades con Piscina cubierta en Atlanta, GA, Estados Unidos
- Propiedades Vista al Río en Atlanta, GA, Estados Unidos
- Propiedades Frente al Lago en Atlanta, GA, Estados Unidos
- Propiedades Mansión en Atlanta, GA, Estados Unidos
Guías e historias relacionadas
La confianza de los mejores brokers del mundo
Los agentes tras las propiedades más excepcionales del mundo publican en JamesEdition.
- Anuncios de Sotheby's, Christie's, BARNES y Engel & Völkers
- Cada anuncio se revisa antes de publicarse
- Conecte directamente con agentes verificados
Al continuar, acepta nuestros Términos y la Política de Privacidad.
brokerages we
partnered with
partnered with