$499,000
Atlanta Residential
- 4 Hab.
- 3 Baños
- 2,500 Sqft
- 4,831 Sqft lot
- Actualizado: Septiembre 19
Sobre la propiedad
La descripción se tradujo automáticamente.
La descripción se muestra en el idioma original.
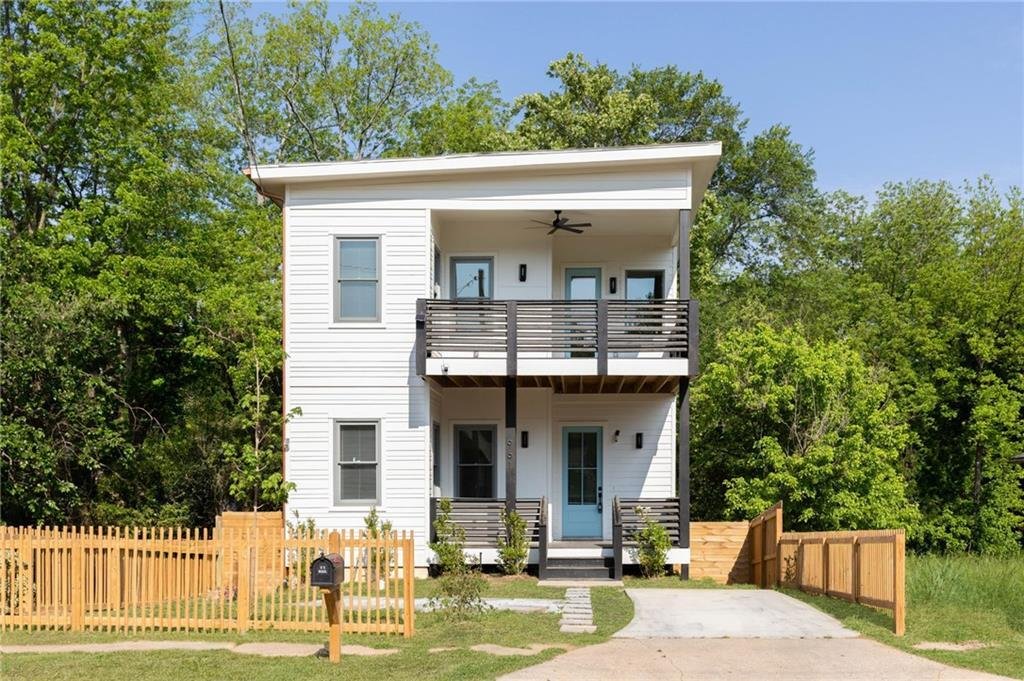
BACK ON THE MARKET DUE TO BUYER FINANCING ISSUES. Skyline views, Beltline access, and a layout that actually makes sense. This is the Washington Park address Atlanta buyers have been waiting for. Designed for the way people actually live with expansive gathering spaces, private retreats when needed, and outdoor spaces on both levels in both the front and back of the home. From the moment you step
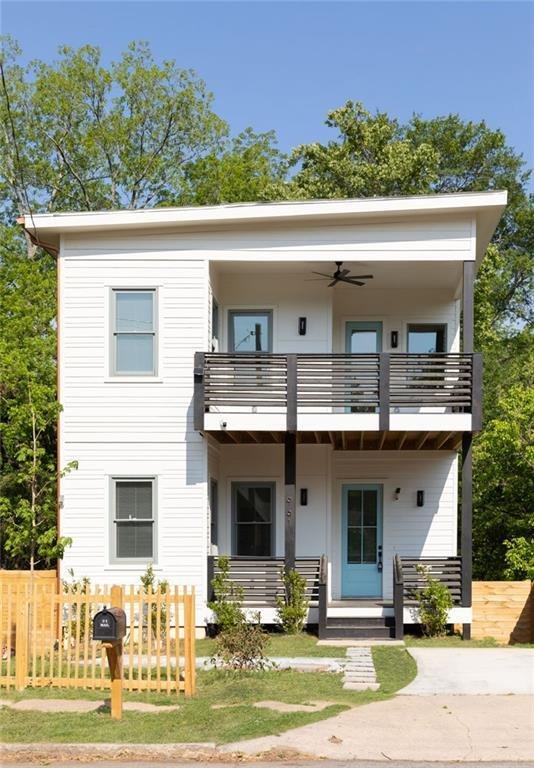
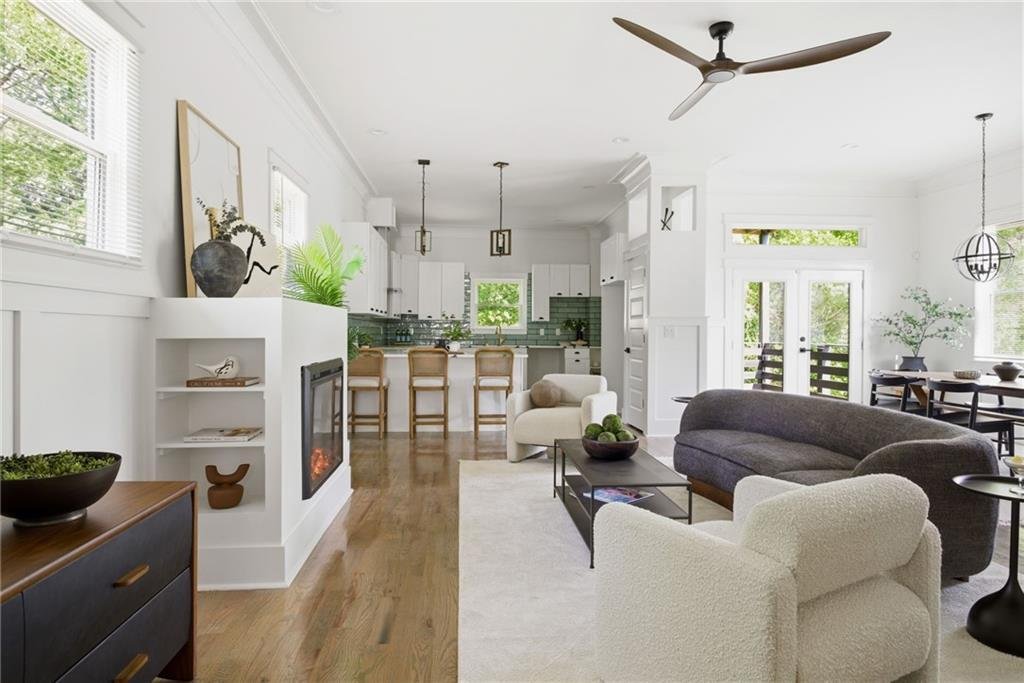
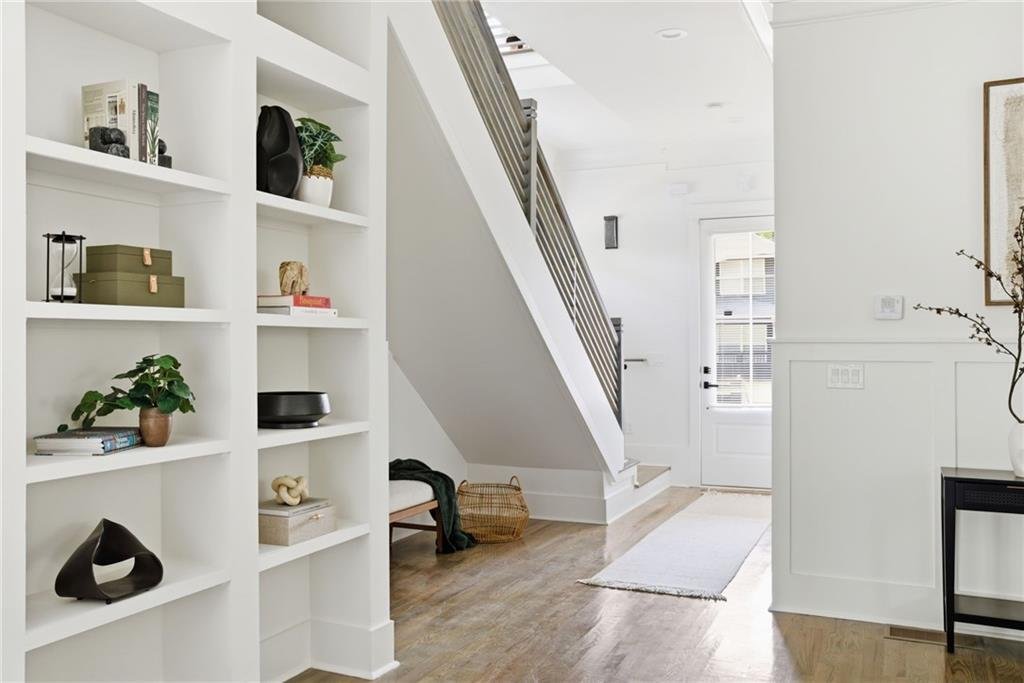
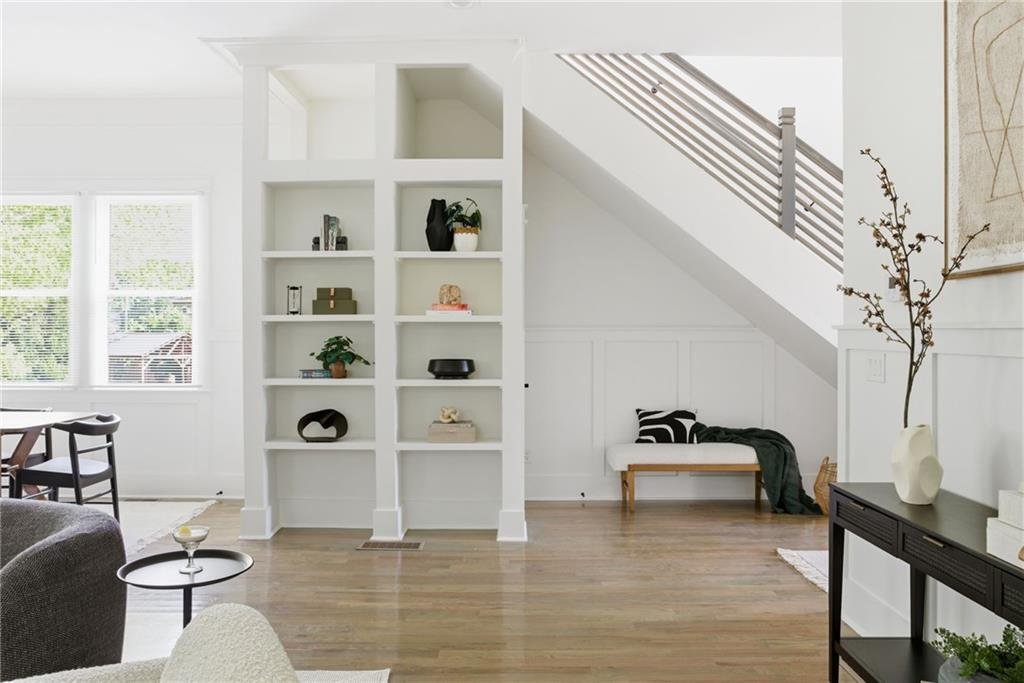
BACK ON THE MARKET DUE TO BUYER FINANCING ISSUES. Skyline views, Beltline access, and a layout that actually makes sense. This is the Washington Park address Atlanta buyers have been waiting for. Designed for the way people actually live with expansive gathering spaces, private retreats when needed, and outdoor spaces on both levels in both the front and back of the home. From the moment you step inside, the design feels intentional, all tucked into one of Atlanta’s most connected and evolving intown neighborhoods. This is not just a house. It is a lifestyle decision. A welcoming front porch sets the tone immediately. Inside, the foyer opens into one of the most generous living areas you will find at this price point. Ten foot ceilings, 8 foot doors, hardwood floors throughout, oversized windows, and detailed trim work create a home that feels warm, polished, and architecturally grounded. The open layout keeps the spaces connected while still allowing each area to maintain its own identity. A striking electric fireplace anchors the living room and serves as the centerpiece of the main floor, framed by built in shelving that adds both function and character. The living area connects directly to the dining space beside French doors that open onto the rear deck, creating an easy transition between indoor living and outdoor entertaining. The kitchen was designed with both functionality and visual impact in mind. White shaker cabinetry, quartz countertops, a large peninsula with seating, statement tile backsplash, stainless appliances, and generous prep space create a kitchen that feels elevated without trying too hard. The connection between the kitchen, living area, dining space, and rear deck creates the kind of flow buyers are constantly searching for but rarely find executed this well. One of the most practical features of the floorplan is the main level bedroom and full bath tucked privately away from the primary living spaces. Whether used for guests, a home office, multigenerational living, or flex space, it adds versatility that works for a wide range of lifestyles. Upstairs, the layout continues to impress. The primary suite feels substantial in all the right ways with direct balcony access, an oversized custom walk in closet, and a spa inspired bathroom featuring double vanities, a walk in shower, separate soaking tub, and timeless finishes. Two additional upstairs bedrooms are thoughtfully separated from the primary suite and share access to a jack and jill bathroom. Outdoor living is woven throughout the property with multiple balconies and decks that expand how the home lives day to day. The fenced backyard offers additional usable space for pets, gatherings, gardening, or future customization, including enough room for a potential ADU. The lot positioning also creates a level of privacy that can be difficult to find intown. Beyond the home itself, the location places you in the center of Atlanta’s continued westside growth and connectivity. Washington Park continues to attract buyers seeking proximity to the BeltLine, Mercedes Benz Stadium, downtown, West Midtown, universities, parks, restaurants, breweries, and major redevelopment corridors while still offering a true neighborhood feel. Quick access to major interstates and Hartsfield Jackson International Airport makes commuting and travel surprisingly convenient. Modern construction. Thoughtful design. Flexible living spaces. Strong indoor outdoor connection. Intown convenience. This is the kind of home that feels just as good in person as it does in the photos, and that is becoming harder and harder to find.
-
Tipo de propiedad
Casa
-
Año de construcción
2023
-
Precio/pie²
$199
Características
Explorar la zona
961 Ashby Circle NW, Atlanta, Georgia, Estados Unidos
Ver en Google Maps
Precio por sqft
Bajo
Alto

Se unió hace 3 años
Usted ha preguntado por esta propiedad
El agente se comunicará con usted pronto por
Publicado por
6
Anuncios
2024
Se unió
Reserva una visita con Tristain O'Donnell
Elija una fecha y si prefiere una visita virtual o presencial con el agente.
Fecha preferida
Tipo de tour

Última actualización
Septiembre 19
Primera publicación
Mayo 13
Licencia del agente
#974398194084
Referencia del anuncio
7733456
Propiedades similares cercanas
Nuevos anuncios en Atlanta




Explorar más viviendas en venta
Atlanta, GA, Estados Unidos tipos de propiedad
- Casas en venta en Atlanta, GA, Estados Unidos
- Condominios en venta en Atlanta, GA, Estados Unidos
- Casas adosadas en venta en Atlanta, GA, Estados Unidos
- Villas en venta en Atlanta, GA, Estados Unidos
- Terreno en venta en Atlanta, GA, Estados Unidos
- Apartamentos en venta en Atlanta, GA, Estados Unidos
Atlanta, GA, Estados Unidos búsquedas populares
- Propiedades con Garaje en Atlanta, GA, Estados Unidos
- Propiedades con Jardín en Atlanta, GA, Estados Unidos
- Propiedades con Balcón en Atlanta, GA, Estados Unidos
- Propiedades con Piscina en Atlanta, GA, Estados Unidos
- Propiedades con Gimnasio en Atlanta, GA, Estados Unidos
- Propiedades Renovado en Atlanta, GA, Estados Unidos
- Propiedades Moderno en Atlanta, GA, Estados Unidos
- Propiedades Vista de la ciudad en Atlanta, GA, Estados Unidos
- Propiedades Obras nuevas en Atlanta, GA, Estados Unidos
- Propiedades Comunidad Cerrada en Atlanta, GA, Estados Unidos
- Propiedades con Ascensor en Atlanta, GA, Estados Unidos
- Propiedades Propiedad de Inversión en Atlanta, GA, Estados Unidos
- Propiedades Vista Panorámica en Atlanta, GA, Estados Unidos
- Propiedades con Cancha de Tenis en Atlanta, GA, Estados Unidos
- Propiedades con Bodega en Atlanta, GA, Estados Unidos
- Propiedades con Cine en Atlanta, GA, Estados Unidos
- Propiedades con Sauna en Atlanta, GA, Estados Unidos
- Propiedades Vista al Agua en Atlanta, GA, Estados Unidos
- Propiedades con Biblioteca en Atlanta, GA, Estados Unidos
- Propiedades Duplex en Atlanta, GA, Estados Unidos
- Propiedades Ecuestre en Atlanta, GA, Estados Unidos
- Propiedades Vista a la Montaña en Atlanta, GA, Estados Unidos
- Propiedades Frente al Agua en Atlanta, GA, Estados Unidos
- Propiedades Cima de una colina en Atlanta, GA, Estados Unidos
- Propiedades con Piscina cubierta en Atlanta, GA, Estados Unidos
- Propiedades Vista al Lago en Atlanta, GA, Estados Unidos
- Propiedades Vista al Campo de Golf en Atlanta, GA, Estados Unidos
- Propiedades Vista al Río en Atlanta, GA, Estados Unidos
- Propiedades Frente al río en Atlanta, GA, Estados Unidos
- Propiedades Frente al Lago en Atlanta, GA, Estados Unidos
- Propiedades Mansión en Atlanta, GA, Estados Unidos
Guías e historias relacionadas
La confianza de los mejores brokers del mundo
Los agentes tras las propiedades más excepcionales del mundo publican en JamesEdition.
- Anuncios de Sotheby's, Christie's, BARNES y Engel & Völkers
- Cada anuncio se revisa antes de publicarse
- Conecte directamente con agentes verificados
Al continuar, acepta nuestros Términos y la Política de Privacidad.
brokerages we
partnered with
partnered with