

Sophisticated Newer Construction Home In Ansley Park
- 6 Hab.
- 9 Baños
- 18,818 Sqft lot
- 3
- MLS#7827726
Sobre la propiedad
Better than new in the heart of Ansley Park. Built in 2023 and extensively enhanced by its original owners, this exceptional residence overlooking beloved Winn Park has been thoughtfully expanded and enhanced with significant additional finished living space and substantial interior, exterior, technology and landscape improvements. The result is a truly turnkey home, thoughtfully finished and e
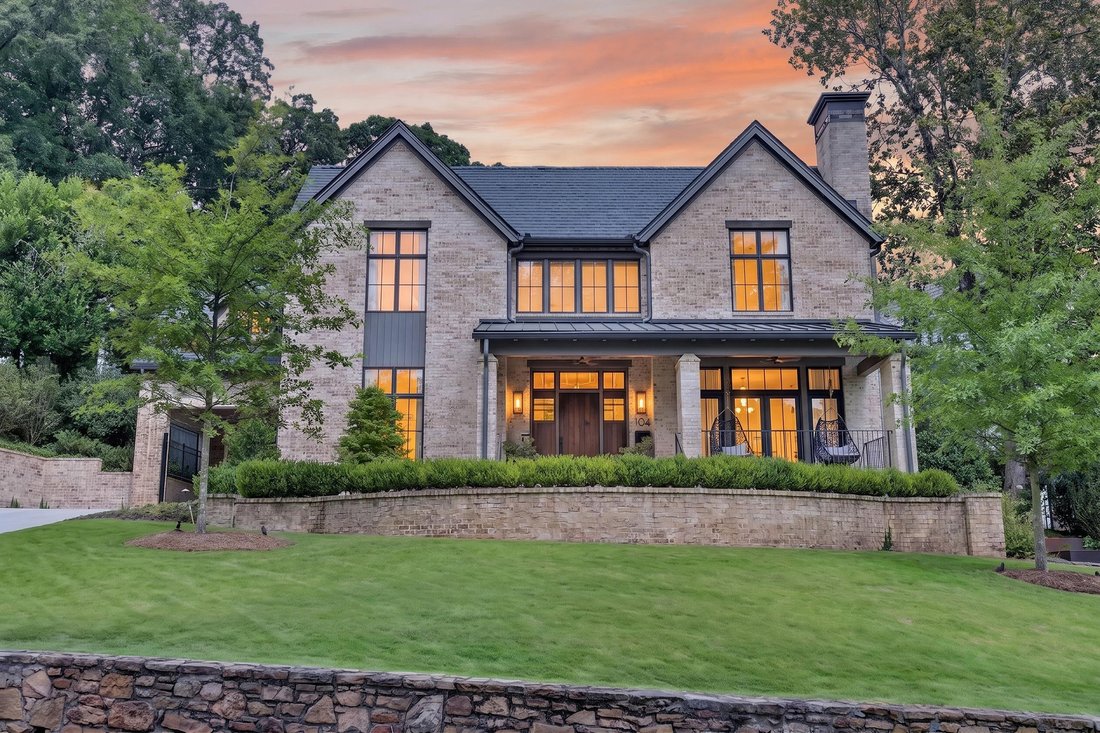
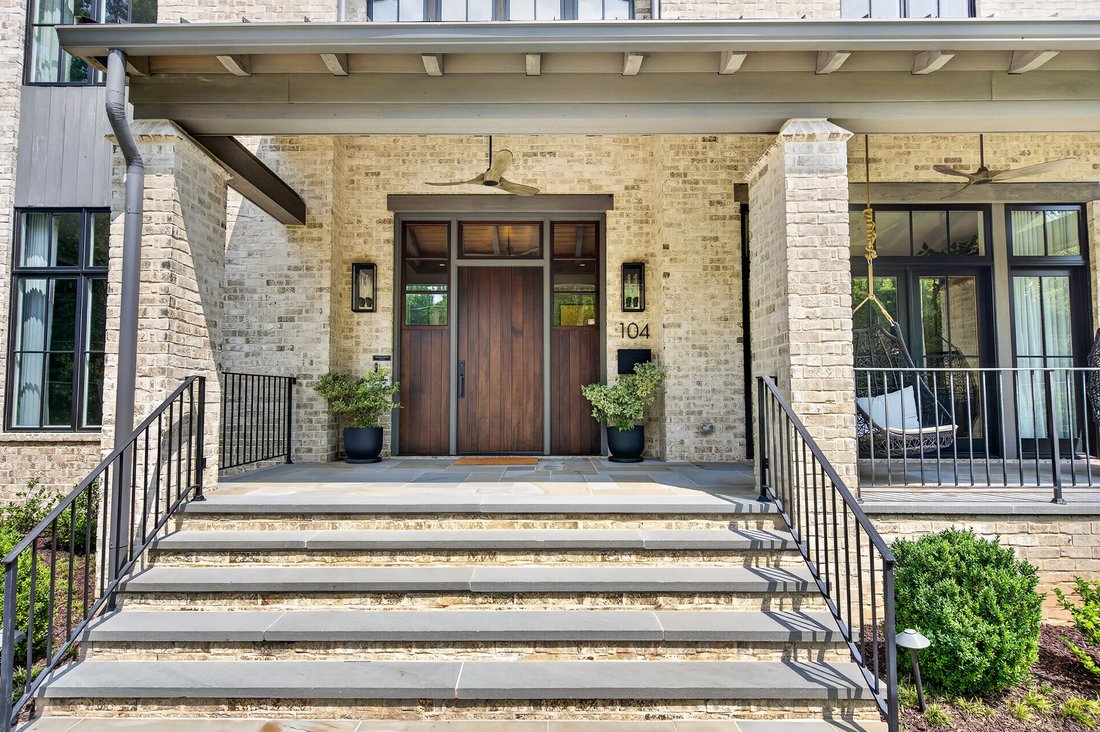
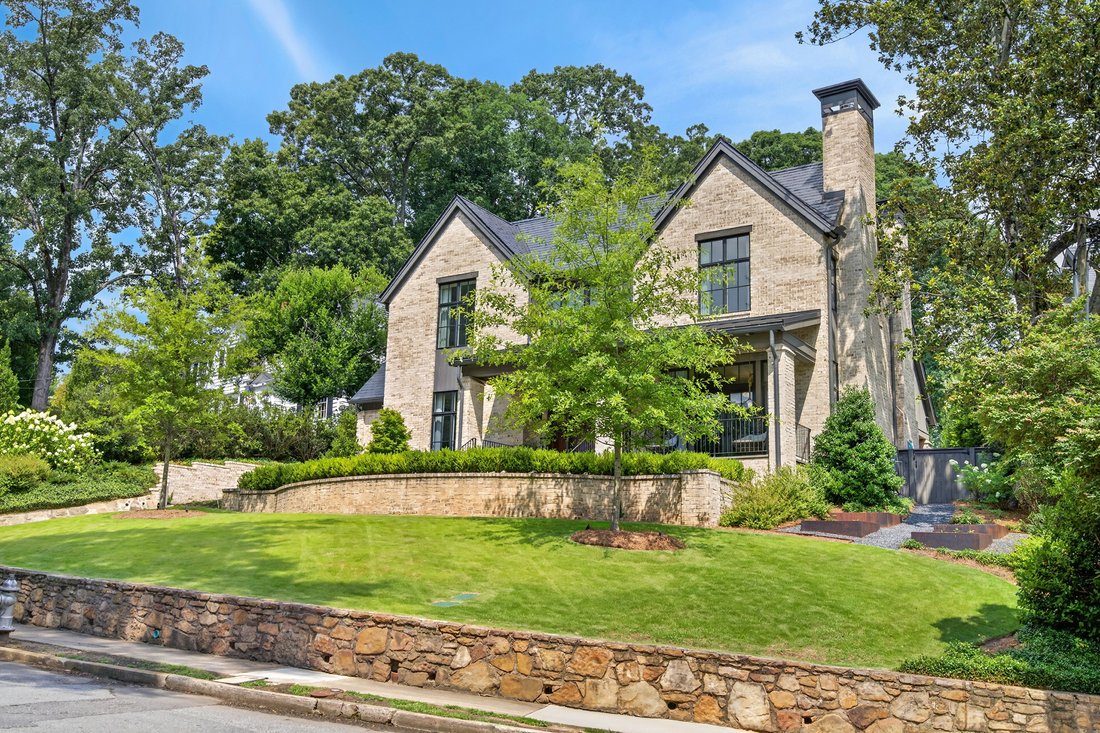
Better than new in the heart of Ansley Park. Built in 2023 and extensively enhanced by its original owners, this exceptional residence overlooking beloved Winn Park has been thoughtfully expanded and enhanced with significant additional finished living space and substantial interior, exterior, technology and landscape improvements. The result is a truly turnkey home, thoughtfully finished and elevated well beyond its original completion. Abundant natural light and seamless indoor-outdoor living define the main level, with custom steel-and-glass doors, white oak hardwood floors, detailed millwork and designer lighting. The chef’s eat-in kitchen features professional-grade appliances and custom cabinetry, while generous gathering spaces, a custom mirrored bar with ice maker and large-capacity dual-zone wine refrigerator make entertaining effortless. An elevator connects all levels. Upstairs, soaring ceilings continue throughout the bedroom level. The primary retreat includes a sitting room, two custom walk-in closets, spa-inspired bath with steam shower, refrigerator and freezer drawers, and covered terrace overlooking the pool. Each secondary bedroom features an en-suite bath and walk-in closet, while an oversized, light-filled office overlooks Winn Park. Custom window treatments include automated draperies and blackout shades. The terrace level is designed for entertainment and wellness, with a professionally built-out media room featuring enhanced sound control, premium projector and oversized screen, plus a dedicated gym, private sauna and additional gathering spaces. Outside, a resort-style pool and hot tub are complemented by a cabana with integrated grill, refrigerator, wood-burning fireplace, pool bath and outdoor shower. Fully fenced and gated grounds feature turf, privacy landscaping, garden beds and irrigation. Beyond the pool, a fully built-out carriage house with full bath and kitchenette offers exceptional flexibility for guests, an office or studio. The conditioned two-car garage features epoxy flooring, with a third off-street parking space out front. Whole-home Lutron lighting, integrated interior and exterior A/V, automated window treatments, whole-house water filtration, humidity control and security add comfort and convenience throughout. Perhaps most special is the setting. The home directly overlooks Winn Park, more than 10 acres of treasured neighborhood green space, with its shaded pond, playground, historic Iris Garden and wonderful sense of community just outside the door. Piedmont Park, the Atlanta Botanical Garden, High Museum, Woodruff Arts Center, Colony Square and Midtown’s dining and cultural destinations are all moments away. Professionally designed, featured in Atlanta Magazine, and meticulously enhanced since its 2023 completion, 104 Westminster Drive pairs the character and community of historic Ansley Park with the ease and sophistication of a truly modern home. Better than new and uniquely Ansley Park.
-
Tipo de propiedad
Casa
-
Año de construcción
2023
Características
Lote
- Privacidad
Interior
- Techo alto
- Oficina
- Chimenea
- Aire Acondicionado
- Isla de cocina
- Jacuzzi
- Lavadora Secadora
- Bar
- Sauna
- Ascensor
- Sótano
- Encimeras de piedra
- Vestidor
- Gimnasio
Outdoor
Explorar la zona
El agente se comunicará con usted pronto por
Publicado por
Reserva una visita con Carmen Pope
Elija una fecha y si prefiere una visita virtual o presencial con el agente.

Propiedades similares cercanas
Nuevos anuncios en Atlanta



Explorar más viviendas en venta
Atlanta, GA, Estados Unidos tipos de propiedad
- Casas en venta en Atlanta, GA, Estados Unidos
- Condominios en venta en Atlanta, GA, Estados Unidos
- Casas adosadas en venta en Atlanta, GA, Estados Unidos
- Villas en venta en Atlanta, GA, Estados Unidos
- Terreno en venta en Atlanta, GA, Estados Unidos
- Apartamentos en venta en Atlanta, GA, Estados Unidos
Atlanta, GA, Estados Unidos búsquedas populares
- Propiedades con Garaje en Atlanta, GA, Estados Unidos
- Propiedades con Jardín en Atlanta, GA, Estados Unidos
- Propiedades con Balcón en Atlanta, GA, Estados Unidos
- Propiedades con Piscina en Atlanta, GA, Estados Unidos
- Propiedades con Gimnasio en Atlanta, GA, Estados Unidos
- Propiedades Renovado en Atlanta, GA, Estados Unidos
- Propiedades Vista de la ciudad en Atlanta, GA, Estados Unidos
- Propiedades Moderno en Atlanta, GA, Estados Unidos
- Propiedades Obras nuevas en Atlanta, GA, Estados Unidos
- Propiedades con Ascensor en Atlanta, GA, Estados Unidos
- Propiedades Comunidad Cerrada en Atlanta, GA, Estados Unidos
- Propiedades Propiedad de Inversión en Atlanta, GA, Estados Unidos
- Propiedades con Cancha de Tenis en Atlanta, GA, Estados Unidos
- Propiedades Vista Panorámica en Atlanta, GA, Estados Unidos
- Propiedades con Bodega en Atlanta, GA, Estados Unidos
- Propiedades con Cine en Atlanta, GA, Estados Unidos
- Propiedades con Biblioteca en Atlanta, GA, Estados Unidos
- Propiedades con Sauna en Atlanta, GA, Estados Unidos
- Propiedades Vista al Agua en Atlanta, GA, Estados Unidos
- Propiedades Duplex en Atlanta, GA, Estados Unidos
- Propiedades Vista a la Montaña en Atlanta, GA, Estados Unidos
- Propiedades Ecuestre en Atlanta, GA, Estados Unidos
- Propiedades Frente al Agua en Atlanta, GA, Estados Unidos
- Propiedades Cima de una colina en Atlanta, GA, Estados Unidos
- Propiedades con Piscina cubierta en Atlanta, GA, Estados Unidos
- Propiedades Vista al Río en Atlanta, GA, Estados Unidos
- Propiedades Vista al Campo de Golf en Atlanta, GA, Estados Unidos
- Propiedades Vista al Lago en Atlanta, GA, Estados Unidos
- Propiedades Frente al río en Atlanta, GA, Estados Unidos
- Propiedades Frente al Lago en Atlanta, GA, Estados Unidos
- Propiedades Mansión en Atlanta, GA, Estados Unidos
Guías e historias relacionadas
La confianza de los mejores brokers del mundo
Los agentes tras las propiedades más excepcionales del mundo publican en JamesEdition.
- Anuncios de Sotheby's, Christie's, BARNES y Engel & Völkers
- Cada anuncio se revisa antes de publicarse
- Conecte directamente con agentes verificados
Al continuar, acepta nuestros Términos y la Política de Privacidad.
partnered with