$649,900

Single Family Residence In Atlanta

  • 4 Hab.
  • 4 Baños
  • 1,360 Sqft
  • 14,811 Sqft lot
  • Actualizado: Octubre 7
  • Fuente:
    First Multiple Listing Service (FMLS)  MLS#7849742

Sobre la propiedad

La descripción se tradujo automáticamente.
La descripción se muestra en el idioma original.
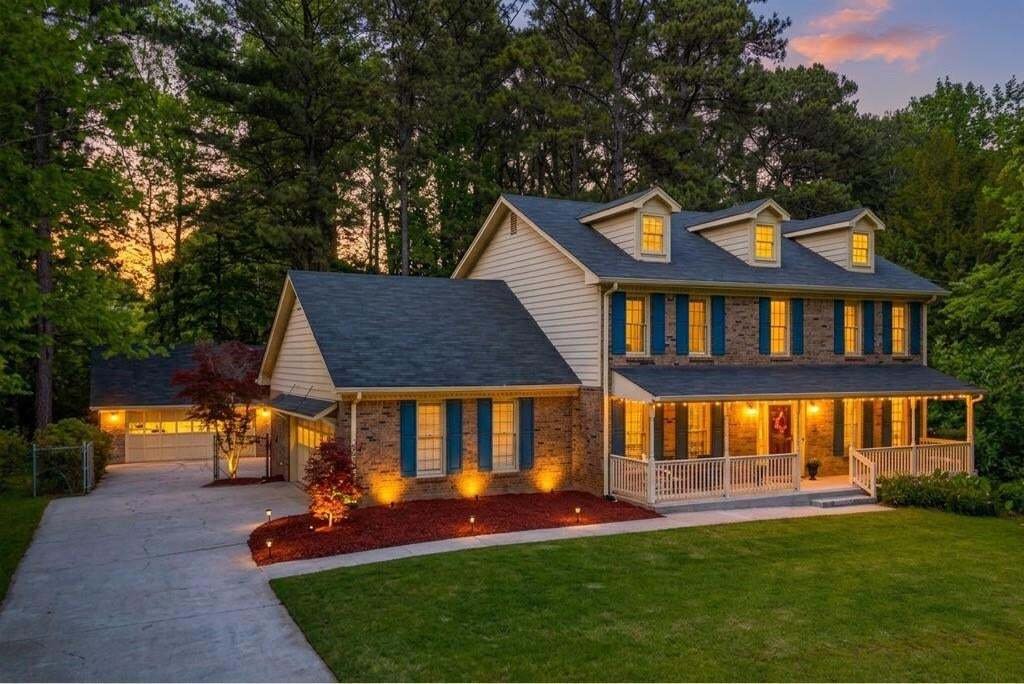
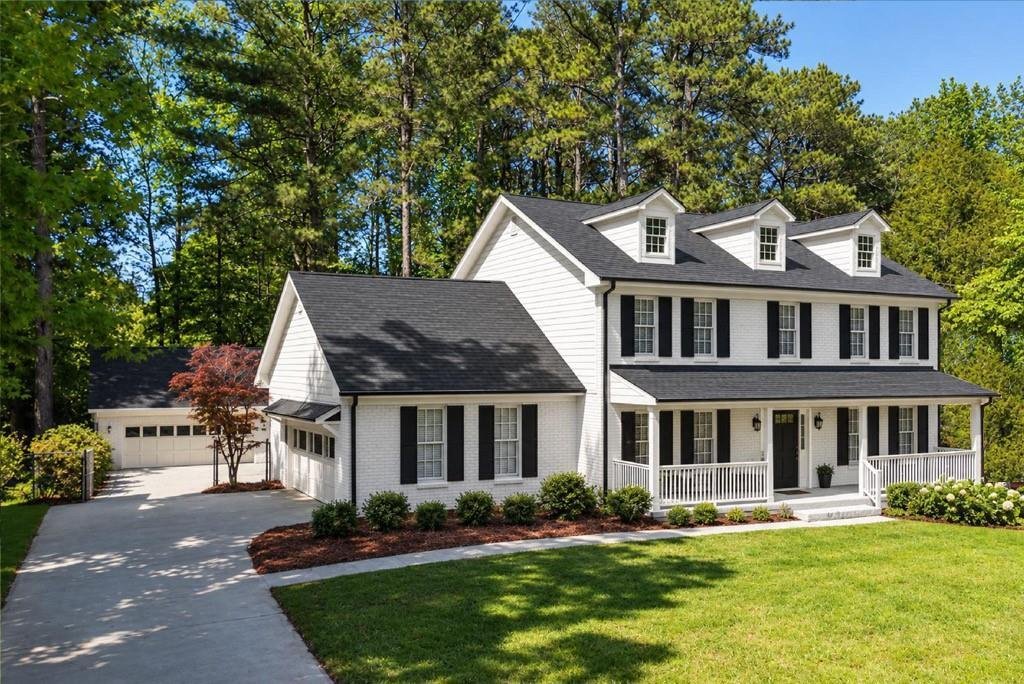
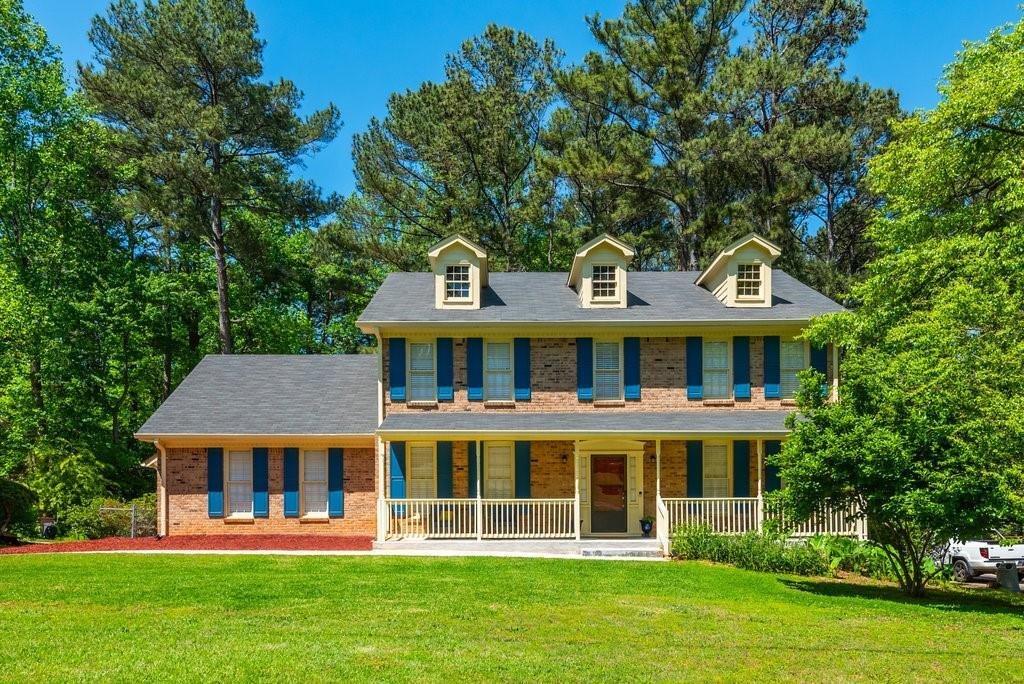
Offering exceptional value and income-producing potential, this distinguished four side brick estate spans three finished levels and features a spacious four car garage, including a separate detached structure with ADU capability. Nestled in a quiet, private neighborhood near Brookhaven, Sandy Springs, and Downtown Atlanta, the property combines traditional architecture with superb craftsmanship a
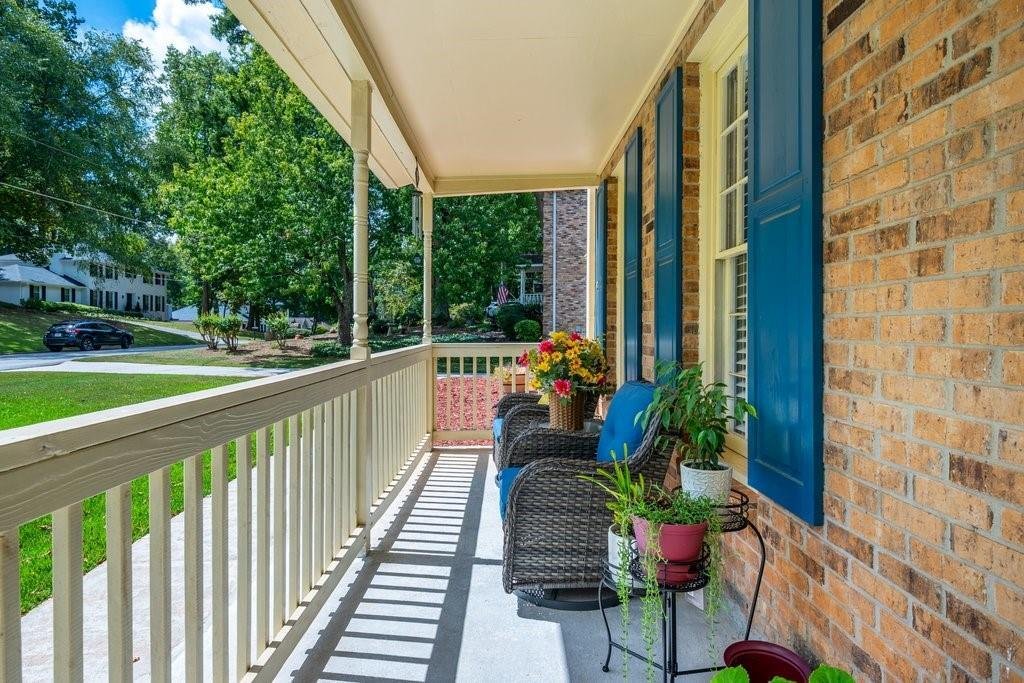
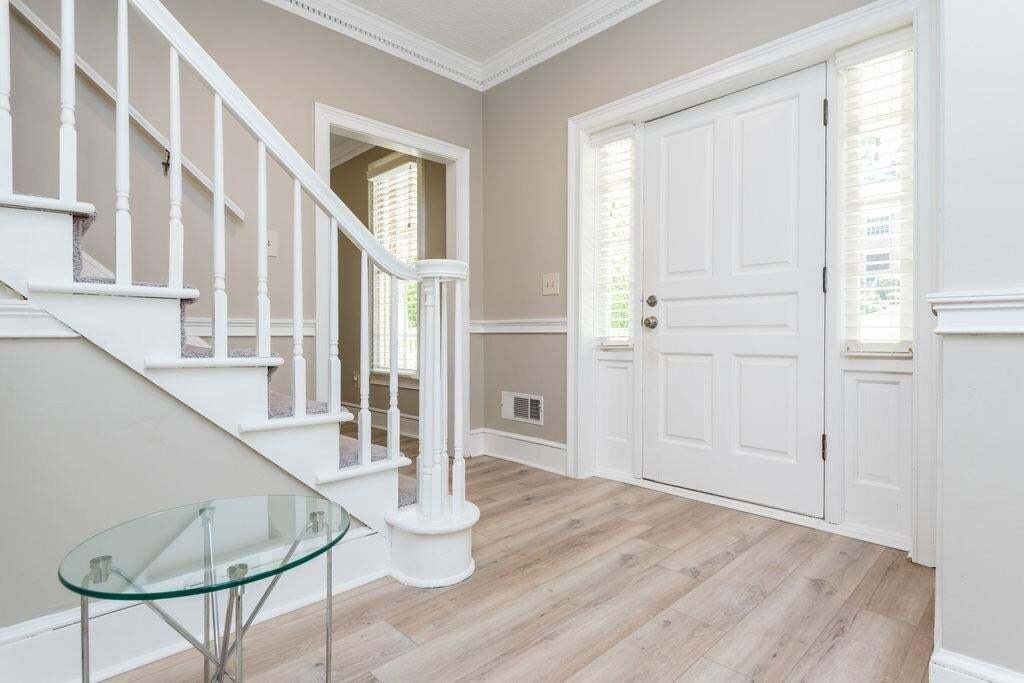
Offering exceptional value and income-producing potential, this distinguished four side brick estate spans three finished levels and features a spacious four car garage, including a separate detached structure with ADU capability. Nestled in a quiet, private neighborhood near Brookhaven, Sandy Springs, and Downtown Atlanta, the property combines traditional architecture with superb craftsmanship and lush private landscaping. Ideal setup! Level driveway, font yard and walkway leading to oversized front porch. Enter the light-filled foyer defined by high ceilings and crown molding. The main level offers a functional yet elegant layout designed for both everyday living and entertaining. The gourmet kitchen is equipped with stainless steel GE appliances, double oven, an electric cooktop, dishwasher and microwave. Quartz countertops, subway tile backsplash, and a central storage island overlooking the breakfast area. The keeping room features built-in custom cabinetry and a painted brick fireplace. Multiple gathering spaces creating an inviting atmosphere including a formal dining room seating 10-12, a dedicated living room/home office, screened porch, and a half bath. The upper level comprises four bedrooms, anchored by an oversized primary suite with full bath featuring barn doors, tile flooring, enclosed shower with glass door, dual vanity and stone countertops. Upstairs also includes three additional guest bedrooms and a second full bath. The finished lower level provides recessed lighting, a full bath, ample storage space, and direct access to the backyard. Outside, the property boasts extensive private acreage, the main garage, and a secondary two-car detached garage with strong potential for conversion into a heated guest house, pool house, or rental ADU.
…
  • Tipo de propiedad

    Casa

  • Año de construcción

    1979

  • Precio/pie²

    $477

Características

  • Jardín
  • Garaje
  • Chimenea
  • Piscina
  • Cancha de Tenis
  • Patio de recreo
  • Lavadora Secadora
  • Encimeras de piedra
  • Oficina
Características

Interior

  • Techo alto
  • Oficina
  • Chimenea
  • Isla de cocina
  • Lavadora Secadora
  • Encimeras de piedra

Outdoor

Explorar la zona

3053 Wembley Ridge, Doraville, Georgia, Estados Unidos Ver en Google Maps
Precio por sqft
Bajo
Alto

Ver 17 anuncios más en en Doraville

HomeSmart - Roswell

Se unió hace 1 año
Su mensaje
Usted ha preguntado por esta propiedad

El agente se comunicará con usted pronto por

Publicado por

HomeSmart - Roswell
Georgia, United States
Ver perfil de la agencia
44
Anuncios
2025
Se unió

Reserva una visita con the agent

Elija una fecha y si prefiere una visita virtual o presencial con el agente.

In-person tour
Fecha preferida
Tipo de tour
HomeSmart - Roswell
Roswell, Georgia, United States
Ver perfil de la agencia
Última actualización
Octubre 7
Primera publicación
Octubre 6
Referencia del anuncio
7849742
Estado del anuncio
Llamada

Iniciar llamada telefónica con:

Hola, llamo por la propiedad con referencia 7849742, que encontré en JamesEdition.

Después de la llamada, proporcionaremos tus contactos al agente para una comunicación fácil.

brokerages we
partnered with