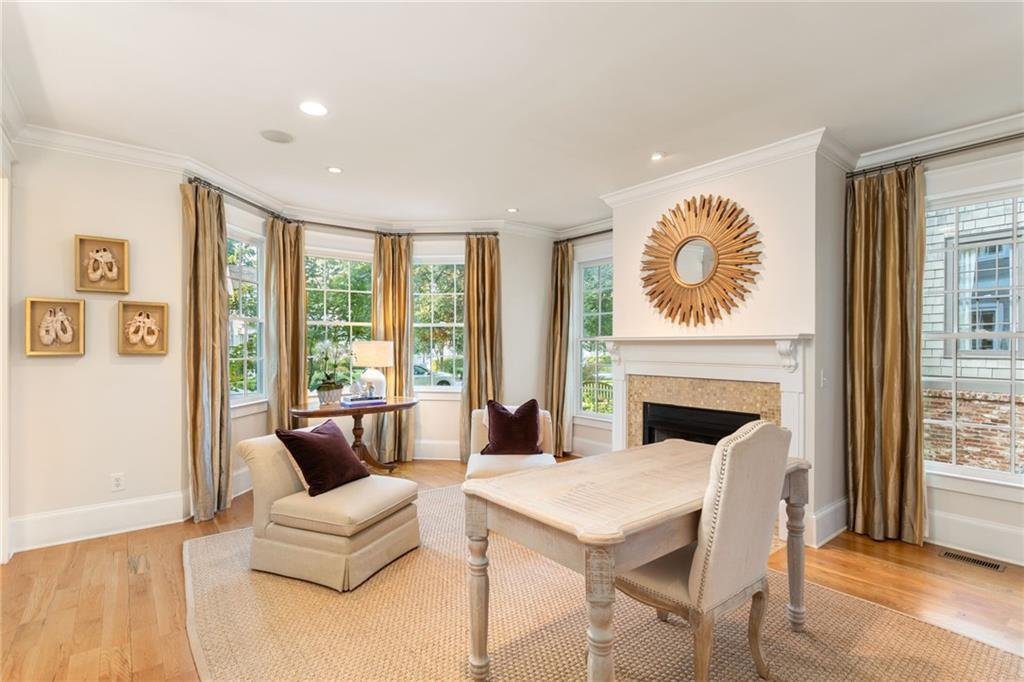
Single Family Residence In Atlanta
- 4 Hab.
- 4 Baños
- 4,851 Sqft
- 13,055 Sqft lot
- Actualizado: Hoy
- Fuente: First Multiple Listing Service (FMLS) MLS#7827708
Sobre la propiedad
Durin
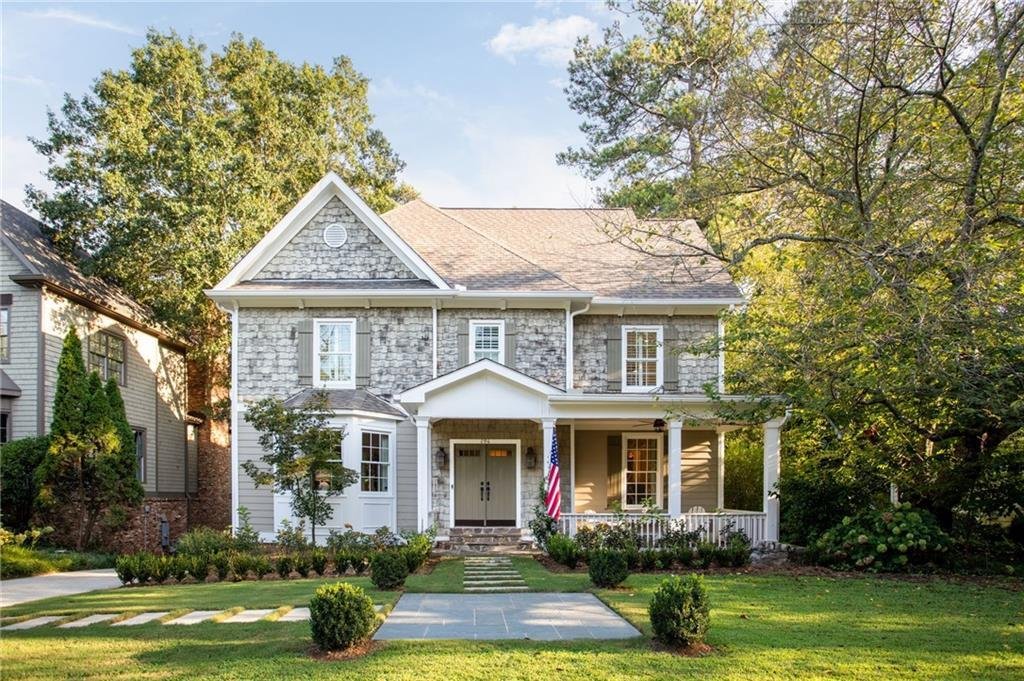
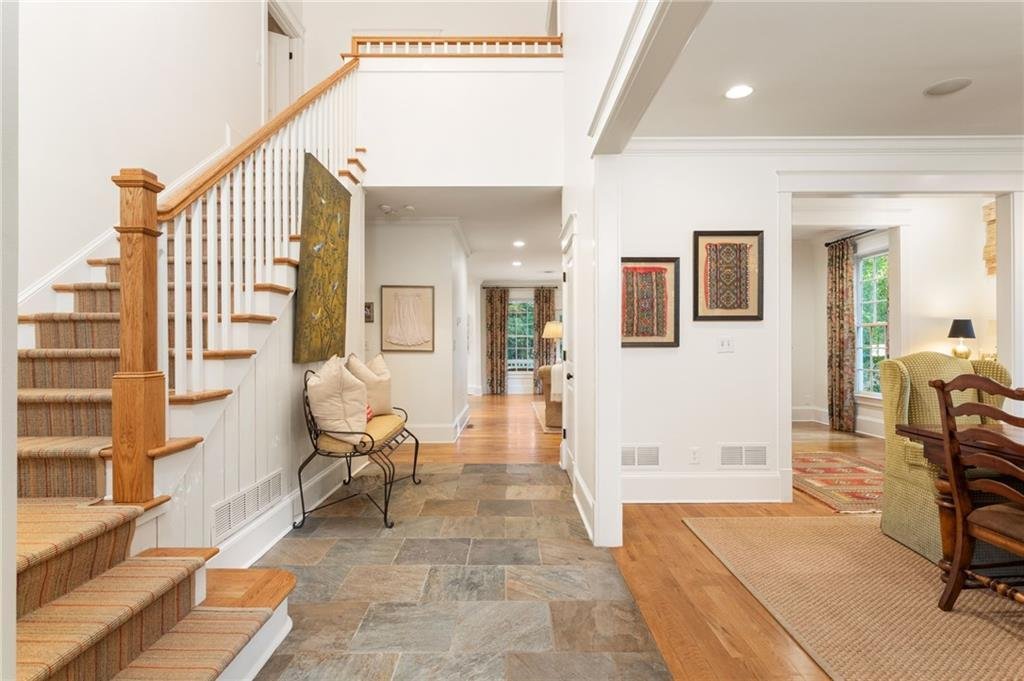
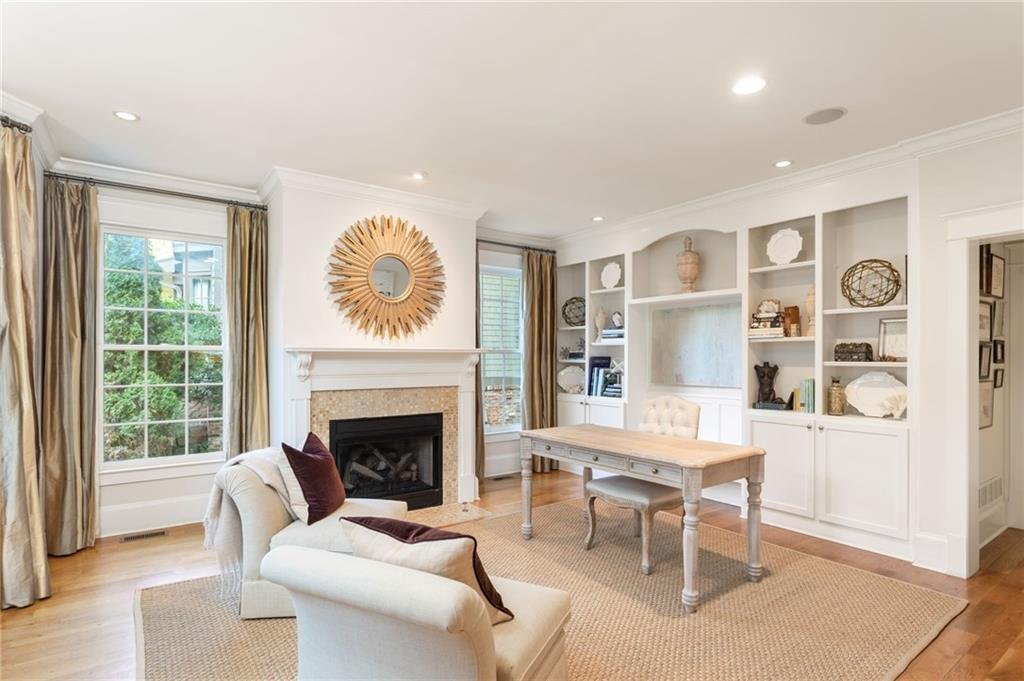
During its renovation, the home was intentionally designed to reflect the movement of light. From the windows strategically placed to capture as much natural light as possible, with light filled sunrises in the kitchen, to warm light in the primary suite and front sitting room, the sunlight moves naturally over the home as the day unfolds. Follow the bluestone front patio and professionally designed pavers to the rocking chair front porch inside where you’re welcomed by 10 ft ceilings, hardwood floors, built-ins, fireplaces, there is an effortless flow that beckons both entertainers and those that seek some room division for a quiet moment. The spacious kitchen has black matte leathered granite countertops, large island, custom grooved cedar shiplap backsplash, new Wolf gas range, new refrigerator, and a breakfast room with the best view in the house.
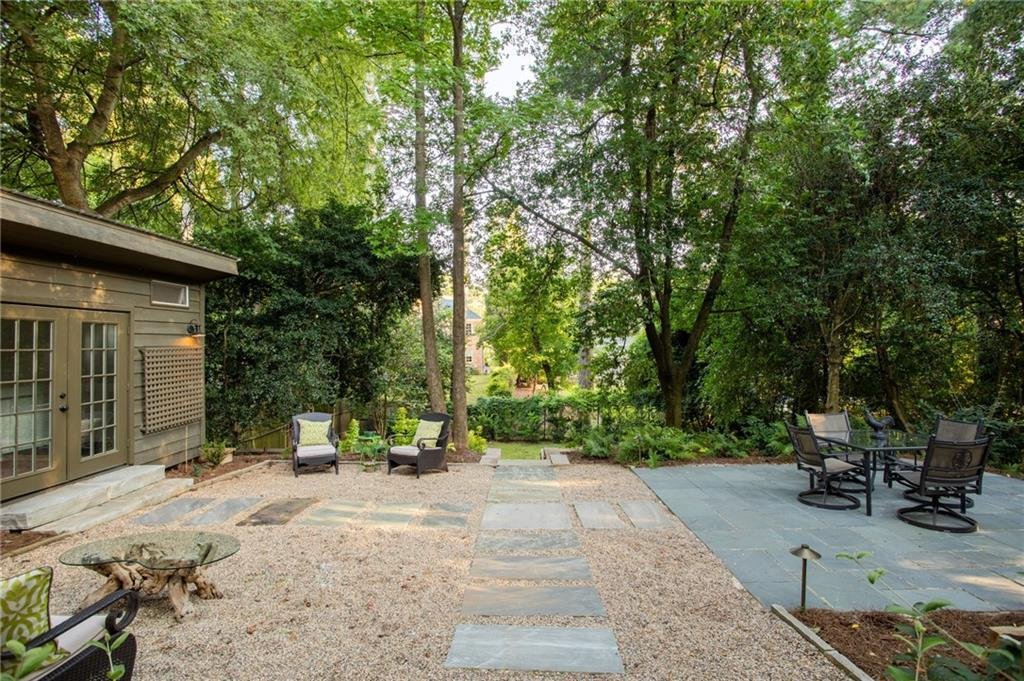
On the main level is a sitting room, formal dining room, office, half bath, breakfast nook and kitchen that opens into the living room. From there, the screened in back porch and balcony overlook the backyard. Upstairs, the primary suite offers custom plantation shutters, sisal carpeting, custom closet, and a marble ensuite spa-like bathroom with a free standing tub, oversized shower, separate his and hers vanities and water closet. Two additional bedrooms with a jack-and-jill bathroom and laundry room complete the upstairs level. The terrace level offers an additional bedroom, large full bath with a second washer and dryer, rec room with brand new built-ins and additional storage room. A perfect backyard for entertaining with mature trees, camellias, hydrangeas, jasmine, and the spectacular cherry tree that steals the show each spring. A 2025-built garden shed adds an inviting entertaining space with electricity, lighting, a new roof. The garden continues into a large green space ready for a pool or mini sports field.
Recent improvements include a fully renovated terrace level, an electric gate leading to a two-car garage, professional landscaping and outdoor lighting, new roof, three HVAC systems, two water heaters, and fully renovated primary bath. Wildwood neighborhood is centered around the recently renovated Beaverbrook Park and beloved community traditions—including a top notch Halloween neighborhood party. Ideally located minutes from Piedmont Hospital, Shepherd Center, Emory, Bobby Jones Golf Course, top schools.
-
Tipo de propiedad
Casa
-
Año de construcción
2006
-
Precio/pie²
$453
Características
- Vestidor
- Garaje
- Jardín
- Chimenea
- Terraza
- Fogata
- Obras nuevas
- Lavadora Secadora
- Renovado
Lote
- Obras nuevas
- Renovado
Interior
- Techo alto
- Oficina
- Chimenea
- Isla de cocina
- Estufa de gas
- Lavadora Secadora
- Bar
- Lavadero
- Sótano
- Vestidor
Outdoor
Explorar la zona
El agente se comunicará con usted pronto por
Publicado por
Reserva una visita con the agent
Elija una fecha y si prefiere una visita virtual o presencial con el agente.
Listings on this website come from the FMLS IDX Compilation and may be held by brokerage firms other than the owner of this website. The listing brokerage is identified in any listing details. Information is deemed reliable but is not guaranteed. If you believe any FMLS listing contains material that infringes your copyrighted work, please https://www.fmls.com/dmca to review our DMCA policy and learn how to submit a takedown request. © 2026 FMLS.
La confianza de los mejores brokers del mundo
Los agentes tras las propiedades más excepcionales del mundo publican en JamesEdition.
- Anuncios de Sotheby's, Christie's, BARNES y Engel & Völkers
- Cada anuncio se revisa antes de publicarse
- Conecte directamente con agentes verificados
Al continuar, acepta nuestros Términos y la Política de Privacidad.
partnered with