$660,000

Single Family Residence In Atlanta

  • 3 Hab.
  • 3 Baños
  • 2,704 Sqft
  • 16,553 Sqft lot
  • Actualizado: Agosto 20
  • Fuente:
    First Multiple Listing Service (FMLS)  MLS#7786423

Sobre la propiedad

La descripción se tradujo automáticamente.
La descripción se muestra en el idioma original.
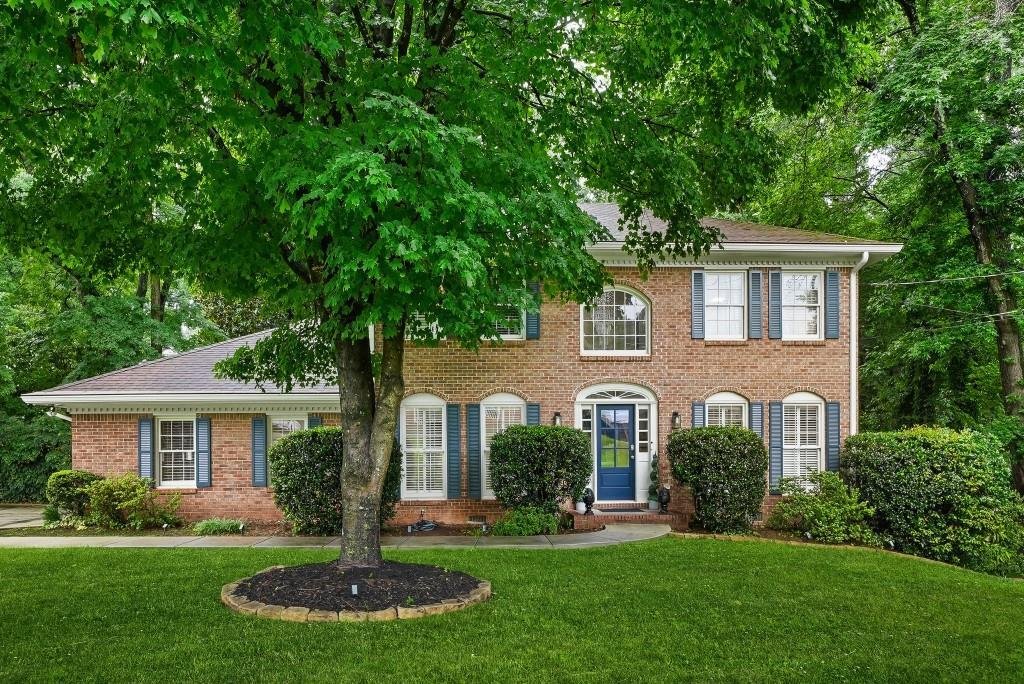
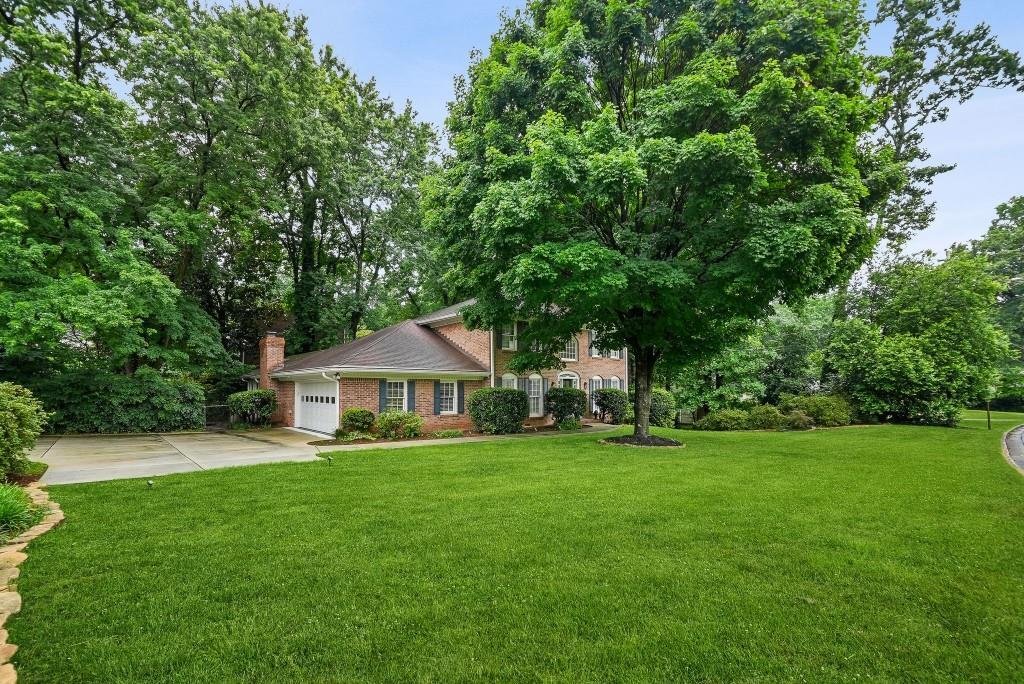
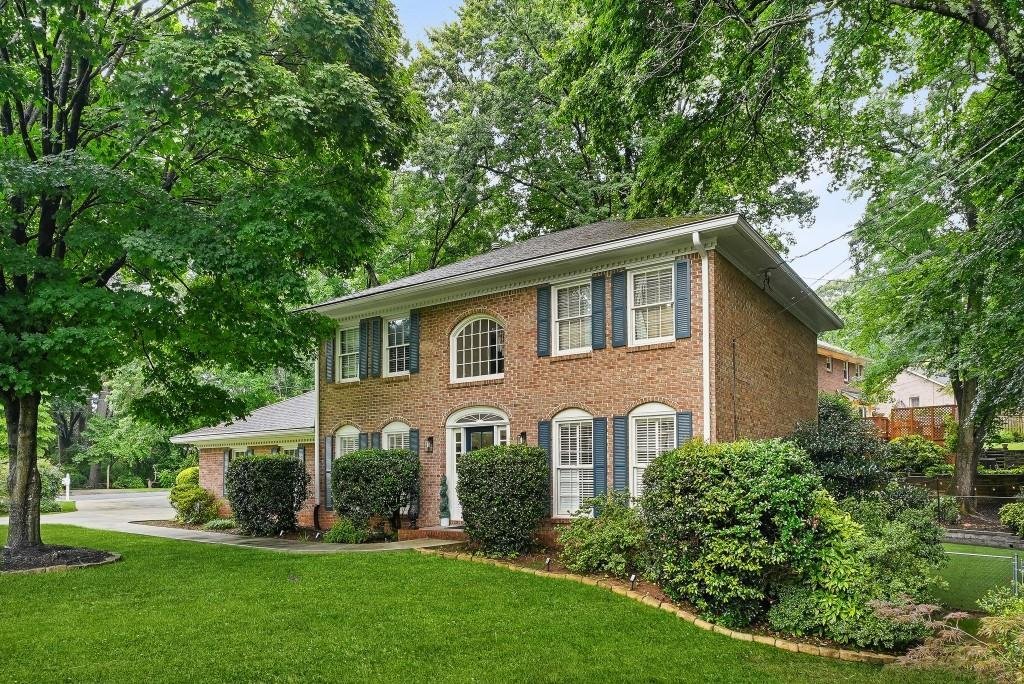
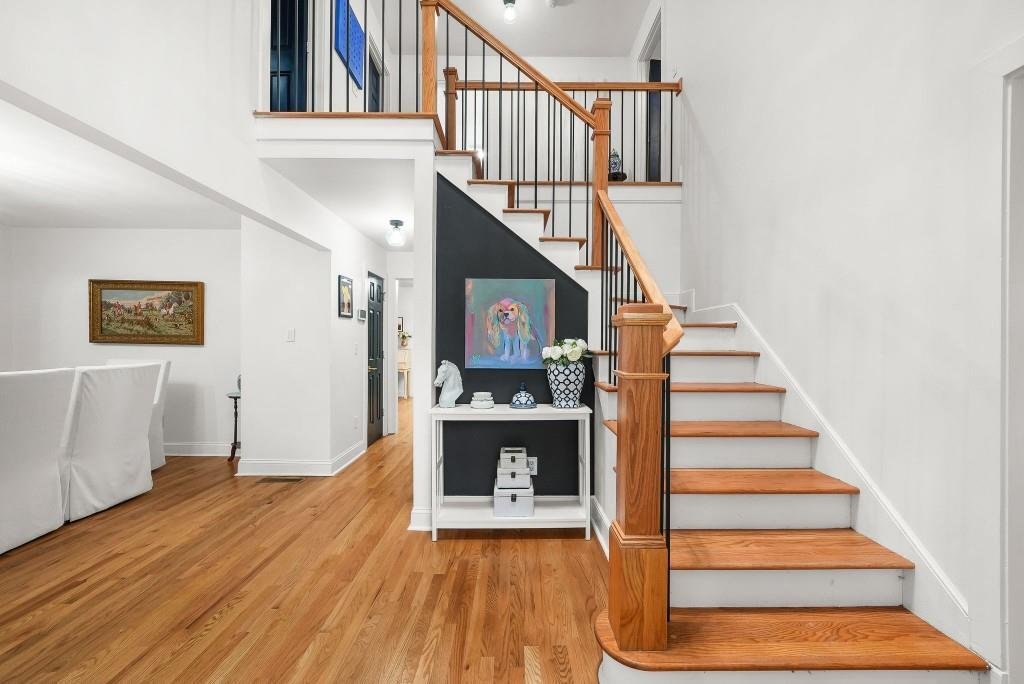
Welcome to this beautifully renovated traditional home in one of Tucker’s most convenient locations. Completely reimagined with extensive improvements from top to bottom, this home seamlessly blends high end finishes and functional design. The heart of the home is the stunning chef’s kitchen, featuring a waterfall quartz island, custom cabinetry, premium ZLINE appliances, and an open-concept layou
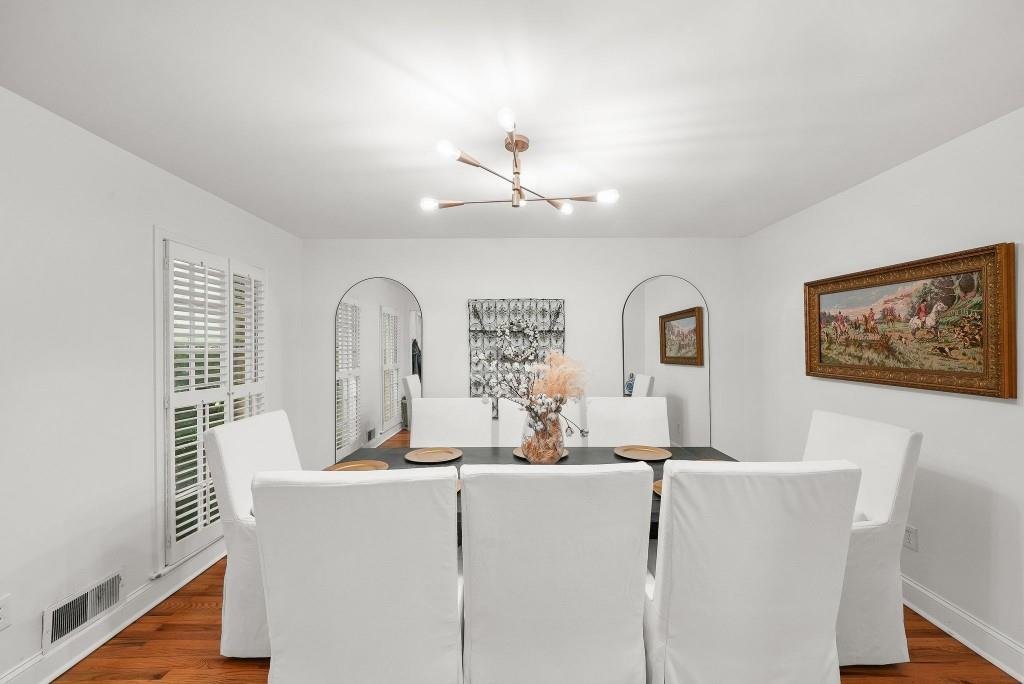
Welcome to this beautifully renovated traditional home in one of Tucker’s most convenient locations. Completely reimagined with extensive improvements from top to bottom, this home seamlessly blends high end finishes and functional design. The heart of the home is the stunning chef’s kitchen, featuring a waterfall quartz island, custom cabinetry, premium ZLINE appliances, and an open-concept layout designed for everyday living and entertaining. A stylish dry bar with wine fridge and expansive accordion-style glass doors create a seamless connection to the outdoor living space, making this home ideal for gatherings both large and small. Beyond the kitchen, the main level offers multiple living spaces to fit your lifestyle, including a spacious fire side family room, a light-filled sunroom perfect for morning coffee or relaxing evenings, and a formal dining room that could easily serve as a home office, playroom, or even be converted into a fourth bedroom. Upstairs, the primary suite features a spa-inspired marble bathroom with floor-to-ceiling tile, a freestanding soaking tub, dual vanities, a hidden closet, and an oversized walk-in shower with dual showerheads. Two additional bedrooms share a fully renovated hall bathroom with designer finishes, custom tilework, and a dual vanity. Outside, enjoy a rebuilt deck overlooking a professionally improved backyard complete with turf installation, flagstone paver patio for firepit, new retaining wall, enhanced drainage, and expanded parking. Additional upgrades include hardwood floors throughout, a new front door, EV charger, crawlspace encapsulation with dehumidifier, and updated HVAC ductwork, plumbing, and electrical systems. Ideally located with easy access to Downtown Tucker, North Decatur, Emory University, the CDC, CHOA, I-285, and Highway 78, this home offers the perfect combination of convenience, style, and move-in-ready peace of mind.
  • Tipo de propiedad

    Casa

  • Año de construcción

    1976

  • Precio/pie²

    $244

Características

  • Jardín
  • Vestidor
  • Garaje
  • Chimenea
  • Fogata
  • Cocina abierta
  • Espacio de vida al aire libre
  • Privacidad
  • Bar
Características

Lote

Interior

Outdoor

  • Aparcamiento
  • Fogata
  • Garaje
  • Espacio de vida al aire libre
  • Jardín

Explorar la zona

4211 Gladney Drive, Doraville, Georgia, Estados Unidos Ver en Google Maps
Precio por sqft
Bajo
Alto

Ver 19 anuncios más en en Doraville

Bolst, Inc. - Atlanta

Se unió hace 11 meses
Su mensaje
Usted ha preguntado por esta propiedad

El agente se comunicará con usted pronto por

Publicado por

Bolst, Inc. - Atlanta
Georgia, United States
Ver perfil de la agencia
78
Anuncios
2025
Se unió

Reserva una visita con the agent

Elija una fecha y si prefiere una visita virtual o presencial con el agente.

In-person tour
Fecha preferida
Tipo de tour
Bolst, Inc. - Atlanta
Atlanta, Georgia, United States
Ver perfil de la agencia
Última actualización
Agosto 20
Primera publicación
Jun 11
Referencia del anuncio
7786423
Estado del anuncio
Llamada

Iniciar llamada telefónica con:

Hola, llamo por la propiedad con referencia 7786423, que encontré en JamesEdition.

Después de la llamada, proporcionaremos tus contactos al agente para una comunicación fácil.

brokerages we
partnered with