$650,000
Precio reducido en $49,000 el Oct 06, 2026
Single Family For Sale In Atlanta
- 3 Hab.
- 3 Baños
- 2,389 Sqft
- 5,533 Sqft lot
- Actualizado: Octubre 6
- 1
- MLS#7840400
Sobre la propiedad
La descripción se tradujo automáticamente.
La descripción se muestra en el idioma original.
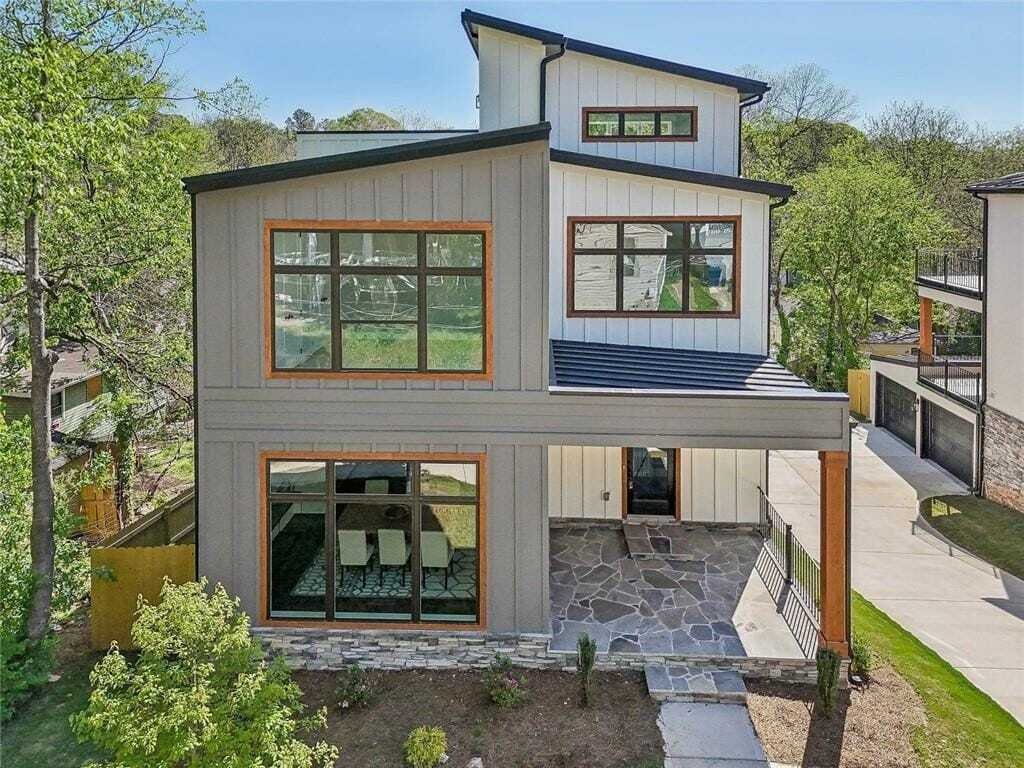
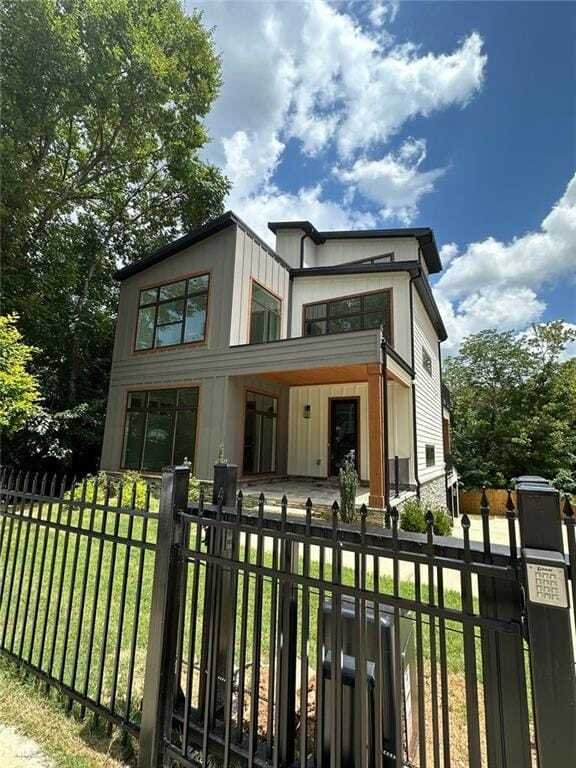
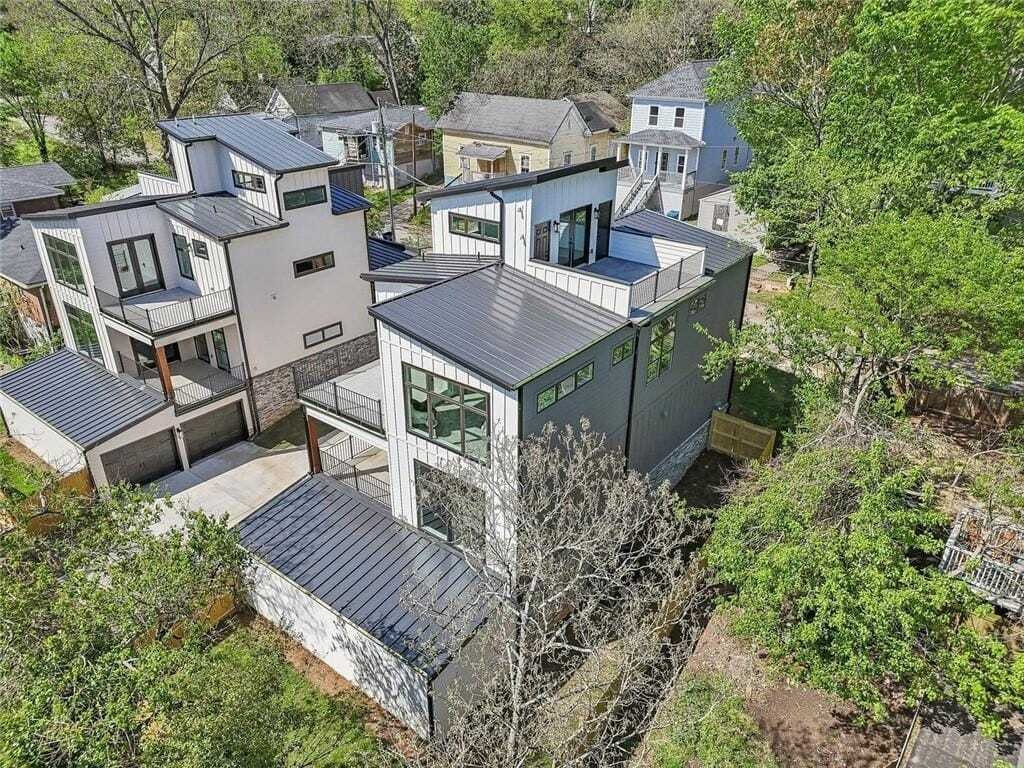
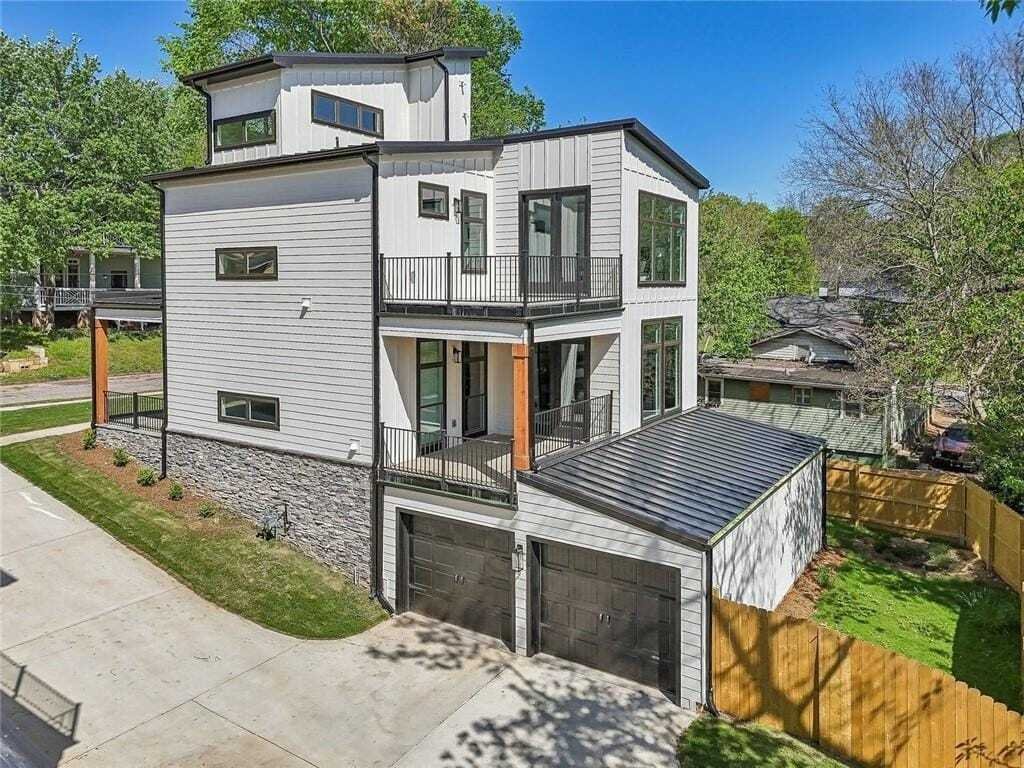
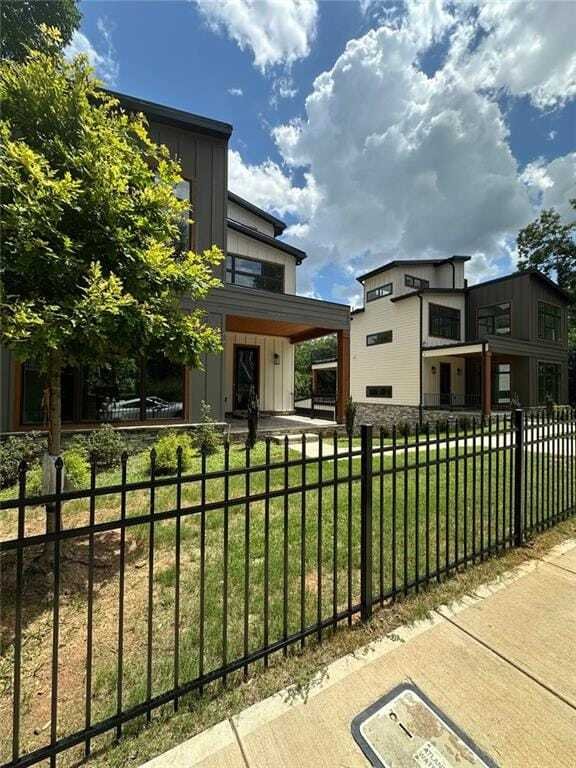
MEGA PRICE REDUCTION! NOW OFFERED AT $650,000 EACH! An exceptional opportunity to own a BRAND-NEW contemporary home with a rare combination of a drive-under 2-car attached garage, rooftop terrace, automatic sliding gate, basement, and fenced [hidden information] & 1144 Hubbard Street are two side-by-side new construction residences with identical floor plans, offering sophisticated modern desi
MEGA PRICE REDUCTION! NOW OFFERED AT $650,000 EACH! An exceptional opportunity to own a BRAND-NEW contemporary home with a rare combination of a drive-under 2-car attached garage, rooftop terrace, automatic sliding gate, basement, and fenced [hidden information] & 1144 Hubbard Street are two side-by-side new construction residences with identical floor plans, offering sophisticated modern design, flexible living spaces, and standout amenities rarely found together at this price point. Purchase one home or take advantage of the unique opportunity to own both. Step inside to a bright, open-concept main level featuring 10-foot ceilings and dramatic floor-to-ceiling windows that fill the home with natural light. The stylish kitchen is designed for both everyday living and entertaining, with quartz countertops, an oversized island, and custom gray-and-white cabinetry. The adjoining family room features a sleek electric fireplace with customizable flame colors and French doors opening to a covered patio with ceiling fan for effortless indoor-outdoor living. Upstairs, a light-filled bonus room surrounded by large windows offers the perfect flex space for a home office, reading lounge, fitness or yoga room. The spacious primary suite features its own private balcony and a spa-inspired bath with soaking tub, glass-enclosed shower, and double-sink vanity. Two additional bedrooms offer walk-in closets and ceiling fans and share a beautifully appointed bath with double sinks. Nine-foot ceilings upstairs continue the home’s open and upscale feel. Additional highlights include direct garage access, a fully fenced backyard, seller-installed security cameras and alarm system, and a private fence. And don’t miss the impressive rooftop terracean incredible space for entertaining, relaxing, or enjoying Atlanta evenings. Conveniently located just minutes from the Atlanta Beltline, Summerhill, Mercedes-Benz Stadium, Pittsburgh Yards, Lee+White, and Downtown Atlanta. This is a remarkable opportunity to own BRAND-NEW contemporary construction with a 2-car garage and rooftop terrace in the heart of Atlanta. Property is sold AS IS.
-
Tipo de propiedad
Casa
-
Año de construcción
2025
-
Precio/pie²
$272
Características
- Vestidor
- Garaje
- Jardín
- Chimenea
- Moderno
- Gimnasio
- Terraza
- Obras nuevas
- Puerta
Características
Lote
Interior
- Oficina
- Chimenea
- Sótano
- Vestidor
- Gimnasio
Outdoor
Explorar la zona
1140 Hubbard Street SW, Atlanta, Georgia, Estados Unidos
Ver en Google Maps
Precio por sqft
Bajo
Alto
Se unió hace 1 año
Usted ha preguntado por esta propiedad
El agente se comunicará con usted pronto por
Publicado por
47
Anuncios
2025
Se unió
Reserva una visita con the agent
Elija una fecha y si prefiere una visita virtual o presencial con el agente.
Fecha preferida
Tipo de tour
Berkshire Hathaway HomeServices Georgia Properties
Última actualización
Octubre 6
Primera publicación
Septiembre 19
Referencia del anuncio
7840400
Propiedades similares cercanas
Nuevos anuncios en Atlanta

Explorar más viviendas en venta
Atlanta, GA, Estados Unidos tipos de propiedad
- Casas en venta en Atlanta, GA, Estados Unidos
- Condominios en venta en Atlanta, GA, Estados Unidos
- Casas adosadas en venta en Atlanta, GA, Estados Unidos
- Terreno en venta en Atlanta, GA, Estados Unidos
- Villas en venta en Atlanta, GA, Estados Unidos
- Apartamentos en venta en Atlanta, GA, Estados Unidos
Atlanta, GA, Estados Unidos búsquedas populares
- Propiedades con Garaje en Atlanta, GA, Estados Unidos
- Propiedades con Jardín en Atlanta, GA, Estados Unidos
- Propiedades con Balcón en Atlanta, GA, Estados Unidos
- Propiedades con Piscina en Atlanta, GA, Estados Unidos
- Propiedades con Gimnasio en Atlanta, GA, Estados Unidos
- Propiedades Renovado en Atlanta, GA, Estados Unidos
- Propiedades Vista de la ciudad en Atlanta, GA, Estados Unidos
- Propiedades Moderno en Atlanta, GA, Estados Unidos
- Propiedades Obras nuevas en Atlanta, GA, Estados Unidos
- Propiedades con Ascensor en Atlanta, GA, Estados Unidos
- Propiedades Comunidad Cerrada en Atlanta, GA, Estados Unidos
- Propiedades Propiedad de Inversión en Atlanta, GA, Estados Unidos
- Propiedades con Cancha de Tenis en Atlanta, GA, Estados Unidos
- Propiedades Vista Panorámica en Atlanta, GA, Estados Unidos
- Propiedades con Bodega en Atlanta, GA, Estados Unidos
- Propiedades con Cine en Atlanta, GA, Estados Unidos
- Propiedades con Biblioteca en Atlanta, GA, Estados Unidos
- Propiedades con Sauna en Atlanta, GA, Estados Unidos
- Propiedades Vista al Agua en Atlanta, GA, Estados Unidos
- Propiedades Duplex en Atlanta, GA, Estados Unidos
- Propiedades Frente al Agua en Atlanta, GA, Estados Unidos
- Propiedades Vista a la Montaña en Atlanta, GA, Estados Unidos
- Propiedades Ecuestre en Atlanta, GA, Estados Unidos
- Propiedades Cima de una colina en Atlanta, GA, Estados Unidos
- Propiedades Vista al Lago en Atlanta, GA, Estados Unidos
- Propiedades Frente al Lago en Atlanta, GA, Estados Unidos
- Propiedades Vista al Campo de Golf en Atlanta, GA, Estados Unidos
- Propiedades con Piscina cubierta en Atlanta, GA, Estados Unidos
- Propiedades Vista al Río en Atlanta, GA, Estados Unidos
- Propiedades Frente al río en Atlanta, GA, Estados Unidos
- Propiedades Mansión en Atlanta, GA, Estados Unidos
Guías e historias relacionadas
La confianza de los mejores brokers del mundo
Los agentes tras las propiedades más excepcionales del mundo publican en JamesEdition.
- Anuncios de Sotheby's, Christie's, BARNES y Engel & Völkers
- Cada anuncio se revisa antes de publicarse
- Conecte directamente con agentes verificados
Al continuar, acepta nuestros Términos y la Política de Privacidad.
brokerages we
partnered with
partnered with