$825,000
Single Family Detached Atlanta
- 3 Hab.
- 3 Baños
- 3,439 Sqft
- 32,714 Sqft lot
- Actualizado: Hoy
- MLS#10869367
Sobre la propiedad
La descripción se tradujo automáticamente.
La descripción se muestra en el idioma original.
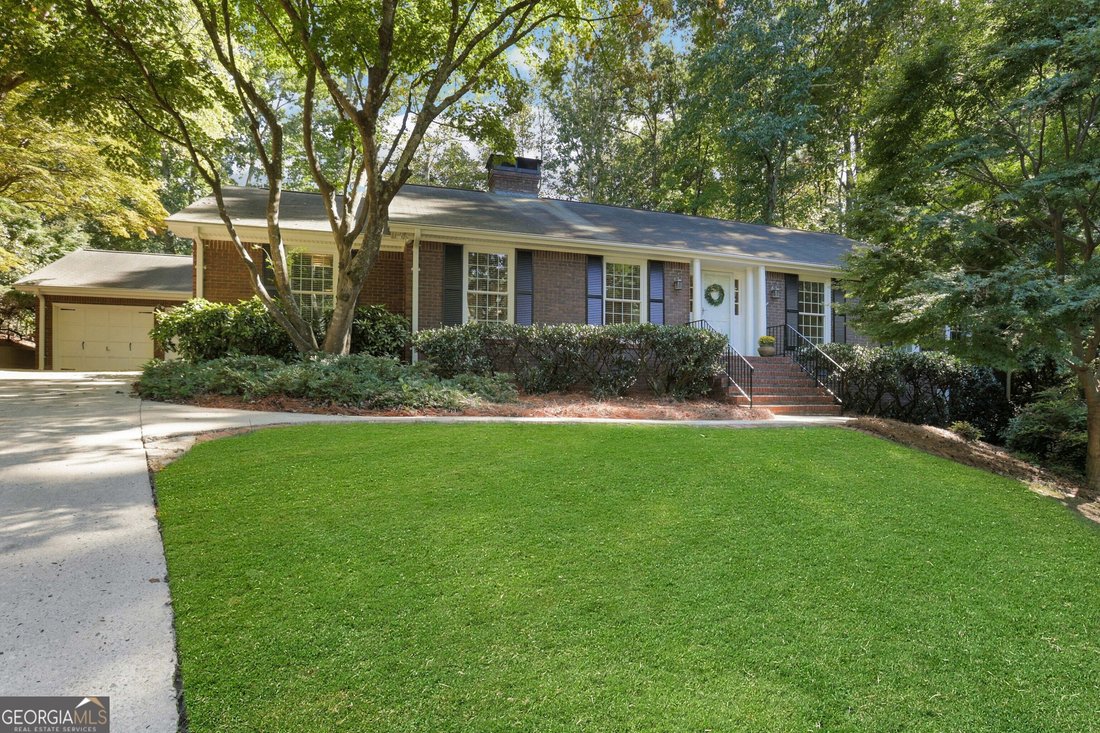
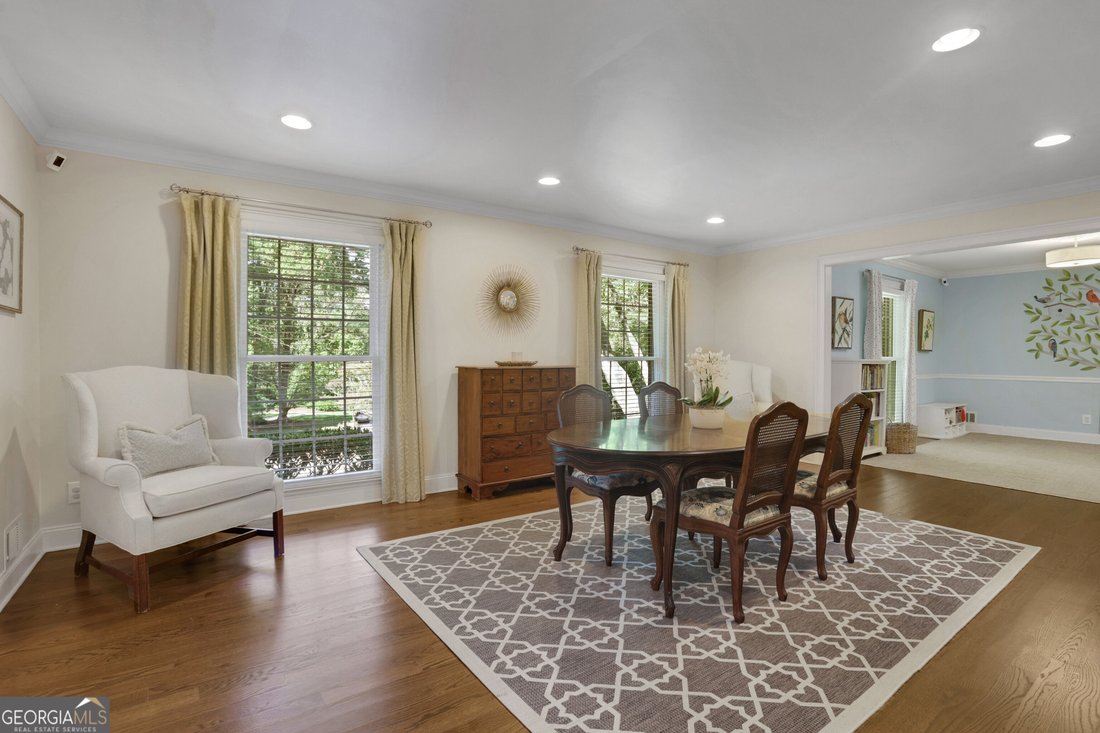
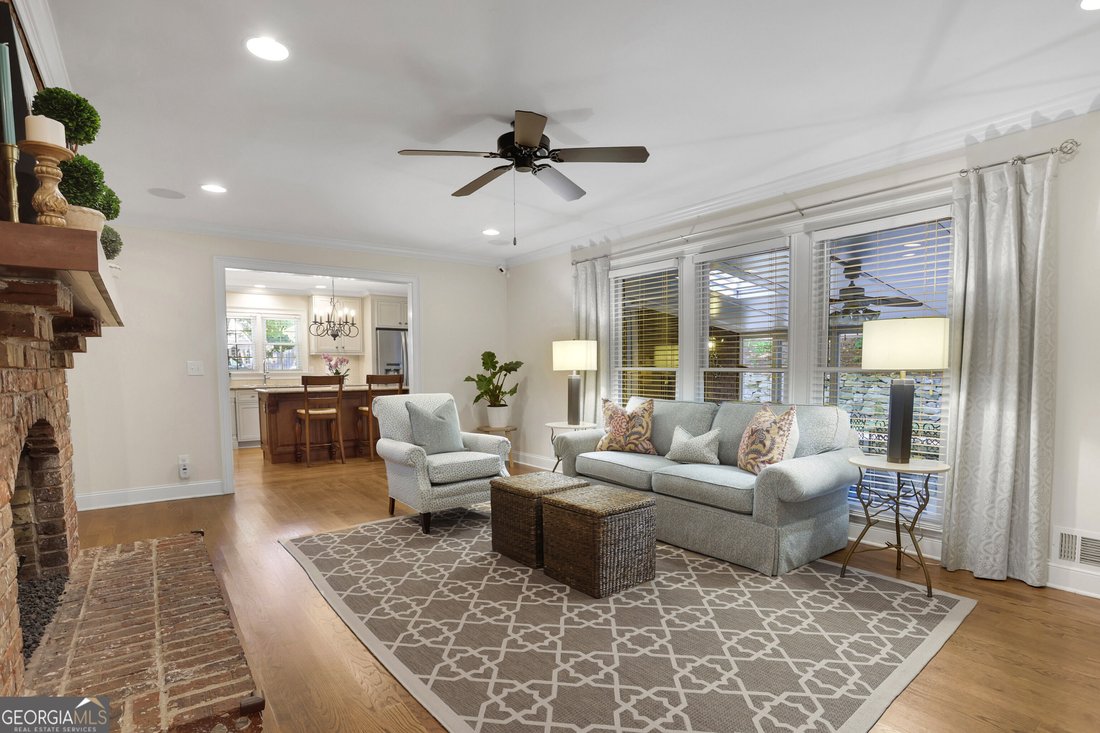
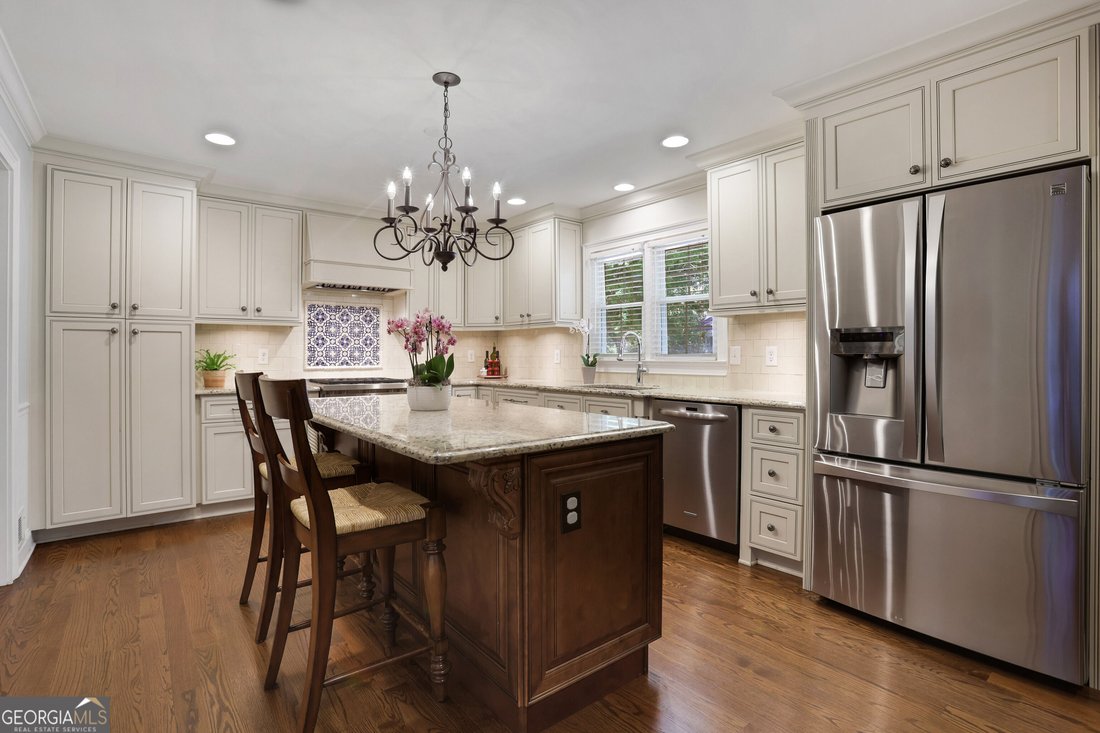
Fabulous one-level living in the sought-after community of The Branches, ideally situated at the end of a cul-de-sac and just minutes from the neighborhood Swim/Tennis Club. Thoughtfully renovated and beautifully maintained, this home offers an exceptional blend of style, functionality and flexibility. Walls were removed and hardwood floors added to create a much more open and usable main level, w
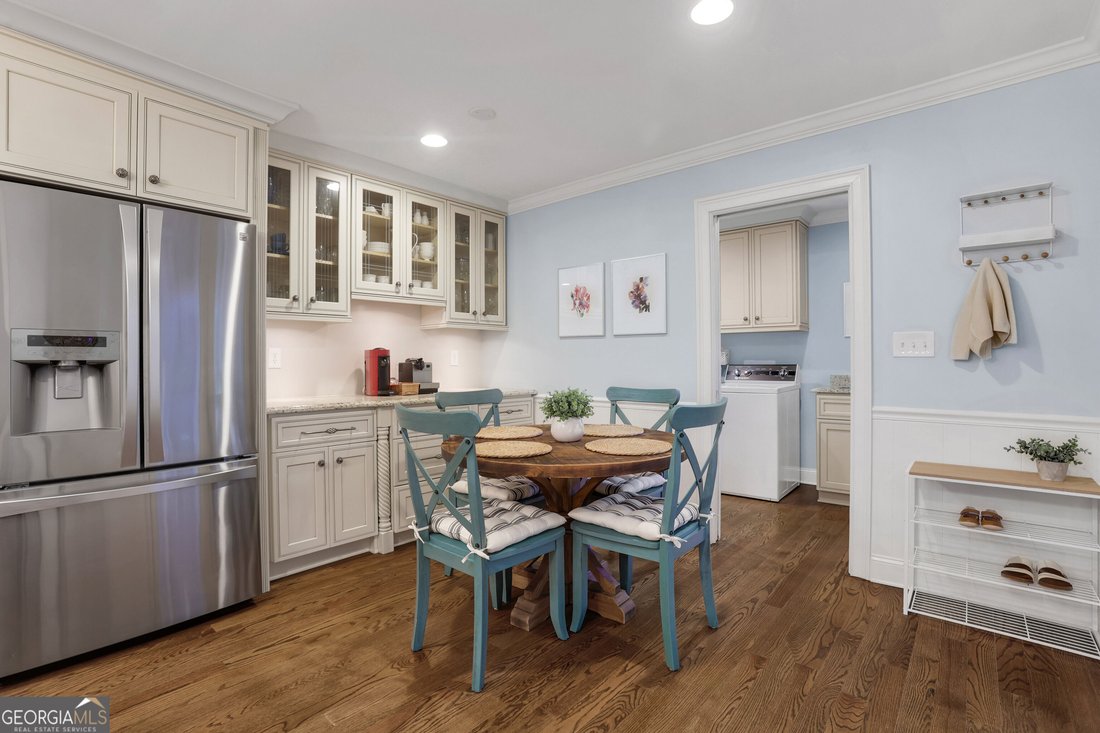
Fabulous one-level living in the sought-after community of The Branches, ideally situated at the end of a cul-de-sac and just minutes from the neighborhood Swim/Tennis Club. Thoughtfully renovated and beautifully maintained, this home offers an exceptional blend of style, functionality and flexibility. Walls were removed and hardwood floors added to create a much more open and usable main level, with a spacious dining room, inviting family room and versatile living room/study currently styled as an adorable playroom. The dining and living spaces can easily be used interchangeably to suit your lifestyle. The renovated family room showcases a beautiful, exposed brick fireplace, with the fireplace converted to gas and outfitted with premium gas logs. At the heart of the home is a spectacular chef’s kitchen featuring custom cabinetry, granite countertops, a large island, custom buffet/coffee station and a charming hand-painted tile backsplash. Additionally, a Wolf gas range and oven are complemented by a premium vent hood. The kitchen flows naturally into the breakfast area and connects directly to the screened porch. The spacious laundry room was expanded and enhanced with additional cabinetry, a laundry sink, drying rack and broom closet. On the other side of the home, the primary suite was thoughtfully created by combining two bedrooms and features a spa-like bath with garden tub, separate shower and double vanities, plus a large walk-in closet and two additional closets. Two secondary bedrooms share an updated bath with a new sink, cabinetry, and tile. The completely redone lower level adds wonderful additional space, including a second living area and an updated full bath with new cabinetry, tile and sink. A fabulous new bar features custom cabinetry, butcher block countertops, a copper sink and a wine/beer refrigerator. LVT flooring enhances the bar and bathroom, while new carpet extends throughout the remainder of the lower level. This could also be used as a guest area and a fourth bedroom could be created if needed. Sound-reducing ceiling tiles and additional insulation create a quieter, more comfortable space, and there is also generous storage. The outdoor living is equally impressive. Just off the kitchen, the screened porch overlooks a professionally landscaped, fenced backyard featuring a custom stone retaining wall, beautiful new landscaping and an expansive deck ideal for grilling, dining and entertaining. An upper level of flat area was created and is perfect for a swing set, firepit or additional outdoor activities. A built-in slide and balance beams create a fun play area, while outdoor speakers, video connection and additional exterior outlets make the backyard exceptionally functional. Numerous additional upgrades include enhanced electrical service with whole-home surge protection and a subpanel, added attic access over the garage, and an irrigation system with an upgraded smart controller. A spacious two-car garage provides convenient parking and additional storage. Enjoy easy access to the highly sought-after Branches Swim/Tennis Club, offering an active social calendar, clubhouse available for private parties and spacious playground. Membership in the club is optional. Ideally located minutes from Dunwoody and Sandy Spring’s outstanding shopping, dining and entertainment, with convenient access to major highways and numerous nearby parks, this exceptional home offers the lifestyle, location and flexibility you’ve been looking for.
-
Tipo de propiedad
Casa
-
Año de construcción
1970
-
Precio/pie²
$239
Características
Explorar la zona
400 Hunters Glen Court, Atlanta, GA 30328, Georgia, Estados Unidos
Ver en Google Maps
Precio por sqft
Bajo
Alto
Se unió hace 2 años
Usted ha preguntado por esta propiedad
El agente se comunicará con usted pronto por
Publicado por
2
Anuncios
2025
Se unió
Reserva una visita con Jim McCarty
Elija una fecha y si prefiere una visita virtual o presencial con el agente.
Fecha preferida
Tipo de tour

Atlanta-Perimeter North
115 Perimeter Center Place, Suite 100, 30346, Atlanta, United States
Ver perfil de la agencia
Última actualización
Hoy
Primera publicación
Octubre 10
Licencia del agente
#181552
Referencia del anuncio
2167496148421846
Estado del anuncio
New
Propiedades similares cercanas
Nuevos anuncios en Atlanta





Explorar más viviendas en venta
Atlanta, GA, Estados Unidos tipos de propiedad
- Casas en venta en Atlanta, GA, Estados Unidos
- Condominios en venta en Atlanta, GA, Estados Unidos
- Casas adosadas en venta en Atlanta, GA, Estados Unidos
- Villas en venta en Atlanta, GA, Estados Unidos
- Terreno en venta en Atlanta, GA, Estados Unidos
- Apartamentos en venta en Atlanta, GA, Estados Unidos
Atlanta, GA, Estados Unidos búsquedas populares
- Propiedades con Garaje en Atlanta, GA, Estados Unidos
- Propiedades con Jardín en Atlanta, GA, Estados Unidos
- Propiedades con Balcón en Atlanta, GA, Estados Unidos
- Propiedades con Piscina en Atlanta, GA, Estados Unidos
- Propiedades con Gimnasio en Atlanta, GA, Estados Unidos
- Propiedades Renovado en Atlanta, GA, Estados Unidos
- Propiedades Moderno en Atlanta, GA, Estados Unidos
- Propiedades Vista de la ciudad en Atlanta, GA, Estados Unidos
- Propiedades Obras nuevas en Atlanta, GA, Estados Unidos
- Propiedades con Ascensor en Atlanta, GA, Estados Unidos
- Propiedades Comunidad Cerrada en Atlanta, GA, Estados Unidos
- Propiedades Propiedad de Inversión en Atlanta, GA, Estados Unidos
- Propiedades con Cancha de Tenis en Atlanta, GA, Estados Unidos
- Propiedades Vista Panorámica en Atlanta, GA, Estados Unidos
- Propiedades con Bodega en Atlanta, GA, Estados Unidos
- Propiedades con Cine en Atlanta, GA, Estados Unidos
- Propiedades con Sauna en Atlanta, GA, Estados Unidos
- Propiedades con Biblioteca en Atlanta, GA, Estados Unidos
- Propiedades Vista al Agua en Atlanta, GA, Estados Unidos
- Propiedades Duplex en Atlanta, GA, Estados Unidos
- Propiedades Ecuestre en Atlanta, GA, Estados Unidos
- Propiedades Vista a la Montaña en Atlanta, GA, Estados Unidos
- Propiedades Frente al Agua en Atlanta, GA, Estados Unidos
- Propiedades con Piscina cubierta en Atlanta, GA, Estados Unidos
- Propiedades Cima de una colina en Atlanta, GA, Estados Unidos
- Propiedades Vista al Río en Atlanta, GA, Estados Unidos
- Propiedades Vista al Lago en Atlanta, GA, Estados Unidos
- Propiedades Vista al Campo de Golf en Atlanta, GA, Estados Unidos
- Propiedades Frente al río en Atlanta, GA, Estados Unidos
- Propiedades Frente al Lago en Atlanta, GA, Estados Unidos
- Propiedades Mansión en Atlanta, GA, Estados Unidos
Guías e historias relacionadas
La confianza de los mejores brokers del mundo
Los agentes tras las propiedades más excepcionales del mundo publican en JamesEdition.
- Anuncios de Sotheby's, Christie's, BARNES y Engel & Völkers
- Cada anuncio se revisa antes de publicarse
- Conecte directamente con agentes verificados
Al continuar, acepta nuestros Términos y la Política de Privacidad.
brokerages we
partnered with
partnered with