$799,900
Single Family Detached Atlanta
- 4 Hab.
- 4 Baños
- 3,590 Sqft
- 18,296 Sqft lot
- Actualizado: Septiembre 23
- MLS#7841091
Sobre la propiedad
La descripción se tradujo automáticamente.
La descripción se muestra en el idioma original.
Stunning and meticulously maintained, this stately brick traditional home is tucked away on a quiet cul-de-sac and surrounded by mature landscaping, offering exceptional curb appeal and a truly one-of-a-kind outdoor pool retreat. Thoughtfully updated & lovingly cared for throughout the sellers’ 45 years of ownership, every detail reflects pride of ownership, quality craftsmanship, & a comm
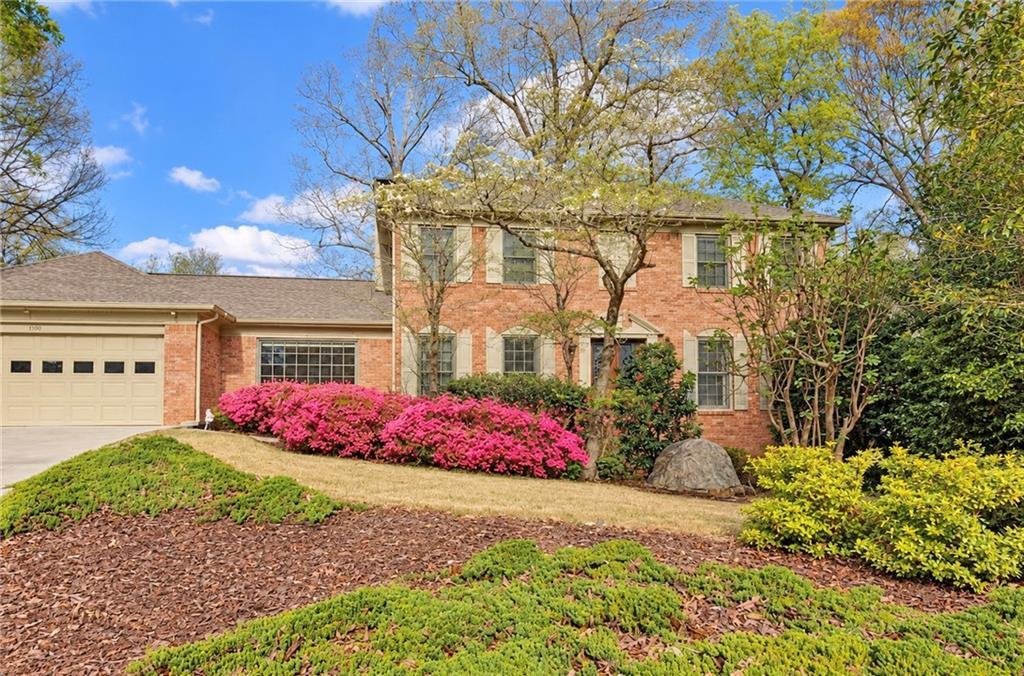
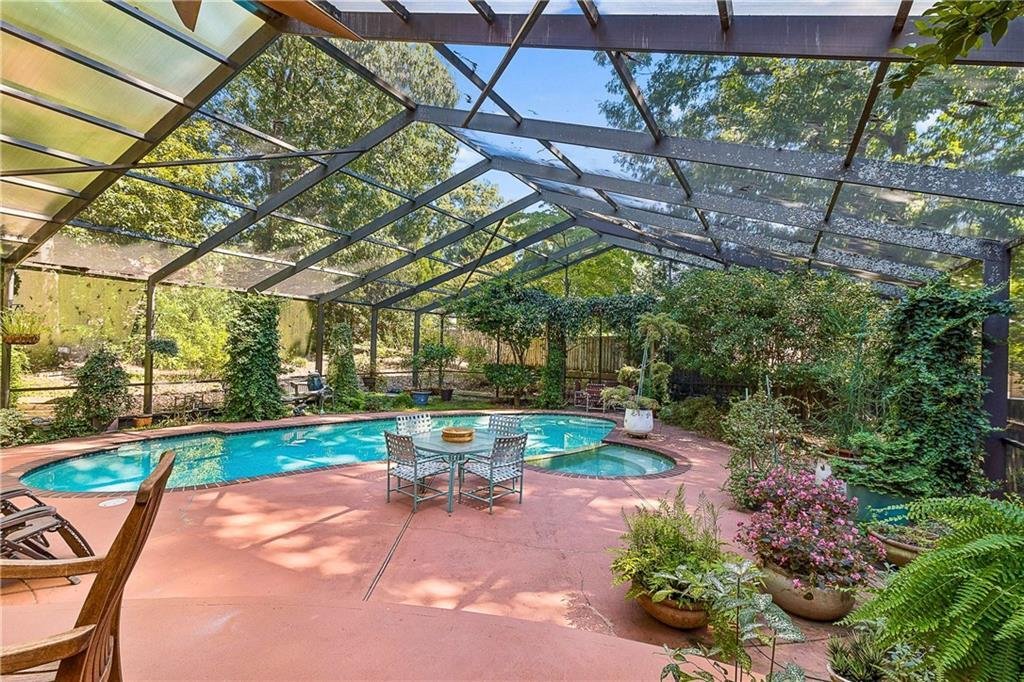
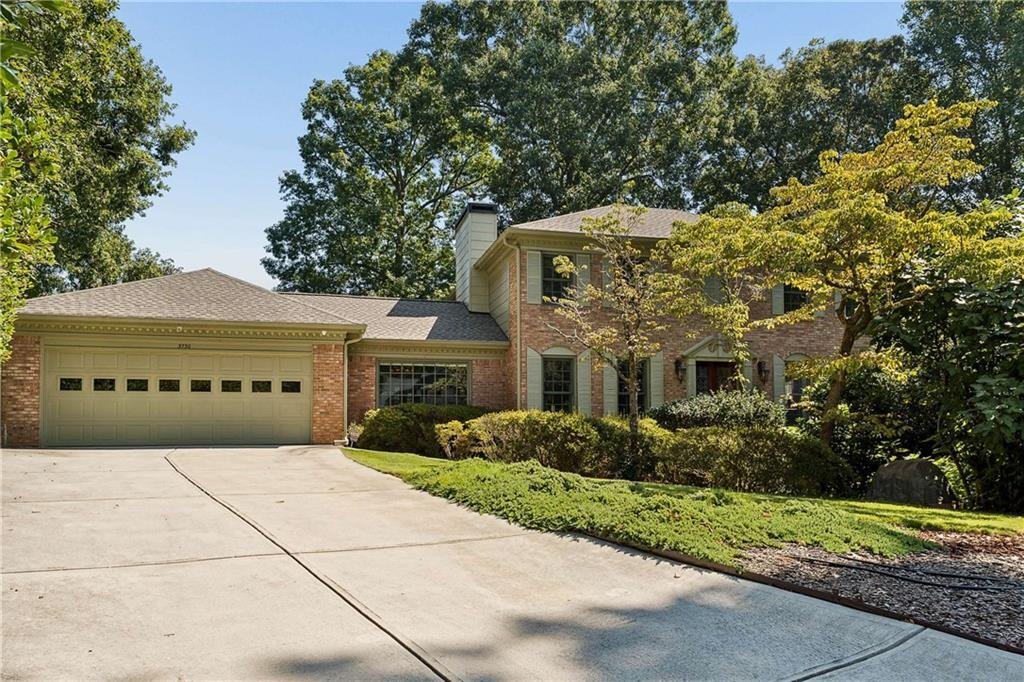
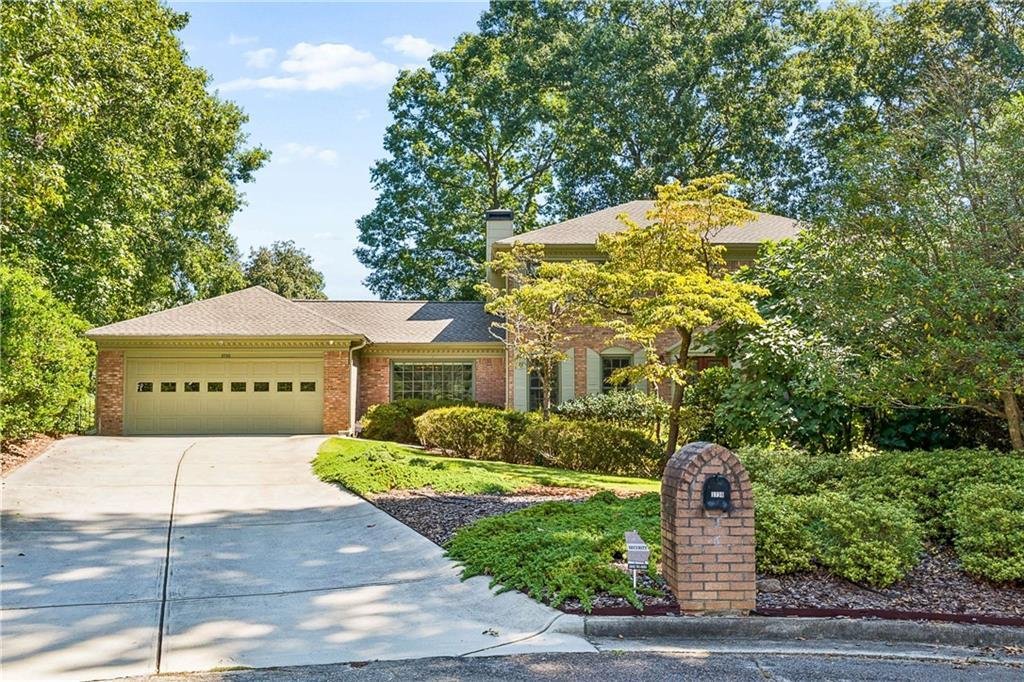
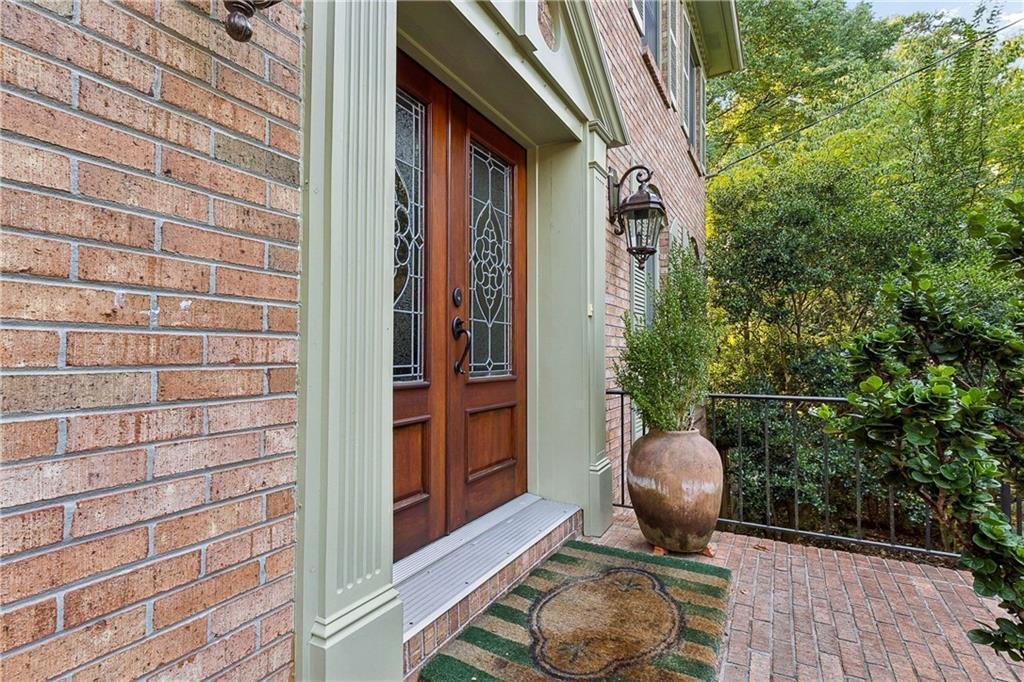
Stunning and meticulously maintained, this stately brick traditional home is tucked away on a quiet cul-de-sac and surrounded by mature landscaping, offering exceptional curb appeal and a truly one-of-a-kind outdoor pool retreat. Thoughtfully updated & lovingly cared for throughout the sellers’ 45 years of ownership, every detail reflects pride of ownership, quality craftsmanship, & a commitment to longevity. Enter through double mahogany doors into the foyer opening to an elegant & expansive living/dining room combination—equally suited for sophisticated entertaining or relaxed gatherings with family & friends. The dining room has been thoughtfully expanded to banquet size, comfortably accommodating 12+ guests, with walls of windows and crystal chandelier overlooking the surrounding greenery. Beyond the dining room is the beautifully renovated chef’s kitchen, featuring solid maple custom lit cabinetry, granite countertops, double ovens, a Sub-Zero refrigerator, Thermador warming oven, wine cooler, Viking microwave, pull-out pantry shelving, & exceptional storage. Casual countertop seating & a sun-filled breakfast nook overlook the lush backyard & pool, perfect for morning coffee or everyday meals. Just off the kitchen, a cozy den with custom bookshelves, a large picture window, & fireplace w/gas starter offers an inviting place to relax & unwind. Guest bedroom with ample closet space & a full bath just across the hall provides convenient main-level accommodations. A large laundry room with additional storage, half bath, & two-car garage complete the main level. The garage offers additional cabinetry, a utility sink, and an ELECTRIC CAR CHARGER. Upstairs, the expansive primary suite feels like a private retreat, featuring generous his-and-hers closets, a sitting area, & fireplace w/gas logs & starter. The pristine ensuite bath includes a double vanities, soaking tub, a separate shower & water closet. Continue down the bookshelf-lined hallway to two additional bedrooms w/generous closets & a hall bath featuring a separate shower & toilet area. The partially finished daylight basement provides even more flexibility, with space ideal for a media room/gym/office, along with a workshop & abundant storage. The true showstopper is the extraordinary backyard oasis. Prepare to be wowed by the heated Gunite POOL/SPA surrounded by lush landscaping & enclosed within a 2,400-square-foot screened structure. A portion of the outdoor living area is covered & cooled by fans, creating an incredible space for year-round relaxation & entertaining. With extensive landscaping & greenery, water features, & peaceful surroundings, it feels like your own private botanical garden. The permitted pool enclosure sits on a structural foundation, while the natural backyard is surrounded by a 6ft wood privacy fence built on a concrete base, so the wood does not come into contact with the ground. A private well & irrigation system provide water for the outdoor landscaping. This is an outdoor setting you simply will not find anywhere else—designed with tranquility, beauty, & longevity in mind. Additional notable improvements include a newer roof, driveway, porch & exterior lighting, a newer Trane HVAC system w/smart thermostats, new attic insulation, a new vapor barrier, + insulated windows & doors throughout. Beautiful hardwood floors extend throughout the home, adding warmth & timeless character. The location is equally impressive! Enjoy the convenience of being within walking distance of the local elementary and middle schools, Embry Hills shopping center, Super Kroger, restaurants, & more. You’re just 5 minutes from Henderson Park & Mercer University, and approximately 10–15 minutes from Lakeside High School, & Buford Highway Farmers Market. With easy access to major highways, commuting around Atlanta or heading out of town for a quick getaway couldn’t be more convenient.
Meticulously cared for, thoughtfully improved, and ready for its next chapter.
Meticulously cared for, thoughtfully improved, and ready for its next chapter.
-
Tipo de propiedad
Casa
-
Año de construcción
1978
-
Precio/pie²
$222
Características
Explorar la zona
3730 Bloxham Court, Atlanta, GA 30341, Chamblee, Georgia, Estados Unidos
Ver en Google Maps
Precio por sqft
Bajo
Alto
Se unió hace 2 años
Usted ha preguntado por esta propiedad
El agente se comunicará con usted pronto por
Publicado por
2
Anuncios
2024
Se unió
Reserva una visita con Chris Aiken
Elija una fecha y si prefiere una visita virtual o presencial con el agente.
Fecha preferida
Tipo de tour

Atlanta-Decatur
101 W. Ponce de Leon Ave., Suite 200, 30030, Decatur, United States
Ver perfil de la agencia
Última actualización
Septiembre 23
Primera publicación
Septiembre 23
Licencia del agente
#353889
Referencia del anuncio
2161770139355424
Estado del anuncio
Propiedades similares cercanas
Nuevos anuncios en Chamblee


Explorar más viviendas en venta
Chamblee, GA, Estados Unidos tipos de propiedad
Chamblee, GA, Estados Unidos búsquedas populares
- Propiedades con Cocina abierta en Chamblee, GA, Estados Unidos
- Propiedades con Balcón en Chamblee, GA, Estados Unidos
- Propiedades Propiedad de Inversión en Chamblee, GA, Estados Unidos
- Propiedades Vista Panorámica en Chamblee, GA, Estados Unidos
- Propiedades con Cine en Chamblee, GA, Estados Unidos
- Propiedades con Jacuzzi en Chamblee, GA, Estados Unidos
- Propiedades con Aeropuerto Privado en Chamblee, GA, Estados Unidos
Guías e historias relacionadas
La confianza de los mejores brokers del mundo
Los agentes tras las propiedades más excepcionales del mundo publican en JamesEdition.
- Anuncios de Sotheby's, Christie's, BARNES y Engel & Völkers
- Cada anuncio se revisa antes de publicarse
- Conecte directamente con agentes verificados
Al continuar, acepta nuestros Términos y la Política de Privacidad.
brokerages we
partnered with
partnered with